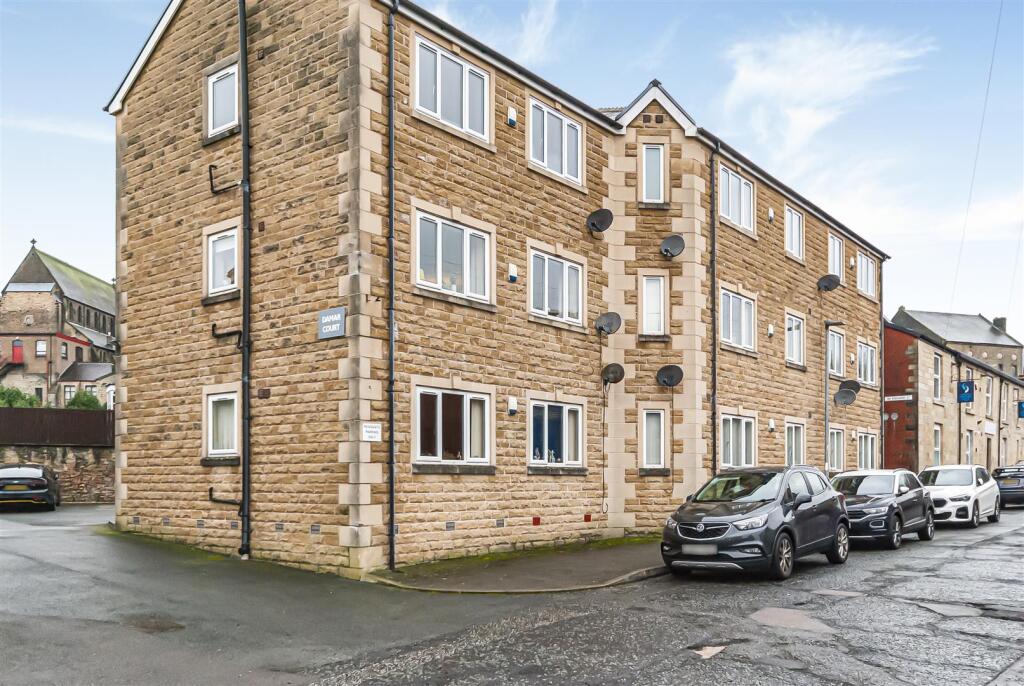
Property Details:
• Type: Apartment
• Tenure: FREEHOLD
• Floor Area: 514 sqft
Key Features:
• Well-Presented One-Bedroom Top-Floor Apartment
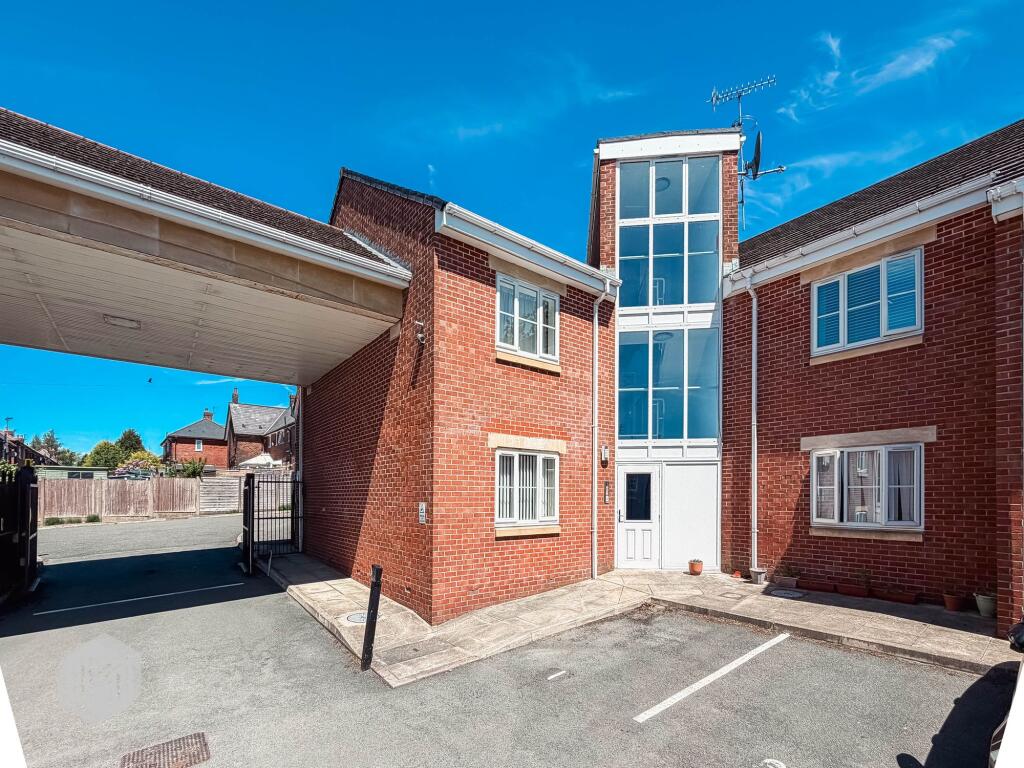
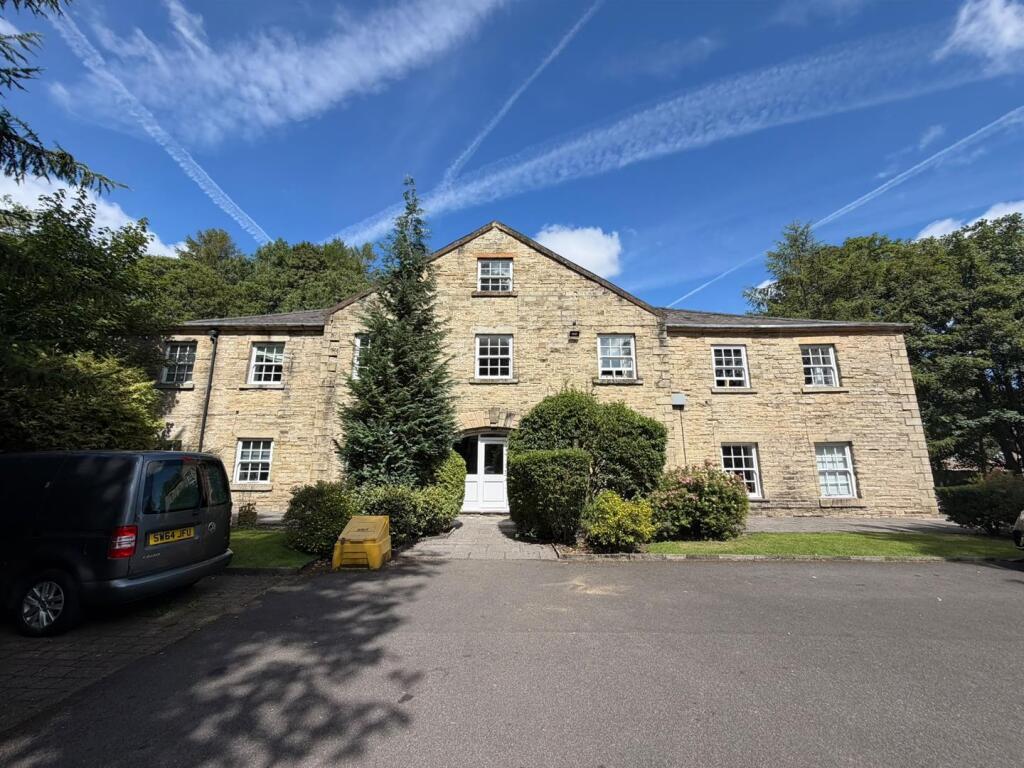
• Situated Within the Popular Herons Reach Development
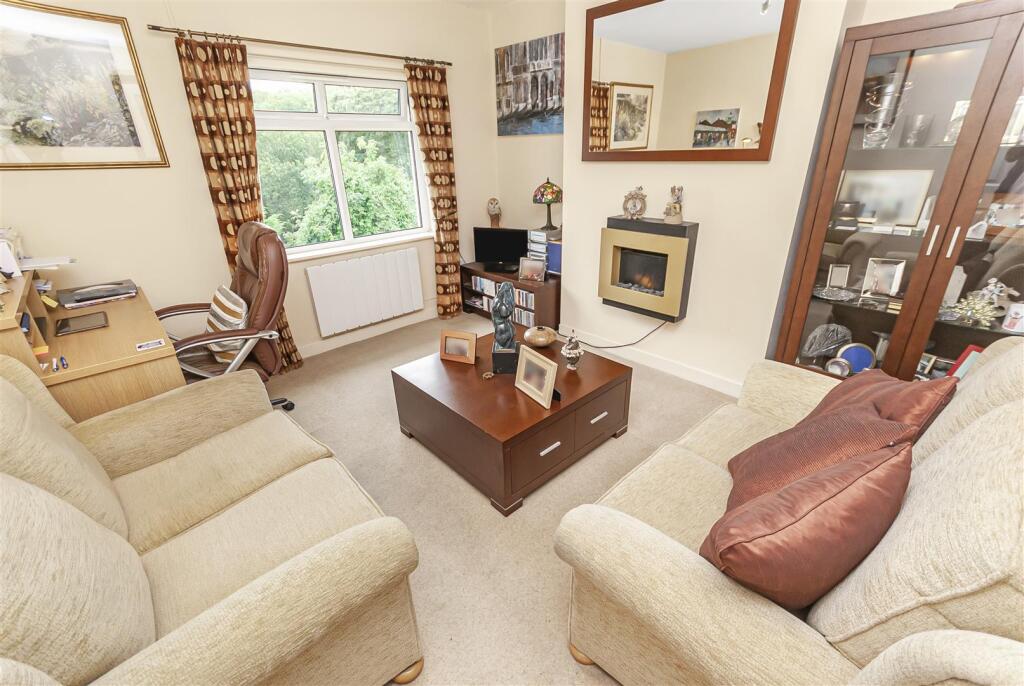
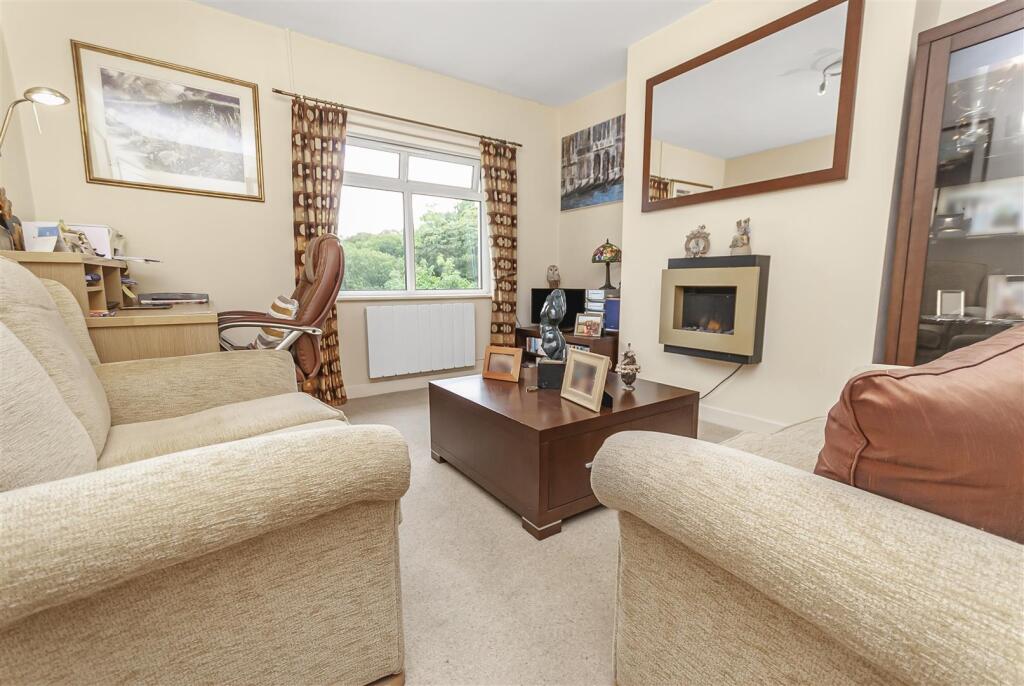
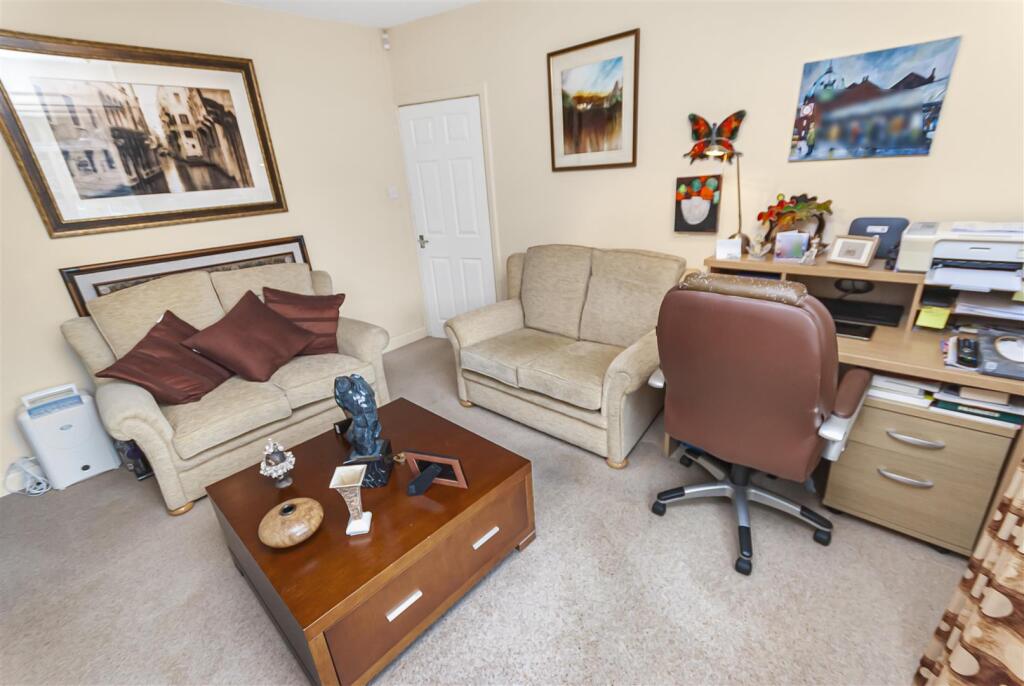
• Spacious and Light-Filled Lounge
• Separate Dining Area
• Fitted Kitchen and Three-Piece Bathroom
• Double Bedroom with Fitted Wardrobes
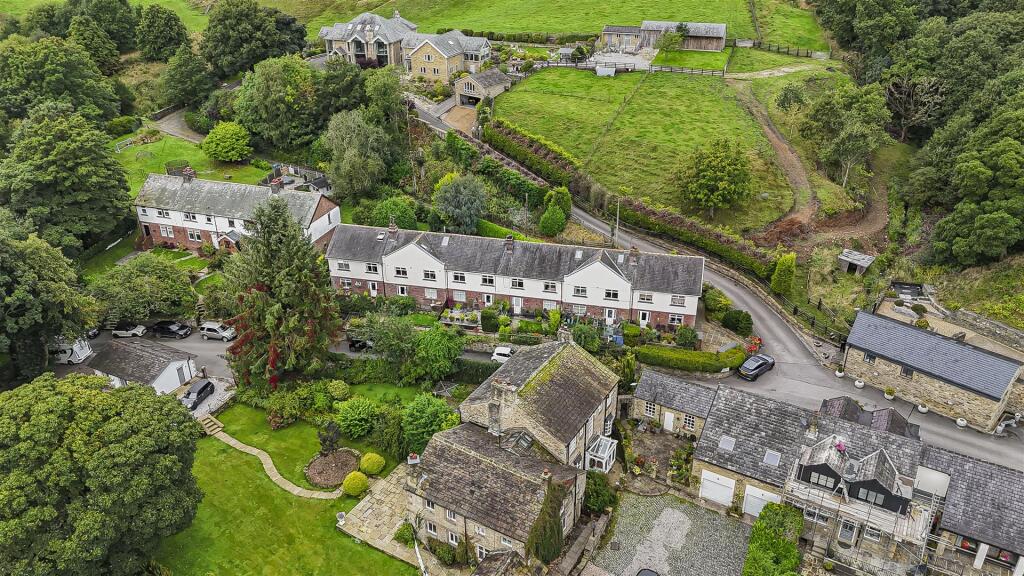
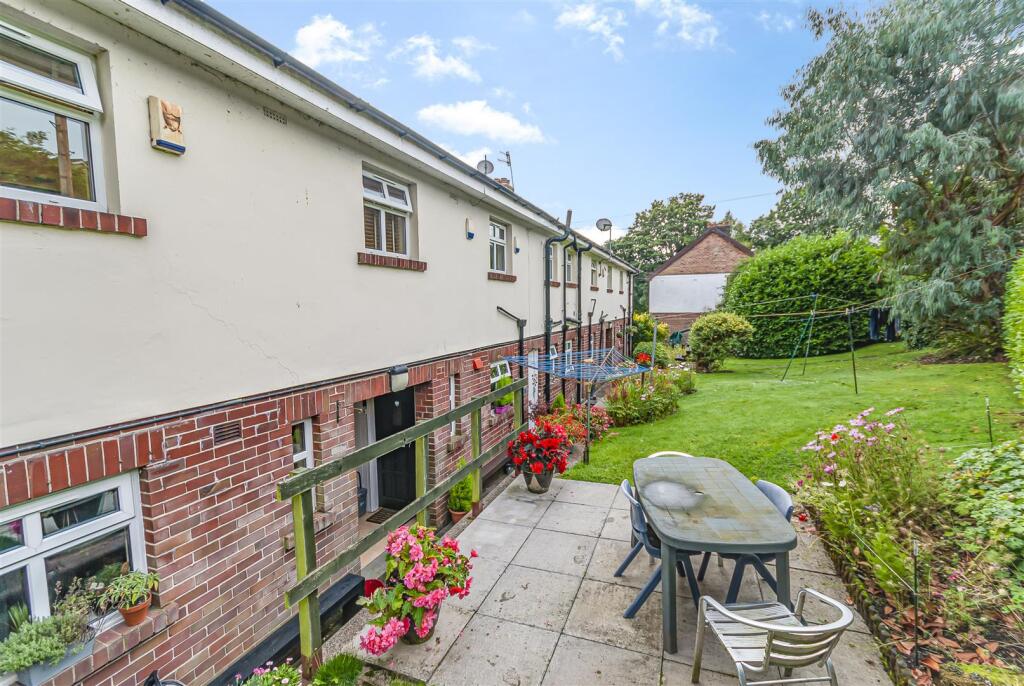
• Attractive and Well-Maintained Communal Gardens
• Tenure - Leasehold, Council Tax - Rossendale band A, EPC rated D
Location:
• Nearest Station: Entwistle Station
• Distance to Station: 4.043376945565921 miles
Agent Information:
• Address: 4 Bolton Street,
Ramsbottom,
BL0 9HX
Full Description:
Situated within the popular Herons Reach development, this well-presented one-bedroom top-floor apartment enjoys a peaceful setting and attractive views across the surrounding greenery.<br /><br />The accommodation is thoughtfully arranged and extends to approximately 514 sq ft. An entrance hall leads into a separate dining area, providing a useful and versatile space for enjoying meals or working from home. The generously proportioned lounge benefits from a large window, allowing plenty of natural light to fill the room, while a contemporary wall-mounted electric fire provides an attractive focal point.<br /><br />The fitted kitchen offers a range of matching wall and base units, contrasting work surfaces and space for the necessary appliances. The double bedroom is enhanced by fitted wardrobes and enjoys a pleasant outlook, while the bathroom is fitted with a white three-piece suite incorporating a shower over the bath.<br /><br />Externally, residents can enjoy access to beautifully maintained communal gardens featuring established planting, lawned areas and mature hedged boundaries. Ideally suited to a first-time buyer, downsizer or investor, early viewing is highly recommended.<br /><br /><b>Entrance Hall</b> - Providing access to the principal rooms, with useful built-in storage cupboards.<br /><br /><b>Dining Area</b> - 2.57m x 2.03m (8'5" x 6'8") - A useful and versatile separate dining space with a window providing natural light. The room could also be utilised as a study or occasional sitting area if required.<br /><br /><b>Lounge</b> - 3.86m x 3.38m (12'8" x 11'1") - A comfortable and well-proportioned reception room featuring a large window with pleasant views across the surrounding greenery. A contemporary wall-mounted electric fire creates an attractive focal point.<br /><br /><b>Kitchen</b> - 3.43m x 2.03m (11'3" x 6'8") - Fitted with a range of light wood-effect wall and base units, contrasting work surfaces, a stainless-steel sink with drainer and tiled splashbacks. There is space for a freestanding fridge freezer and further domestic appliances, together with a window overlooking the gardens.<br /><br /><b>Bedroom</b> - 3.86m x 2.62m (12'8" x 8'7") - A well-presented double bedroom benefiting from an extensive range of fitted wardrobes and bedroom furniture. A large window provides ample natural light and an attractive elevated outlook.<br /><br /><b>Bathroom</b> - 2.03m x 1.45m (6'8" x 4'9") - Fitted with a white three-piece suite comprising a panelled bath with shower over, pedestal wash basin and low-level WC. Finished with tiled walls and flooring, with an obscure window providing natural light and ventilation.<br /><br /><b>Communal Gardens</b> - The development is complemented by attractive communal gardens, incorporating a lawned area, colourful planted borders, mature shrubs and hedged boundaries.<br /><br />