Log in Sign up
Back to search Home Countries Unknown Brentwood Heronway, Hutton Mount, Brentwood
GBP2,150,000
Heronway, Hutton Mount, Brentwood
5 beds 5 baths Detached

About this home

Property Details: • Type: Detached • Tenure: N/A • Floor Area: N/A

Key Features: • Five Bedrooms • Five en-suites • Sitting Room • Dining Room • Study • Kitchen/breakfast/family room • Utility Room • Ground floor cloakroom • Spacious South West facing rear garden • Prime Hutton Mount Location

Location: • Nearest Station: N/A • Distance to Station: N/A

Agent Information: • Address: 106 Hutton Road, Shenfield, Brentwood, CM15 8NQ

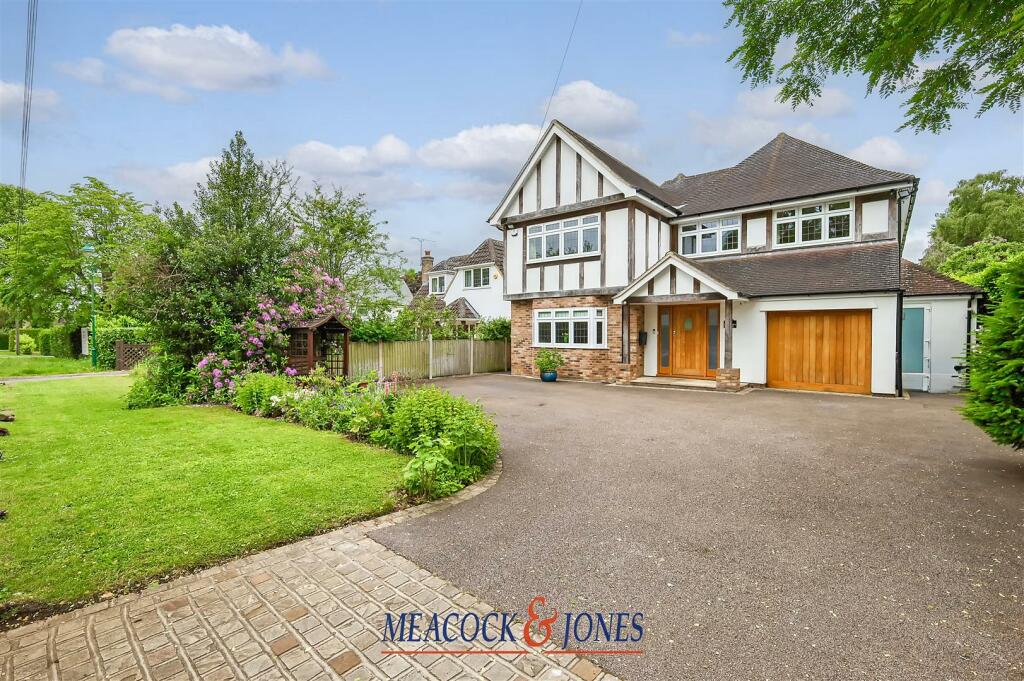
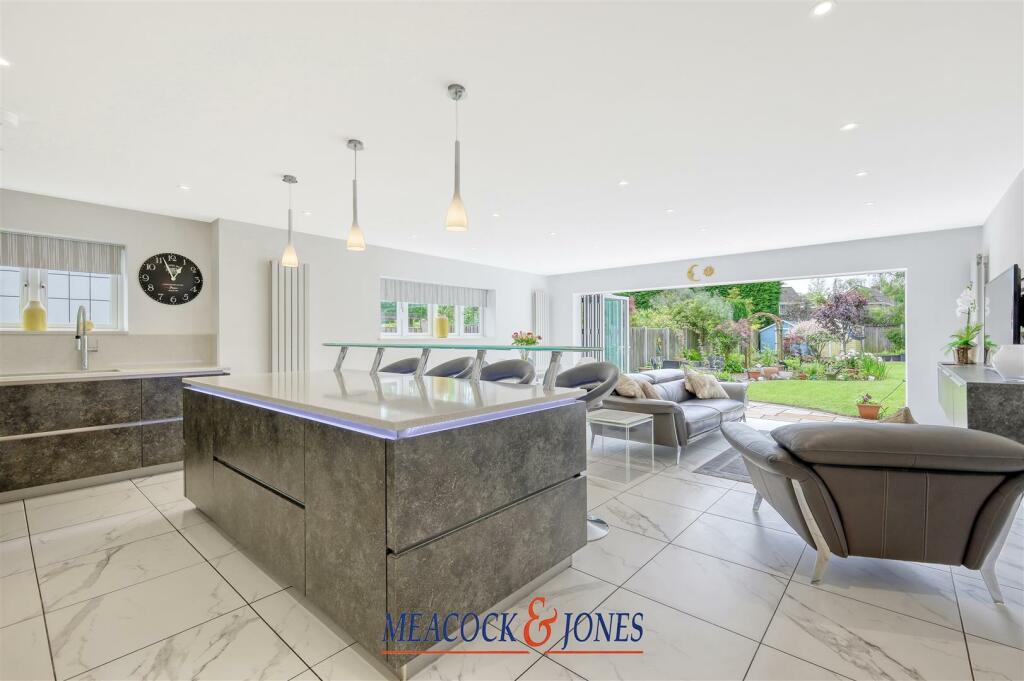
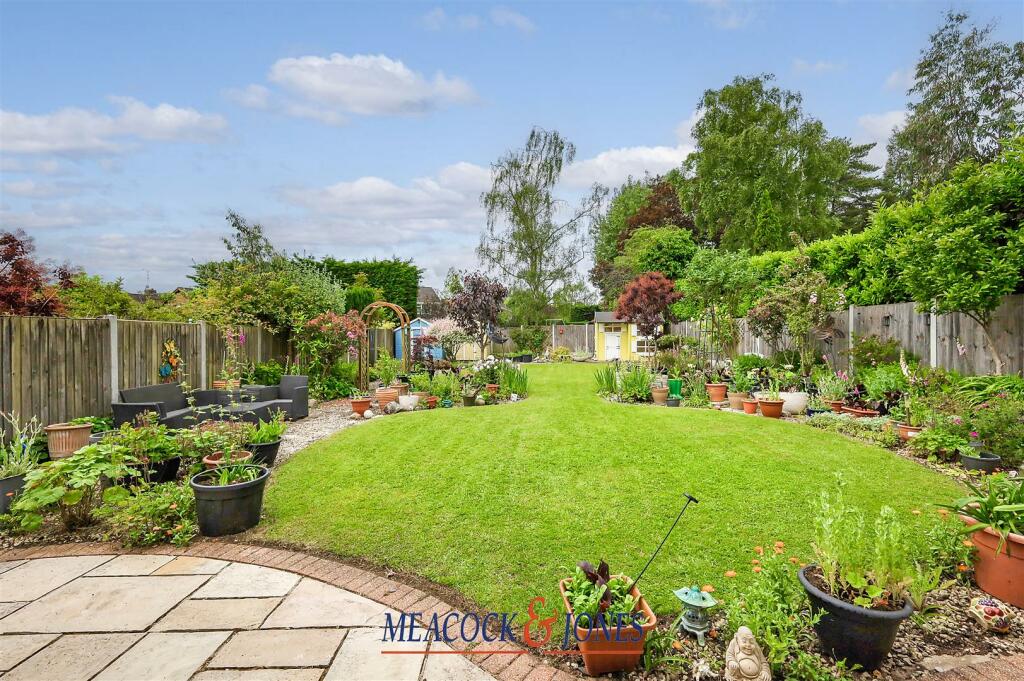
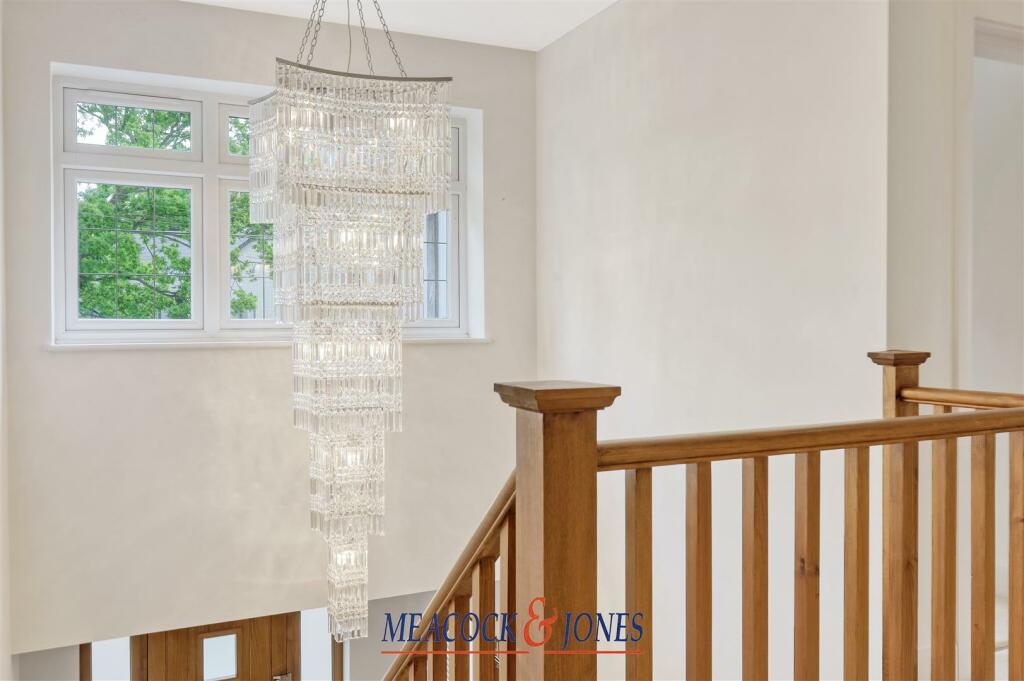
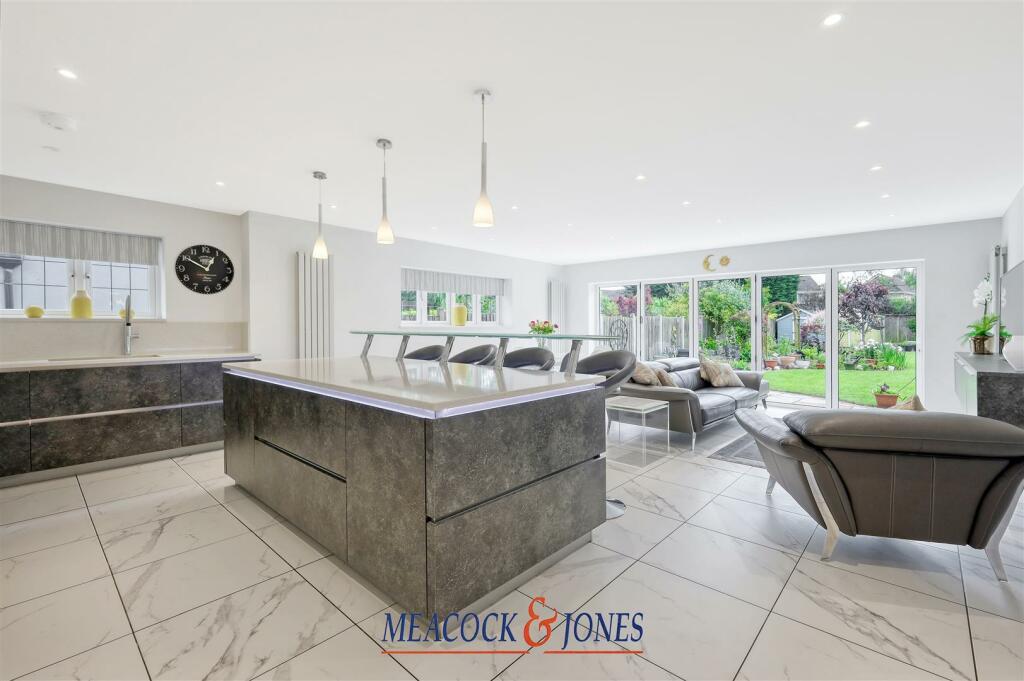
Full Description: A very appealing and spacious 3,197 square foot house, appointed to a very high standard, with bright and sunny accommodation throughout. The large and well tended south westerly rear garden is an attractive feature and has a maximum depth of 94'.The house has five double bedrooms, each with it's own en-suite bath/shower room. The large open plan kitchen/breakfast room has bi-folding doors that open to the rear garden terrace and this is complemented by three generously proportioned reception rooms.This house has been fully refurbished by the current owner to high levels of quality and design. All sanitaryware within the property is Villeroy and Boch enhanced by Hansgrohe taps and shower/bath fittings.This family home is situated in one of the most desirable roads in this exclusive residential area and is only a short walk to the Broadway and mainline railway station and Crossrail terminus.Reception Hall - 7.75m x 5.03m to 2.92m (25'5 x 16'6 to 9'7) - Ground Floor Cloakroom - Utility Room - 3.91m x 2.01m max (12'10 x 6'7 max) - Family Room - 4.78m x 4.09m (15'8 x 13'5) - Study - 4.57m x 2.39m (15' x 7'10) - Sitting Room - 6.88m x 3.81m (22'7 x 12'6) - Kitchen/Breakfast /Family Room - 8.36m x 6.10m rdeucing to 5.79m (27'5 x 20' rdeuci - First Floor - Part Galleried Landing - Bedroom One - 5.79m x 4.22m (19' x 13'10) - Dressing Area - 3.51m x 2.51m (11'6 x 8'3) - En-Suite Bathroom - Bedroom Two - 5.00m x 3.84m (16'5 x 12'7) - En-Suite - Bedroom Three - 4.52m x 3.66m plus door recess (14'10 x 12' plus d - En-Suite - Bedroom Four - 3.71m x 3.05m (12'2 x 10') - En-Suite - Bedroom Five - 3.45m x 3.28m (11'4 x 10'9) - En-Suite - Exterior - Rear Garden - Front Garden - Garage - 5.00m x 2.92m reducing to 2.74m (16'5 x 9'7 reduci - BrochuresHeronway, Hutton Mount, BrentwoodBrochure

Property facts

Property type
Detached
Bedrooms
5
Bathrooms
5
Days on market
545 days

Features & amenities

Features & finishes
Five Bedrooms
Five en-suites
Sitting Room
Dining Room
Study
Kitchen/breakfast/family room
Utility Room
Ground floor cloakroom
Spacious South West facing rear garden
Prime Hutton Mount Location

Location

Approximate location · exact address shared on inquiry

Similar homes nearby

3801 Cedar Croft Place, Brentwood, MD 20722
For Sale
USD1,100,000
3801 Cedar Croft Place, Brentwood, MD 20722
Studio 7 ba House
Brentwood
Listed by Compass
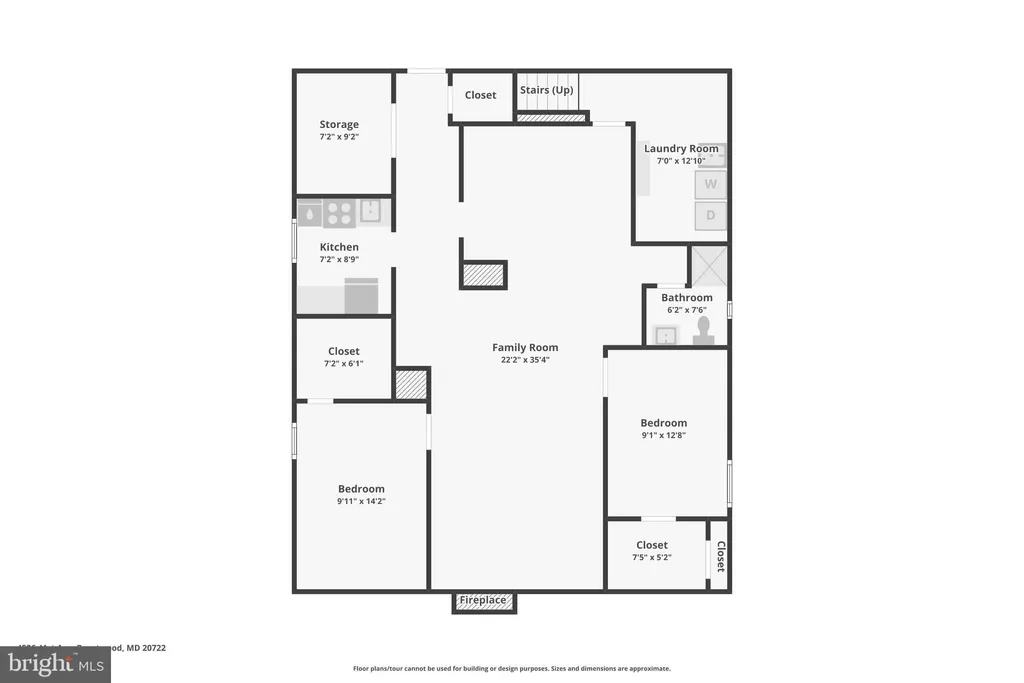
4526 41st Avenue, Brentwood, MD 20722
For Sale
USD539,900
4526 41st Avenue, Brentwood, MD 20722
Studio 3 ba House
Brentwood
Listed by Keller Williams Flagship
St. Georges Close, Hook End, Brentwood
For Sale
GBP575,000
St. Georges Close, Hook End, Brentwood
2 bd 1 ba Detached bungalow
Brentwood
Listed by Meacock & Jones - Shenfield
4414 Pennwood Road, Brentwood, MD 20722
For Sale
USD1,500,000
4414 Pennwood Road, Brentwood, MD 20722
Studio Detached
Brentwood
Listed by RE/MAX Advantage Realty
3815 Bunker Hill Road, Brentwood, MD 20722
For Sale
USD1,349,900
3815 Bunker Hill Road, Brentwood, MD 20722
Studio Commercial
Brentwood
Listed by Compass
Photos coming soon
For Sale
USD3,349,999
1910 Shamrock Dr, Brentwood, TN, 37027
5 bd 6 ba Single Family
Brentwood
Listed by Redfin
Photos coming soon
For Sale
USD1,799,000
510 Stonewall Way, Brentwood, TN, 37027
4 bd 5 ba Single Family
Brentwood
Listed by Redfin
Photos coming soon
For Sale
USD2,245,000
6025 Opus St, Brentwood, TN, 37027
4 bd 4 ba Single Family
Brentwood
Listed by Redfin
GBP2,150,000
5 bd · 5 ba
Contact agent
M&
Meacock & Jones, Shenfield
Contact this agent
Log in Sign up