Property Details:
• Type: Semi-Detached
• Tenure: N/A
• Floor Area: N/A
Key Features:
• Early Viewing Essential
• Perfect Family Home
• 5 Bedrooms
• Amazing Views
• Spacious Living Throughout
• Walking Distance To Ightenhill Park
• Modern Interior Decoration
• M65, Schools And Shops Close By
Location:
• Nearest Station: N/A
• Distance to Station: N/A
Agent Information:
• Address: Purplebricks,
650 The Crescent Colchester Business Park,
Colchester,
United Kingdom,
CO4 9YQ
Full Description:
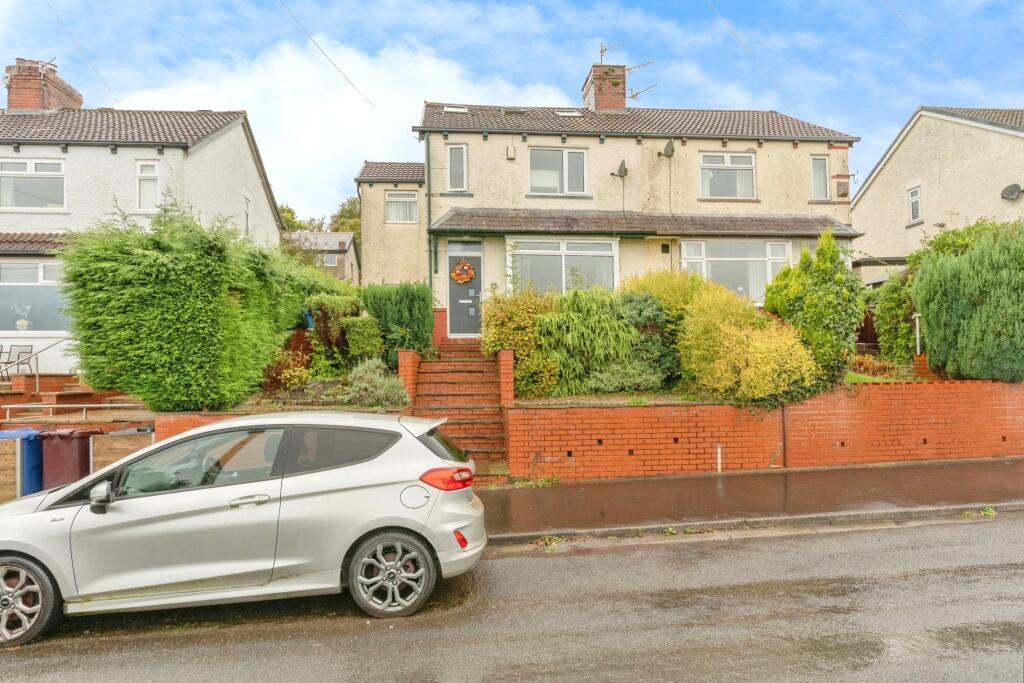
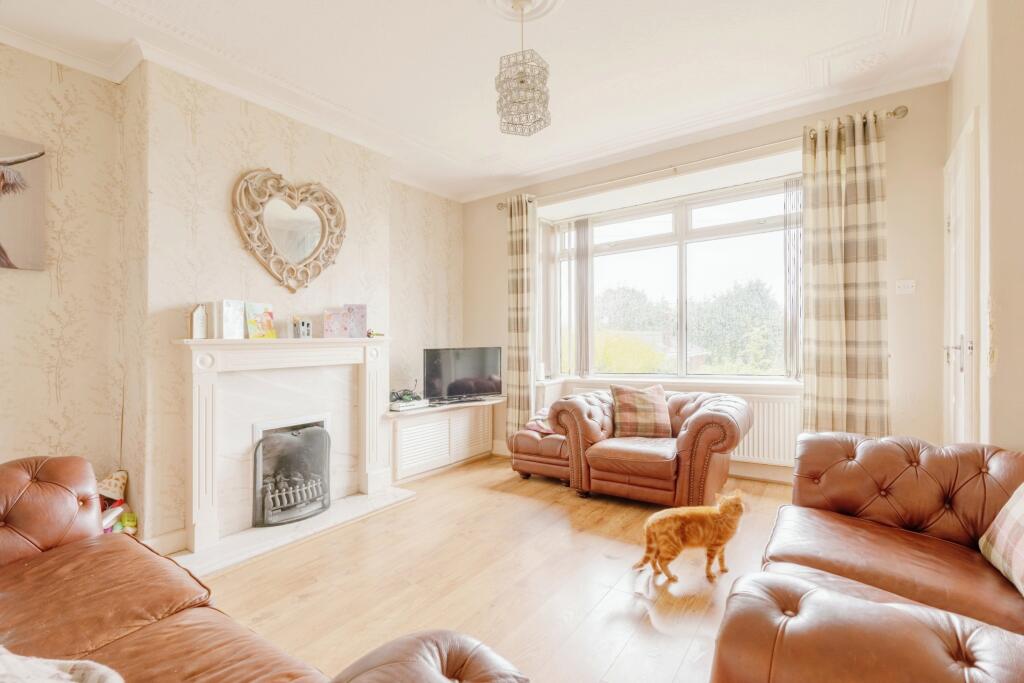
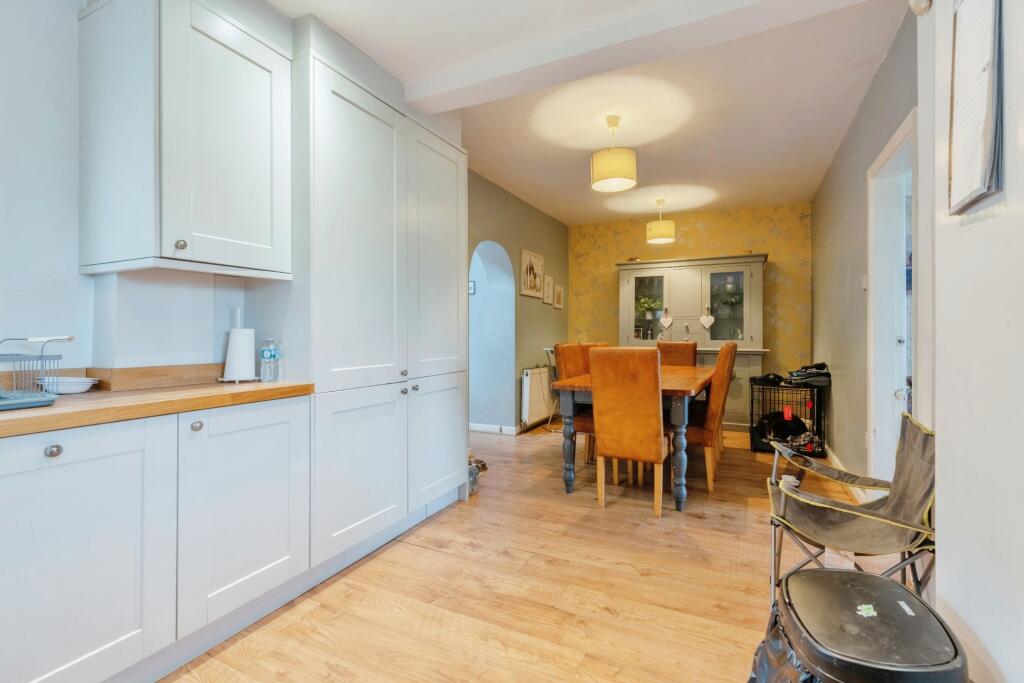
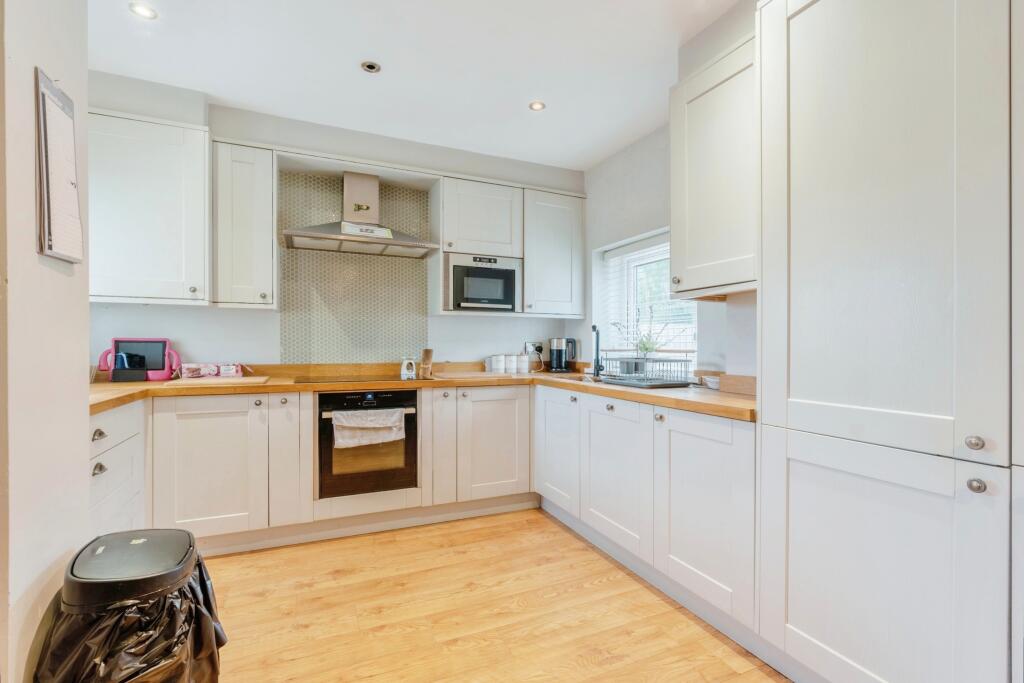
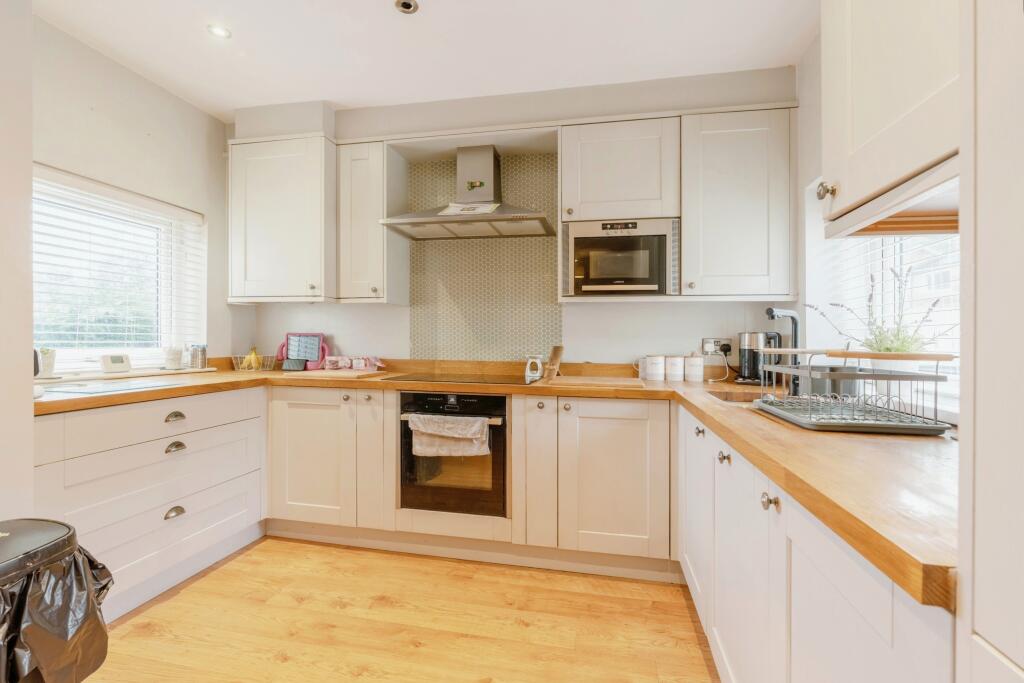
The PropertyStunning 5-Bedroom Semi-Detached Family Home in Sought-After IghtenhillNestled in the ever-popular and highly sought-after area of Ightenhill, this fabulously converted 5-bedroom semi-detached family home offers a perfect blend of modern living and convenience. Just a short stroll from the picturesque Ightenhill Park, this property is ideal for young and growing families, with top-rated schools, local amenities, and excellent transport links close by.As you step through the welcoming entrance hallway, you are immediately greeted by a warm and inviting atmosphere. The hallway leads you into the spacious main family living room, perfect for relaxing or entertaining. Continuing through, you’ll find yourself in the heart of the home—a stunning open-plan kitchen and dining space. The kitchen is fitted with high-end integrated appliances and ample counter space, perfect for both everyday cooking and hosting dinner parties. The dining area flows seamlessly into the beautiful conservatory extension, filling the entire space with natural light and providing an ideal setting for family meals or gatherings. The ground floor also includes a convenient W/C.First FloorMoving upstairs to the first floor, you'll discover three generous bedrooms, including a luxurious master bedroom and two well-proportioned guest rooms. These are accompanied by a modern multi-piece family bathroom, providing comfort and style for all members of the household.Second floorThe true gem of this home is found on the converted second floor, where two additional bedrooms await. These versatile spaces are perfect for older children, teenagers, or even a home office, with breathtaking views across Ightenhill and Crow Wood offering a peaceful retreat.OutsideExternally, the property boasts a small, well-kept front garden, a spacious rear garden ideal for outdoor living, and ample on-street parking. With easy access to local amenities and transport links, this home truly offers the best of both convenience and comfort.Early viewing is highly recommended for this exceptional family home!Property ownership informationGround rent review period: No review periodService charge review period: No review periodLease end date: 21/04/2841Disclaimer for virtual viewingsSome or all information pertaining to this property may have been provided solely by the vendor, and although we always make every effort to verify the information provided to us, we strongly advise you to make further enquiries before continuing.If you book a viewing or make an offer on a property that has had its valuation conducted virtually, you are doing so under the knowledge that this information may have been provided solely by the vendor, and that we may not have been able to access the premises to confirm the information or test any equipment. We therefore strongly advise you to make further enquiries before completing your purchase of the property to ensure you are happy with all the information provided.BrochuresBrochure