Property Details:
• Type: Semi-Detached
• Tenure: Freehold
• Floor Area: N/A
Key Features:
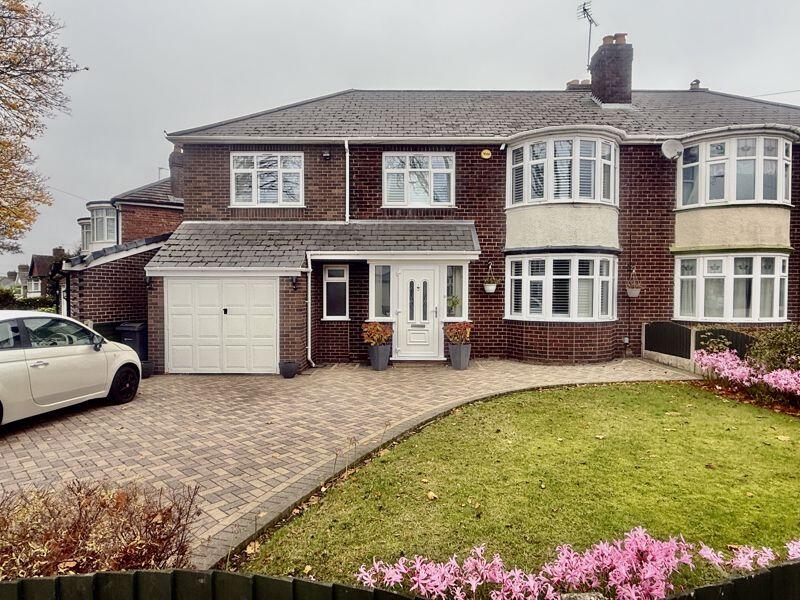
• STUNNING SUPERBLY EXTENDED SEMI-DETACHED PROPERTY
• FIVE GOOD SIZE BEDROOMS TWO TO ONE SIDE OF FIRST FLOOR AND THREE TO THE OTHER
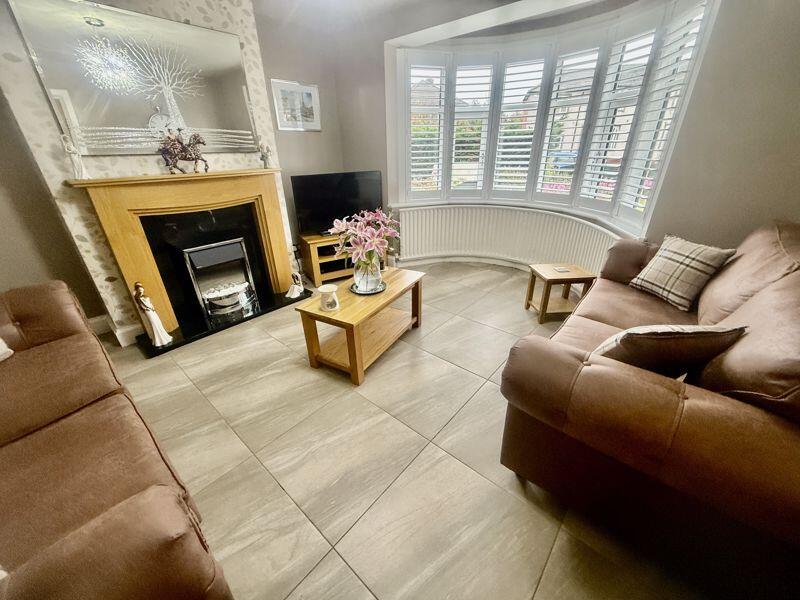
• SUMPTUOUS LOUNGE WITH BAY WINDOW AND PLANTATION SHUTTERS TO FORE
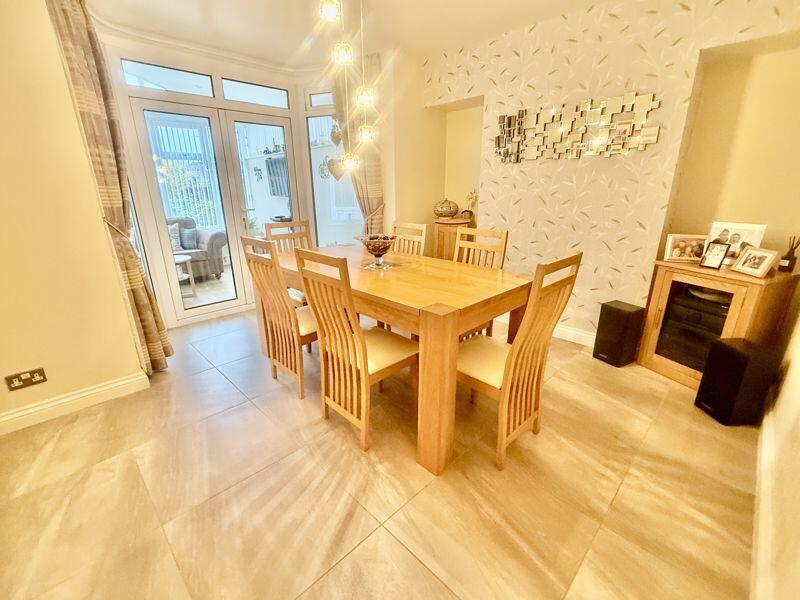
• LOVELY DINING ROOM WITH DOUBLE DOORS TO CONSERVATORY GARDEN ROOM
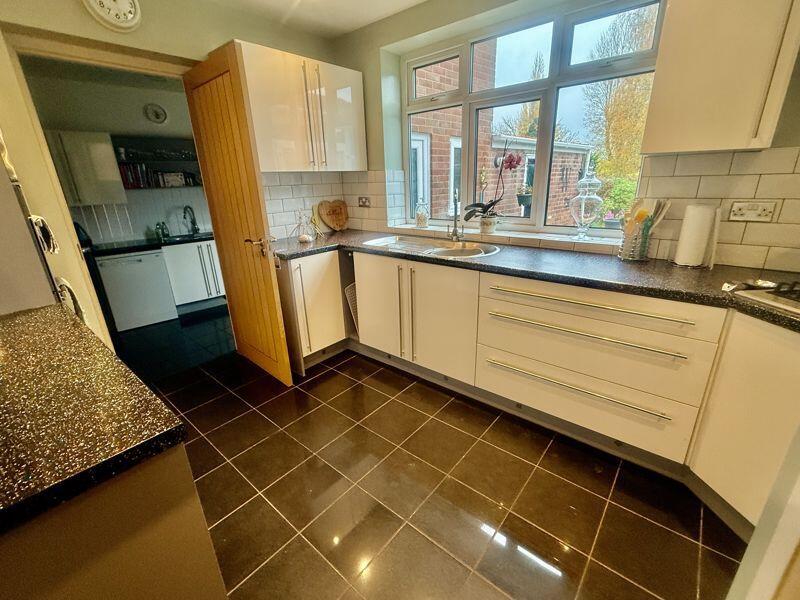
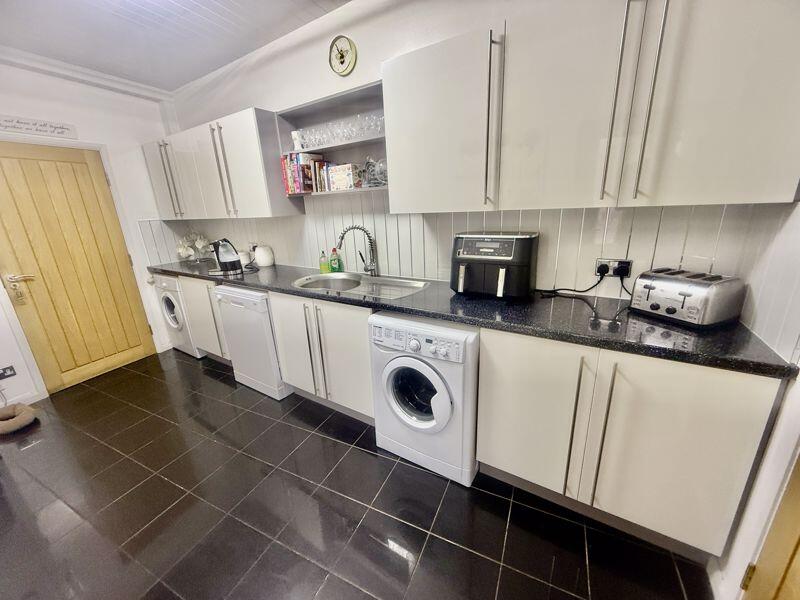
• CONTEMPORARY FITTED KITCHEN WITH SUPERB FITTED UTILITY ROOM WITH GUEST CLOAKROOM OFF
• FANTASTIC BATHROOM WITH FREE STANDING BATH AND OVER SIZE SHOWER CUBICLE
• MODERN SHOWER ROOM BETWEEN TWO BEDROOMS TO LEFT SIDE
• MOST GENEROUS MATURE REAR GARDEN AND PATIO WITH BRICK WORKSHOP OUTHOUSE
• CLOSE TO POPULAR LOCAL SCHOOLS SHOPS AND TRANSPORT LINKS
• EARLY VIEWING ESSENTIAL IN ORDER TO FULLY APPRECIATE THE OPPORTUNITY ON OFFER AND AVOID DISAPPOINTMENT
Location:
• Nearest Station: N/A
• Distance to Station: N/A
Agent Information:
• Address: 19 York Road,
Erdington,
Birmingham,
B23 6TE
Full Description:
This stunning superbly appointed generously extended, characterful five bed semi-detached property occupies an enviable and convenient corner location on this popular and desirable road. Accessed via an enclosed porch the ground floor accommodation is entered through a most attractive and welcoming hallway with two staircases off and under stairs storage, having doors leading to a sumptuous lounge with bay window, a separate dining room enjoying double doors to a garden room with glass gable end and garden access and contemporary fitted kitchen leading to an over size utility room and guest cloakroom. The main staircase leads to three well proportioned and superbly decorated bedrooms two having fitted wardrobes and a fabulous family bathroom with free standing bath, double shower cubicle, wash hand basin and wc. The second staircase provides access to two further bedrooms and a modern shower room (formerly a Granny annex). Outside a block paved driveway provides off road parking for multiple vehicles, garage access and has a secure side gate to the exceptional mature rear garden and patio with brick built workshop/outhouse. Sitting within close proximity of many sought after local amenities including shops, schools and transport links, the home on offer must be viewed at the earliest opportunity in order to fully appreciate the accommodation on offer and avoid disappointment.BUYERS:Identity Verification Fee - We are required by law to conduct anti-money laundering checks on all those buying a property as part of our due diligence. As agents acting on behalf of the seller, we are required to verify the identity of all purchasers once an offer has been accepted, subject to contract. The initial checks are carried out on our behalf by Lifetime Legal . A non-refundable administration fee of £40 + VAT (£48 including VAT) applies which covers the cost of obtaining relevant data and any manual checks and monitoring which might be required. This fee will need to be paid by you in advance of us issuing a memorandum of sale, directly to Lifetime Legal, and is non-refundable.BrochuresFull Details