Property Details:
• Type: End of Terrace
• Tenure: N/A
• Floor Area: N/A
Key Features:
• Modern end town house in a popular and sought after residential area
• Great living space with lounge and open plan kitchen family room
• Handy downstairs wc, ideal for guests
• Three bedrooms, en-suite to master and a stylish family bathroom
• Two allocated parking bays and a southerly rear garden
• uPVC double glazing and combi fired gas central heating
Location:
• Nearest Station: N/A
• Distance to Station: N/A
Agent Information:
• Address: 23 Allport Lane,
Bromborough,
CH62 7HH
Full Description:
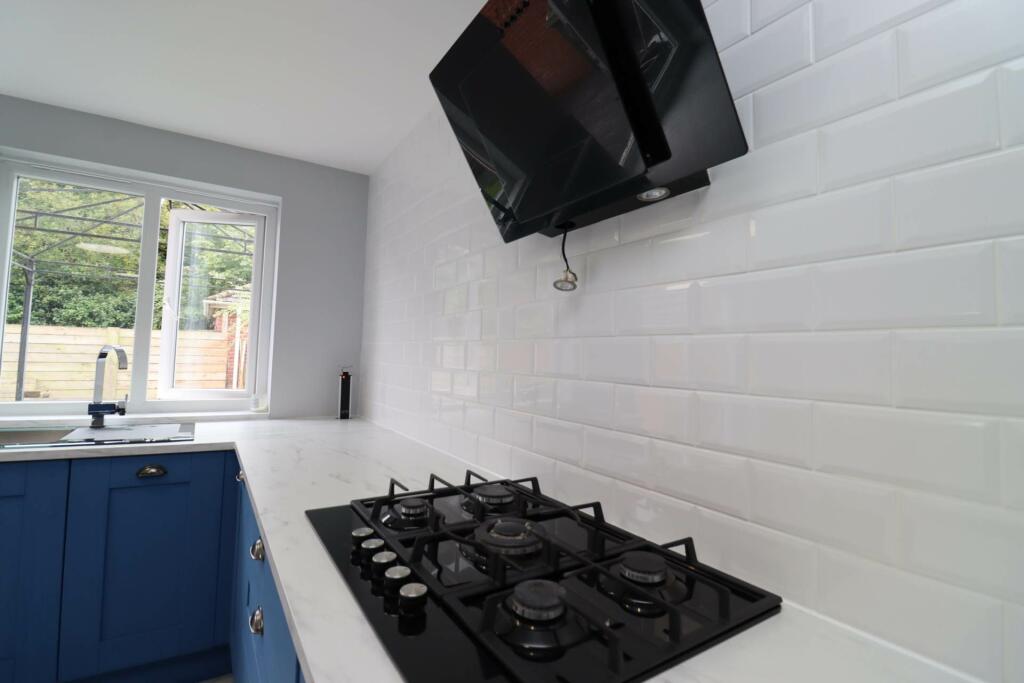
Nestled in a sought-after residential area, this charming modern end townhouse offers an inviting and comfortable lifestyle, making it ready for you to move into and call home. The property boasts the convenience of uPVC double glazing and a combi-fired gas central heating system, ensuring a cosy and energy-efficient living experience throughout the year. Upon entering, you`ll find a welcoming hallway with a built-in storage cupboard, perfect for keeping your essentials organised and out of sight. The ground floor also features a convenient downstairs WC for guests. The small lounge, complete with a modern electric fire, provides a cosy space to unwind and relax. The heart of the home is the open-plan kitchen family room, which is designed for both everyday living and entertaining. With sleek modern fixtures and appliances, this kitchen is a delight for any home chef. Double doors open out to the garden, seamlessly blending indoor and outdoor living.Upstairs, you`ll discover three generously sized bedrooms, each offering a peaceful retreat for rest and relaxation. The master bedroom features a luxurious three-piece en-suite shower room, providing privacy and convenience. Additionally, a stylish three-piece family bathroom with a shower and shower screen over the bath serves the other bedrooms, ensuring comfort for all residents.The outdoor space is a highlight of the property, with a garden that boasts a southerly aspect, allowing you to enjoy the sunshine throughout the day. A decked patio area offers the perfect spot for al fresco dining, barbecues, or simply soaking up the sun in your own private oasis.For your convenience, there are two allocated parking bays to the rear of the property, providing easy access and ample space for your vehicles. Whether you`re a first-time buyer, a growing family, or looking to downsize, this modern end townhouse offers the perfect blend of comfort, style, and practicality in a prime location. Council Tax Band C. EPC D. The property is freehold with an estate maintenance charge of approx £105 per quarter.Hallway - 12'4" (3.76m) x 3'5" (1.04m)Downstairs WC - 5'6" (1.68m) x 3'1" (0.94m)Lounge/Snug - 11'4" (3.45m) x 8'0" (2.44m)Kitchen Family Room - 15'2" (4.62m) x 13'8" (4.17m)Bedroom One - 12'7" (3.84m) Max x 8'4" (2.54m)En-suite Shower Room - 8'3" (2.51m) x 5'7" (1.7m) MaxBedroom Two - 9'6" (2.9m) x 8'0" (2.44m)Bedroom Three - 9'1" (2.77m) x 6'6" (1.98m)Bathroom - 6'2" (1.88m) x 6'9" (2.06m)what3words /// chained.poker.sushiNoticePlease note we have not tested any apparatus, fixtures, fittings, or services. Interested parties must undertake their own investigation into the working order of these items. All measurements are approximate and photographs provided for guidance only.BrochuresBrochure 1