Property Details:
• Type: Terraced
• Tenure: N/A
• Floor Area: N/A
Key Features:
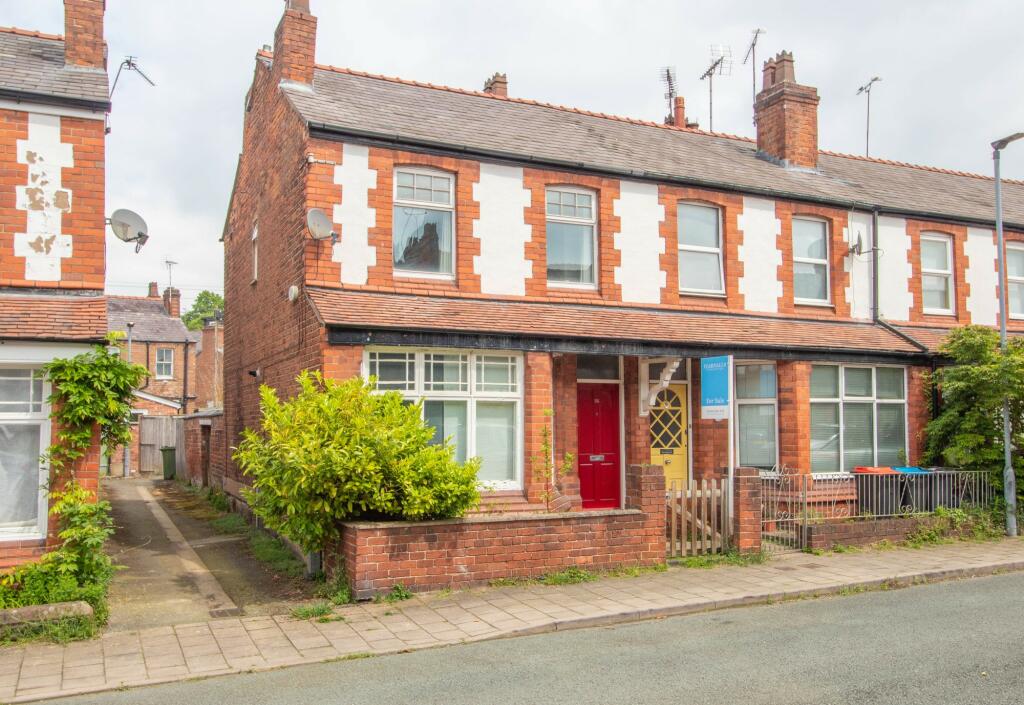
• Victorian End-Terrace In Central Hoole
• Well Presented Throughout
• Short Stroll To Central Hoole
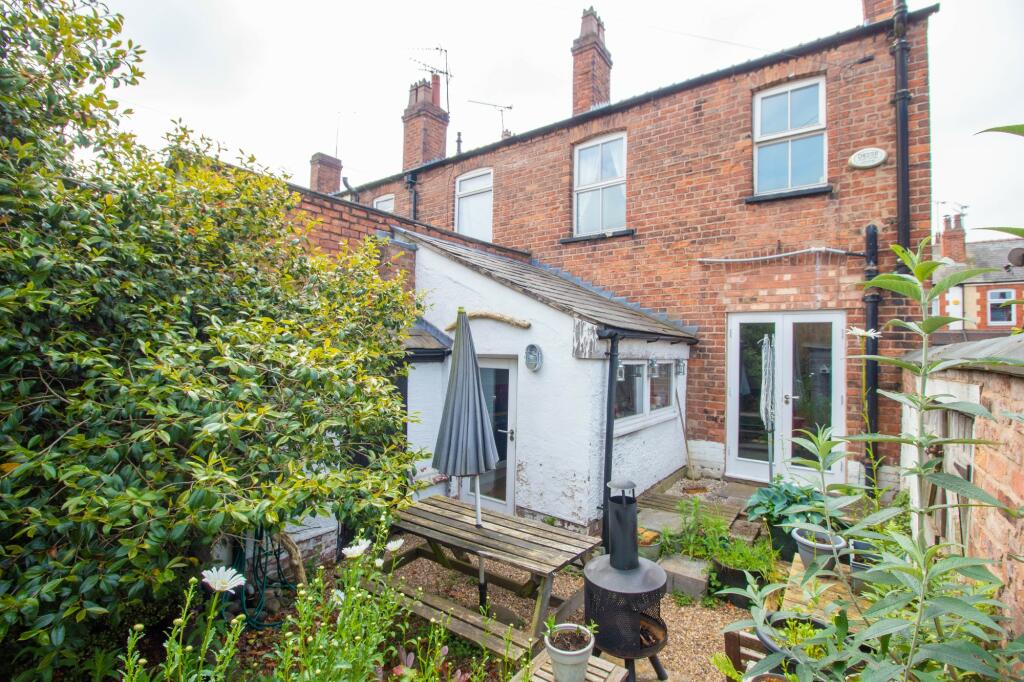
• Established Walled Rear Garden
• End Terrace In Prime Hoole Location
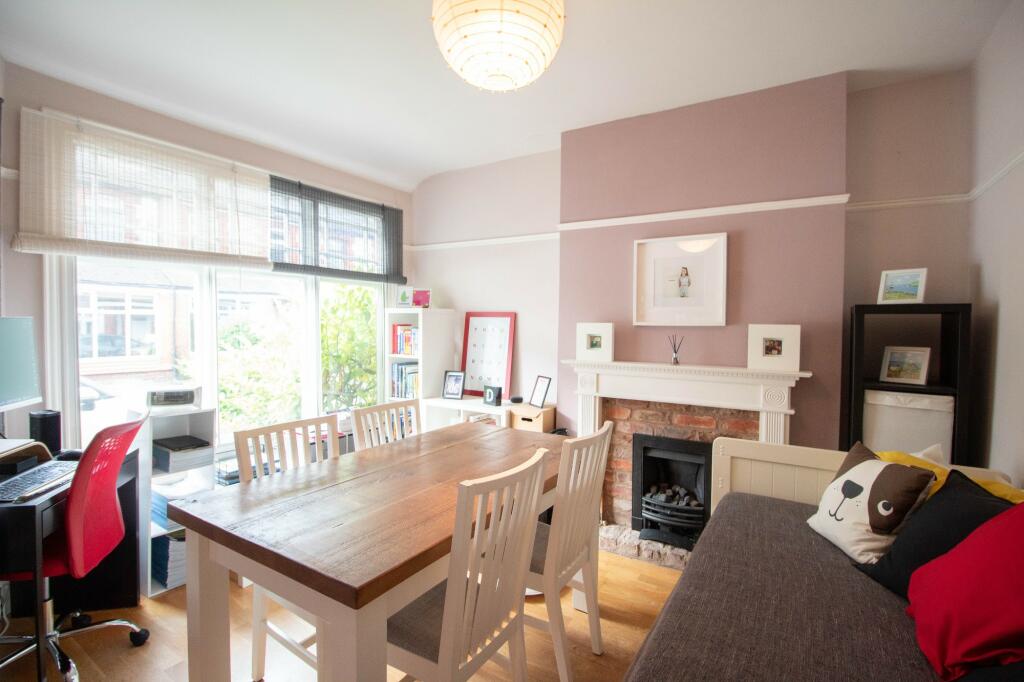
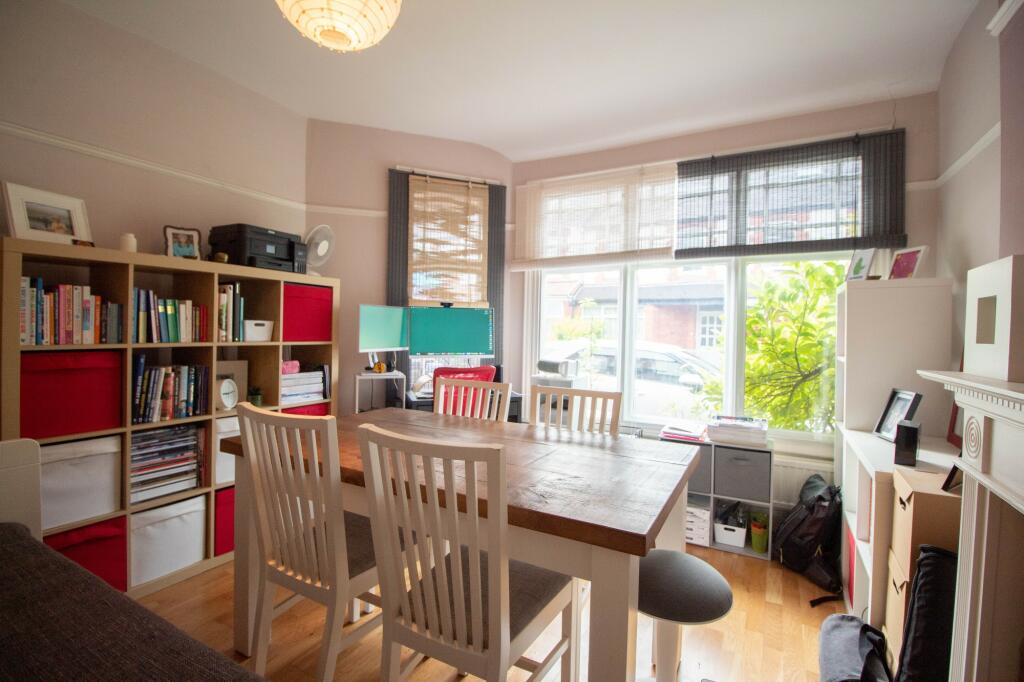
• Two Reception Rooms & Kitchen
• Two Bedrooms & Bathroom
• Walking Distance to Hoole, Station & City Centre
Location:
• Nearest Station: N/A
• Distance to Station: N/A
Agent Information:
• Address: First Floor
24a Charles Street
Chester
CH2 3AZ
Full Description:
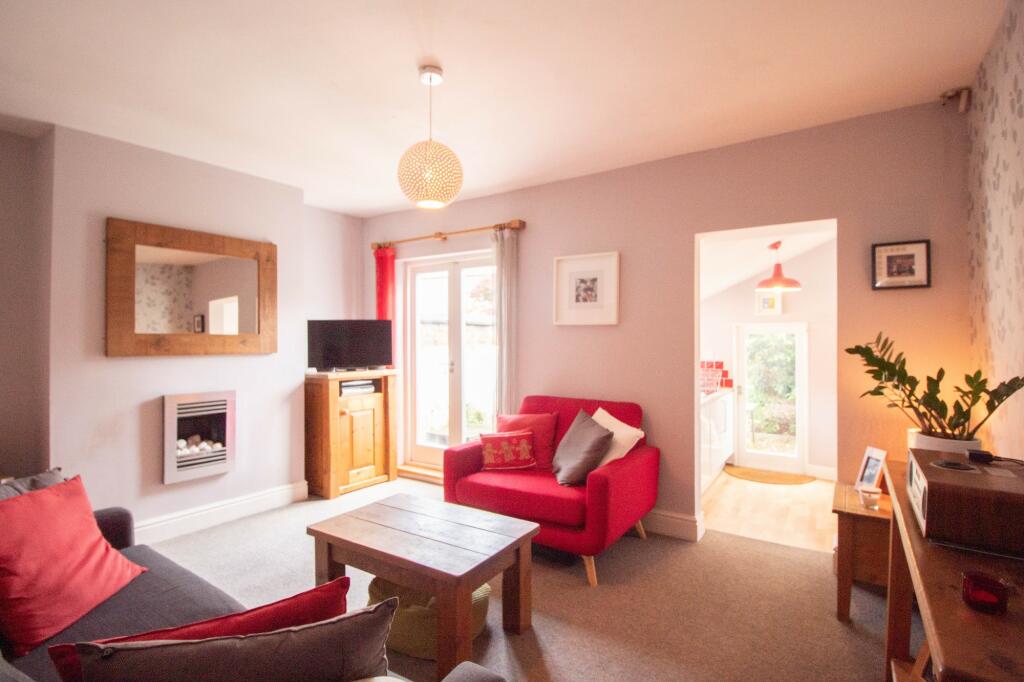
Tucked away towards the end of a cul-de-sac in central Hoole this Victorian end-terrace is within easy reach of everything Hoole has to offer and comprises; hallway, living room, dining room, kitchen, two bedrooms and a bathroom. On street parking and walled rear courtyard. Viewings on an accompanied basis.Note: We are aware that the property requires some remedial works to the bay and gable wall area and rear boundary wall, this has been factored in to the asking price and we ask buyers to consider this when submitting offers.The property is described in more detail as follows:- The house enjoys a quiet spot towards the end of the cul-de-sac and benefits from being an end terrace. The front door opens into a hallway off which both receptions rooms are accessed and the staircase is located centrally within the property. The front reception room enjoys a bay window along with good proportions and is currently used as a study/dining room. It would also be well suited as a living room. Beyond the hall a door opens into a large reception area which stretches the full width of the property and contains French doors out to the garden along with an under stairs store room. This then opens into a fully fitted kitchen at the rear of the property which is complete with wall and base units along with a large window allowing plenty of natural light. There is a rear door to the garden and the outside store is next to the back door which offers further storage and utility space.At first floor level there are two double bedrooms which are both served by the family bathroom. The principal bedroom is located at the front of the house and stretches the full width of the property benefitting from two windows out to the roadside. The second bedroom has views out to the rear garden. The bathroom is fitted with both a bath and separate shower cubicle.There is a good sized enclosed rear courtyard which offers low maintenance outside space. The garden also contains an outside store which is currently being utilised as a utility space and store. There is also a side gate allowing access to the passageway. The property is set back from the road with wrought iron railings and gate. The property occupies an extremely convenient location being within a short stroll of the high street, local park and schools.The suburb of Hoole lies just outside Chester City Centre and hosts an array of award winning independent shops, cafe bars and restaurants. Alexandra Park features a children's play area, open lawns, bowling green and tennis courts. There is also a doctors surgery, dentist, several well regarded primary schools and convenience stores. In terms of commuting there is handy access to the M53 and A55 plus several walking/bus routes into the city centre.Council Tax Band: BTenure: FreeholdHallw: 3' 3" x l: 12' (w: 0.99m x l: 3.66m)Lounge/Dinerw: 11' 9" x l: 12' 5" (w: 3.58m x l: 3.78m)
Measurements into bay windowLiving Roomw: 15' 6" x l: 11' 5" (w: 4.72m x l: 3.48m)Kitchenw: 7' 4" x l: 8' 5" (w: 2.24m x l: 2.57m)FIRST FLOOR:Bedroom Onew: 15' 6" x l: 9' 1" (w: 4.72m x l: 2.77m)Bedroom Twow: 7' 4" x l: 14' 9" (w: 2.24m x l: 4.5m)Bathroomw: 7' 8" x l: 8' 11" (w: 2.34m x l: 2.72m)Council Tax BandUsing Gov.uk online information we are advised that the council tax band is: BStamp Duty Land TaxCalculated at the asking price and purchased as a main residence the Stamp Duty Land Tax due will be £500First Time Buyers: £0Second home calculation available on request.Please Note:Fearnalls is a trading name of Chester Estate Agents Limited who hereby give notice to anyone reading these particulars that:(i) These particulars do not constitute part of an offer or contract.(ii) These particulars and any pictures or plans represent the opinion of the author and are given in good faith for guidance only and must not be construed as statement of fact.(iii) Nothing in these particulars shall be deemed a statement that the property is in good condition otherwise. We have not carried out any structural survey of the property and have not tested the services, appliances or specified fittings.(iv) No person in the employment of Chester Estate Agents has any authority to make or give any representation or warranty whatever in relation to this property.(v) You are advised to check the availability of a property prior to any viewing. Any expense incurred is the sole responsibility of the buyer.Want To Move But Need To Sell?If you are interested in this property but need to sell your own home, Fearnalls would be delighted to discuss how we can help. Please contact us for further information to arrange a free, no obligation appraisal of your home. We are available seven days a week and late into the evening so contact us at a time that suits you.BrochuresBrochure