
Heythrop Grove, Birmingham
About this home
Property Details: • Type: Detached • Tenure: FREEHOLD • Floor Area: N/A
Key Features: • Freehold • Two Reception Rooms • Three Bedrooms • Driveway accommodating three vehicles • Garden • Double Glazing • Central Heating • Modernized Throughout
Location: • Nearest Station: Hall Green Station • Distance to Station: 0.6593883296390131 miles
Agent Information: • Address: 93 High Street, Kings Heath, B14 7BW
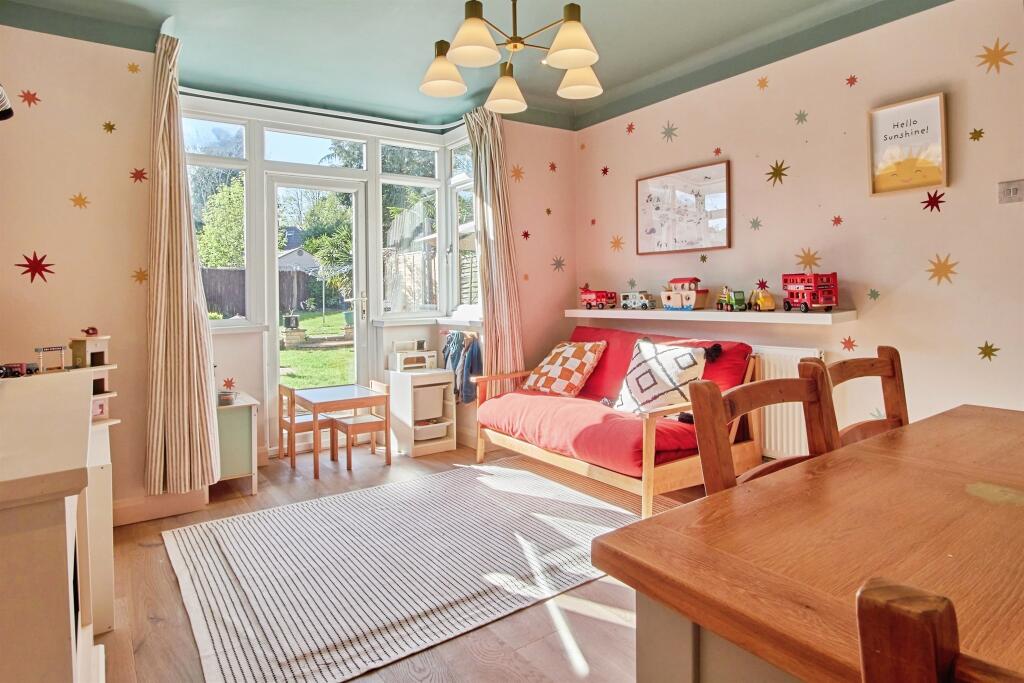
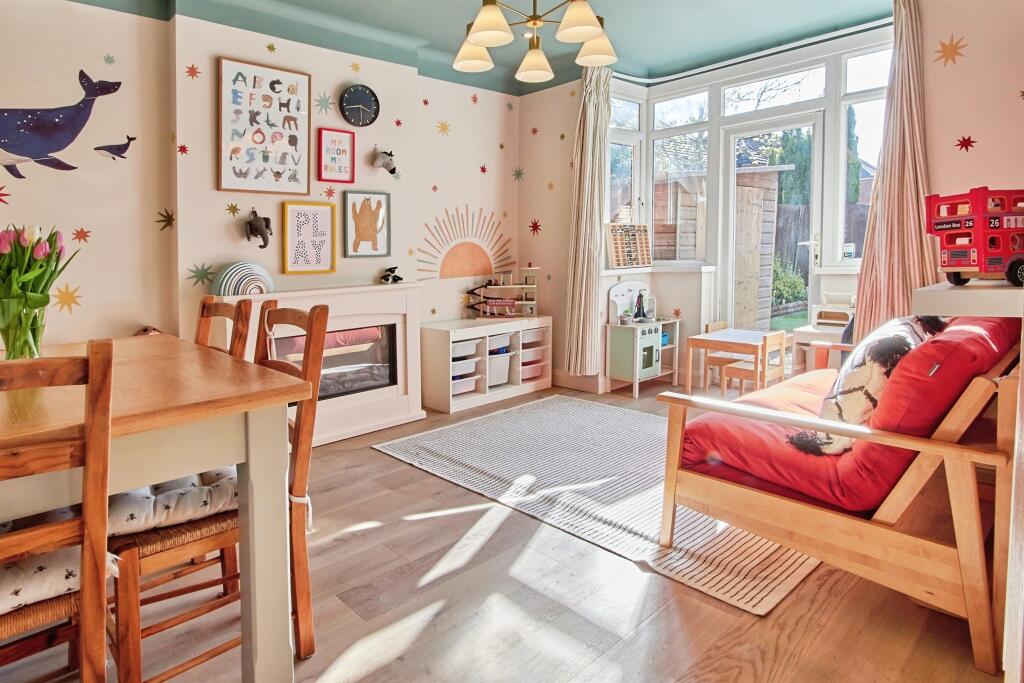
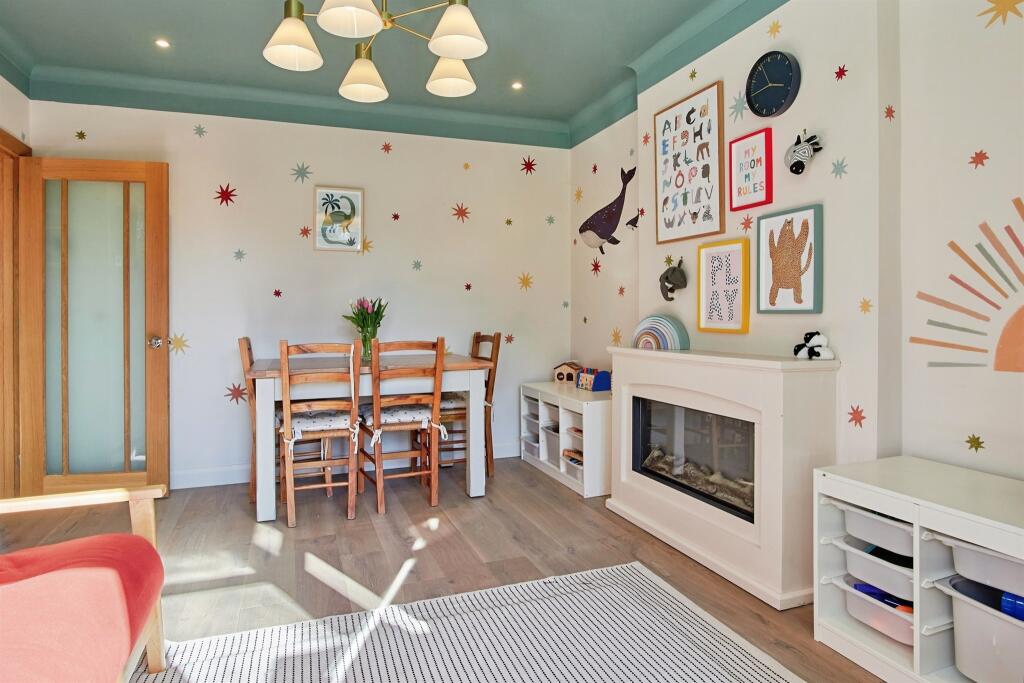
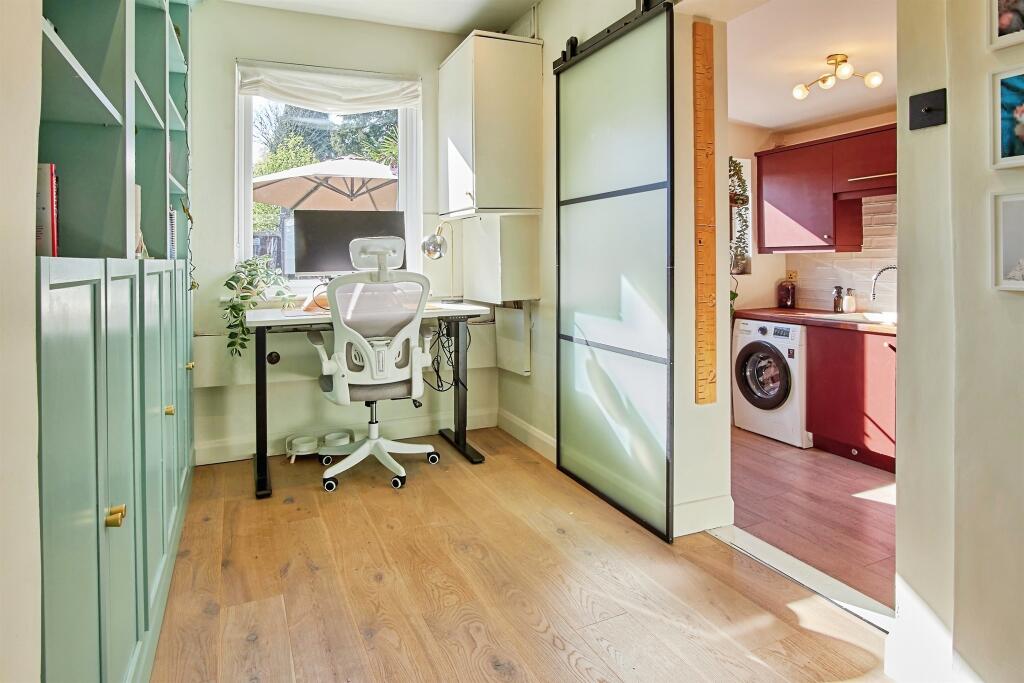
Full Description: <br /><b>SUMMARY</b><br />A well-presented three-bedroom detached linked through the garage family home situated in a popular residential cul-de-sac in the Moseley/Billesley area.Conveniently located for local schools, parks, shops and transport links into Birmingham city centre.<br /><br /><br /><b>DESCRIPTION</b><br />A well-presented three-bedroom detached linked through the garage family home situated in a popular residential cul-de-sac in the Moseley/Billesley area. Offering spacious accommodation throughout, the property briefly comprises entrance hallway, front reception room, rear dining room, fitted kitchen, three first-floor bedrooms and family bathroom. Externally the property benefits from driveway parking and a private rear garden. Conveniently located for local schools, parks, shops and transport links into Birmingham city centre.<br /><br />'A pre-application enquiry has been submitted for a loft conversion incorporating a double hip-to-gable extension. Indicative plans are available and can be provided to interested parties upon request'<br /><br /><b>Lounge </b> 13' 10" x 12' 5" ( 4.22m x 3.78m )<br />Double Glazed Bay Window <br />Radiator<br />Engineered hard wood floors<br /><br /><b>Dining Room</b> 11' x 14' 5" ( 3.35m x 4.39m )<br />Double Glazed Door to Rear Garden<br />Electric Fire <br />Engineered hard wood floors<br /><br /><b>Kitchen</b> 7' 1" x 18' 10" ( 2.16m x 5.74m )<br />Double Glazed Door to Rear Garden<br />Radiator<br />Boiler<br />Gas Oven and Hob with extractor fan<br />Integrated Dishwasher<br /><br /><b>Hallway</b> <br />Engineered hard wood floors<br /><br /><b>Bedroom One</b> 11' 1" x 14' 7" ( 3.38m x 4.45m )<br />Double Glazed Bay Window<br />Radiator<br /><br /><b>Bedroom Two</b> 11' x 14' 7" ( 3.35m x 4.45m )<br />Double Glazed Bay Window<br />Radiator<br /><br /><b>Bedroom Three</b> 6' 11" x 7' 2" ( 2.11m x 2.18m )<br />Double Glazed Bay Window<br />Radiator<br /><br /><b>Study</b> <br />Engineered hard wood floors<br /><br /><b>Loft </b> <br />Part Boarded Built in Ladder<br /><br /><b>Bathroom </b> <br />Bath with Shower<br />Basin <br />Toilet<br />Towel Rail Radiator<br />Tiled Throughout<br /><br /><br /><br />1. MONEY LAUNDERING REGULATIONS - Intending purchasers will be asked to produce identification documentation at a later stage and we would ask for your co-operation in order that there will be no delay in agreeing the sale. <br />2: These particulars do not constitute part or all of an offer or contract. <br />3: The measurements indicated are supplied for guidance only and as such must be considered incorrect. <br />4: Potential buyers are advised to recheck the measurements before committing to any expense. <br />5: Connells has not tested any apparatus, equipment, fixtures, fittings or services and it is the buyers interests to check the working condition of any appliances. <br />6: Connells has not sought to verify the legal title of the property and the buyers must obtain verification from their solicitor.