Property Details:
• Type: Detached
• Tenure: N/A
• Floor Area: N/A
Key Features:
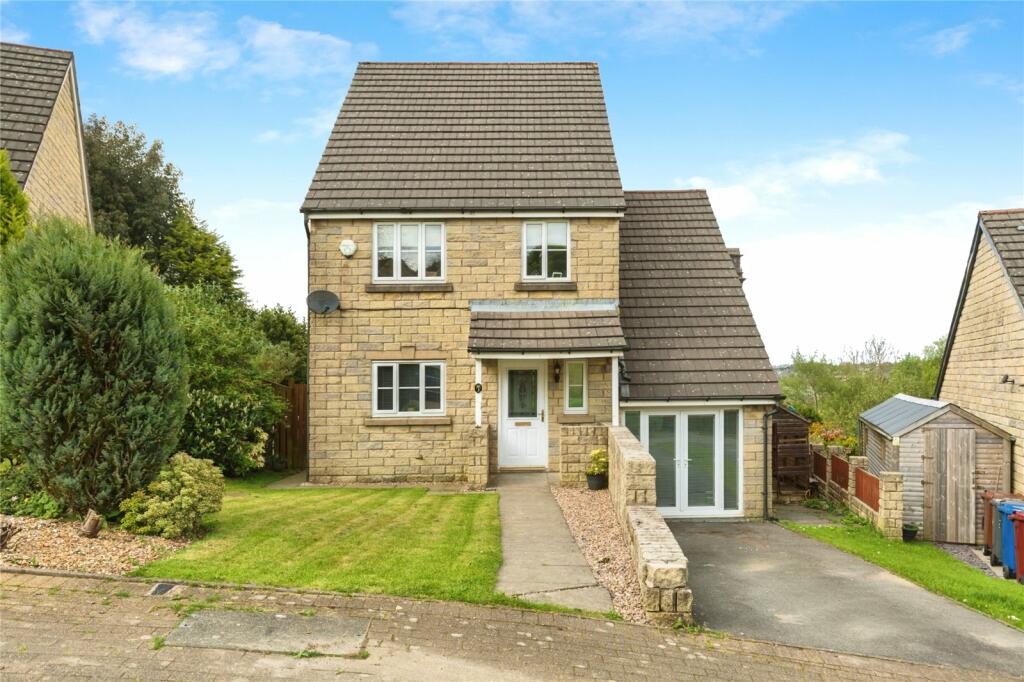
• Superb Detached Property
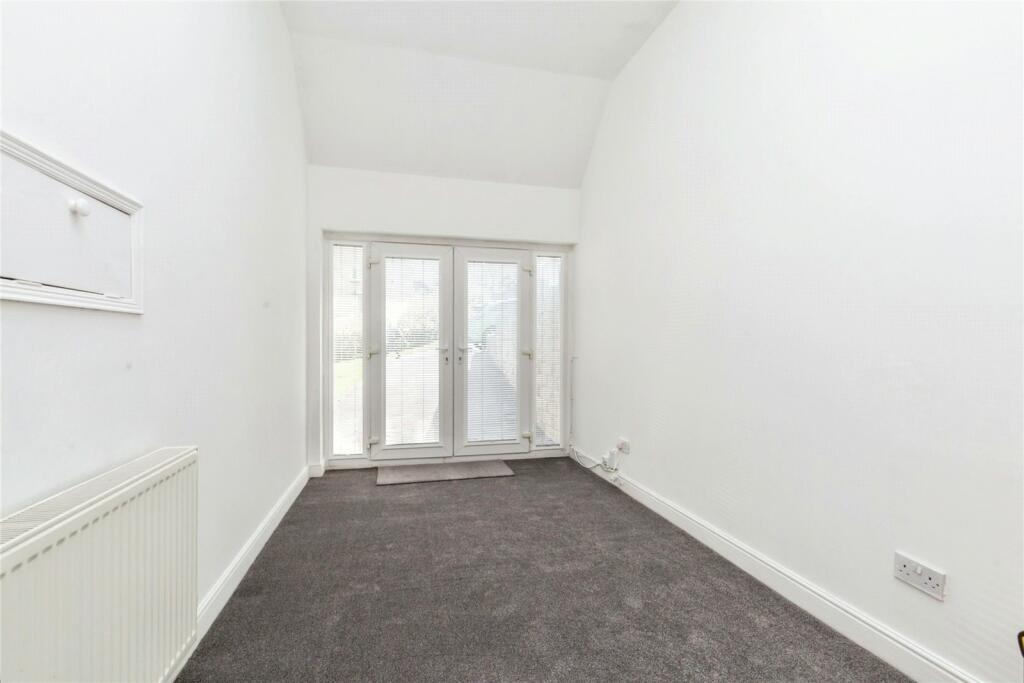
• POTENTIAL 4TH BEDROOM/RECEPTION ROOM
• Highly Sought After Location
• Three First Floor Double Bedrooms
• En-suite Master Bedroom
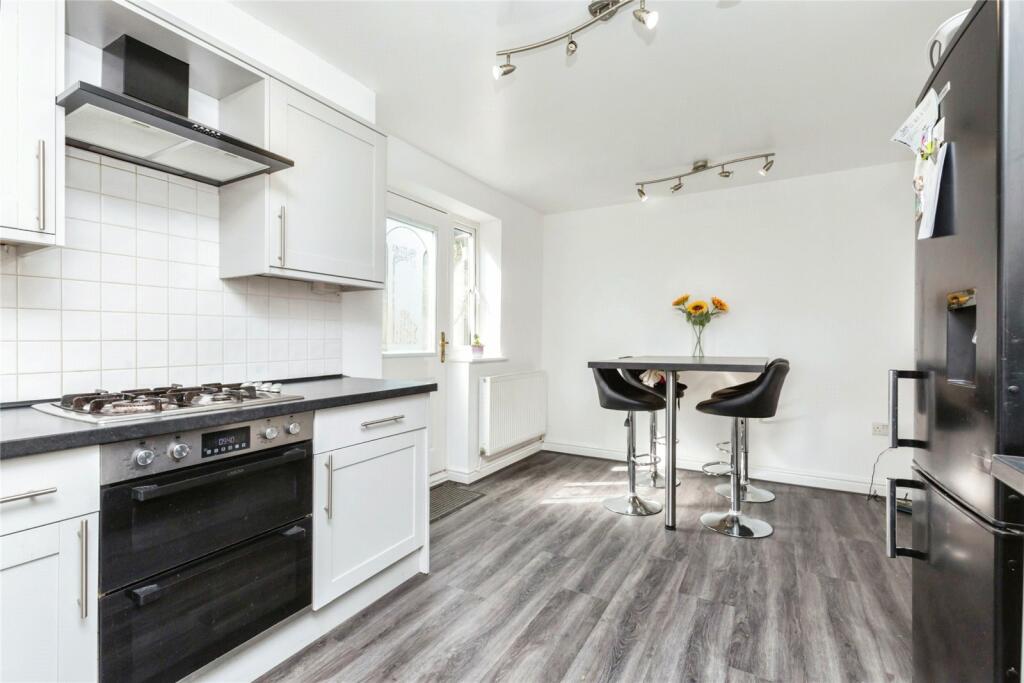
• Modern Dining Kitchen
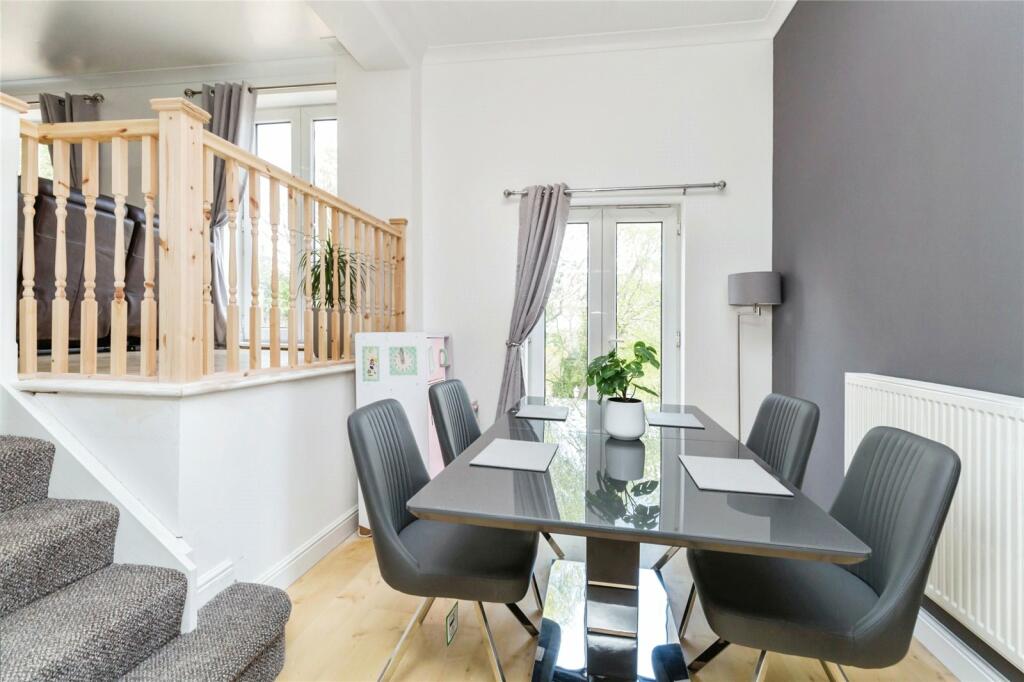
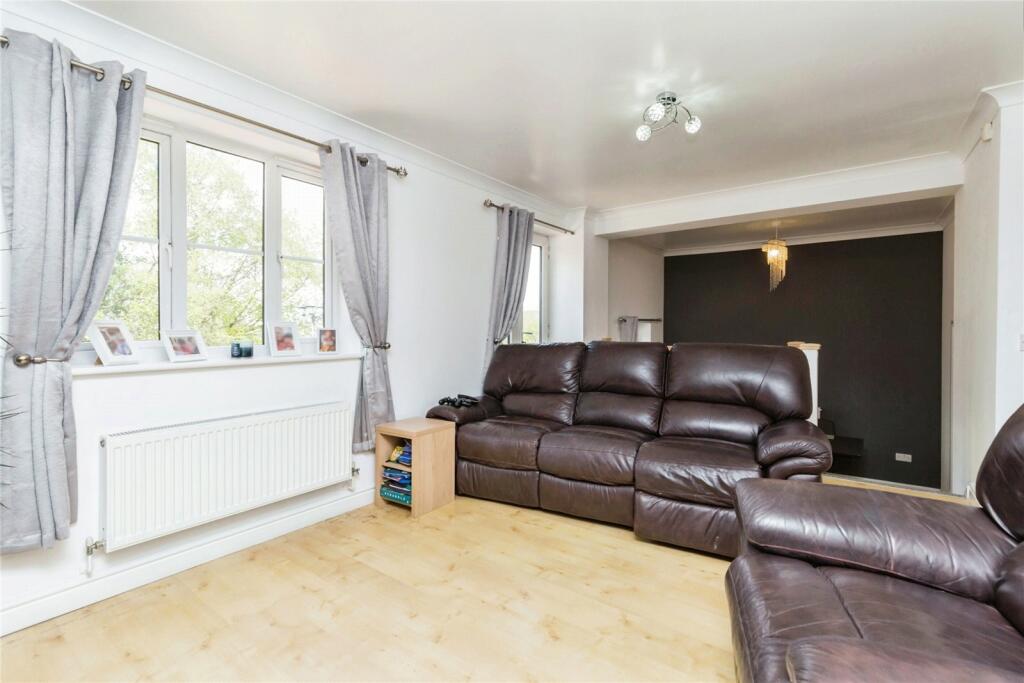
• Spacious Lounge & Dining Room
• Offering an Outstanding Rear Garden
• Benefits from Front Driveway
• Commutable Links to Bolton/Manchester
Location:
• Nearest Station: N/A
• Distance to Station: N/A
Agent Information:
• Address: 7 Market Street,
Darwen,
BB3 1AZ
Full Description:
CONVERTED GARAGE - POTENTIAL FOR 4 BEDROOMSA well presented, stylish home, positioned on a superb plot and presents a wealth of space both internally and externally. Situated in both a highly sought after and greatly beneficial area, High Bank Crescent. Nestled within an area that is close to Darwen Town Centre but also allows for a peacefullocation. On route to the A666, this property is a convenient spot for commutable links to Bolton/Manchester.Lets take you inside.....The heart of the house is undoubtedly the kitchen, which features a dedicated dining space. This layout encourages social interaction and making it a perfect space for family gatherings. Following on to the rear of the property is the open plan, lounge and separated dining space with patio doors leading to stunning rear garden. One of the properties unique features is the converted garage. This versatile space could serve a multitude of purposes, from a 4th bedroom, a home office or gym the choice is yours! To the upstairs is the master bedroom offering en-suite shower room, a long side two further double bedrooms and a good sized family bathroom. If the integral space wasn't enough....the garden will most certainly impress! With a mix of decked, flagged and grass areas, the summer days/evenings are one to be taken advantage of. To the front is a well presented garden a long side a spacious driveway. In conclusion, this neutrally decorated detached property, with its versatile layout and advantageous location, presents an ideal home for families and couples. The unique features like the superb rear garden and converted garage add charm and functionality to this already attractive property. A viewing is highly recommended to fully appreciate what this property has to offer.
IMPORTANT NOTE TO POTENTIAL PURCHASERS & TENANTS: We endeavour to make our particulars accurate and reliable, however, they do not constitute or form part of an offer or any contract and none is to be relied upon as statements of representation or fact. The services, systems and appliances listed in this specification have not been tested by us and no guarantee as to their operating ability or efficiency is given. All photographs and measurements have been taken as a guide only and are not precise. Floor plans where included are not to scale and accuracy is not guaranteed. If you require clarification or further information on any points, please contact us, especially if you are traveling some distance to view. POTENTIAL PURCHASERS: Fixtures and fittings other than those mentioned are to be agreed with the seller. POTENTIAL TENANTS: All properties are available for a minimum length of time, with the exception of short term accommodation. Please contact the branch for details. A security deposit of at least one month’s rent is required. Rent is to be paid one month in advance. It is the tenant’s responsibility to insure any personal possessions. Payment of all utilities including water rates or metered supply and Council Tax is the responsibility of the tenant in most cases. QDA240153/2BrochuresWeb Details