High Haden Road, Haden Hill, Cradley Heath




Property Details
4
1
Detached
Description
Property Details: • Type: Detached • Tenure: FREEHOLD • Floor Area: N/A
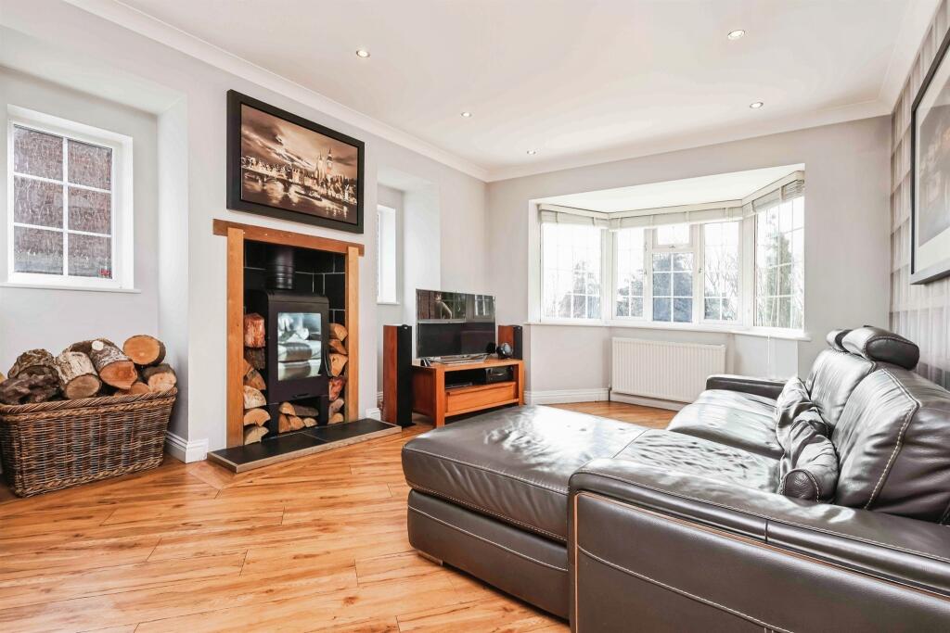
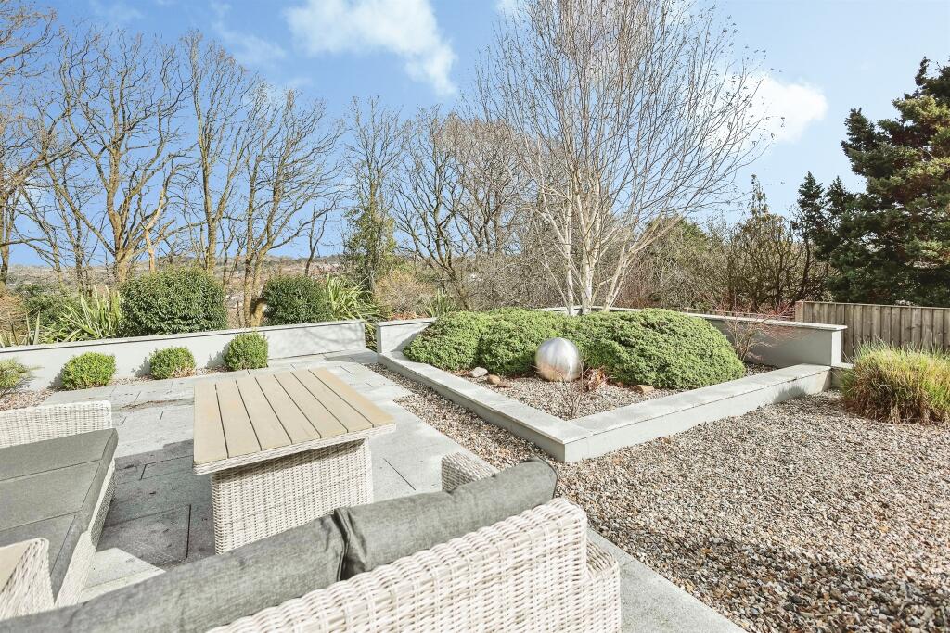
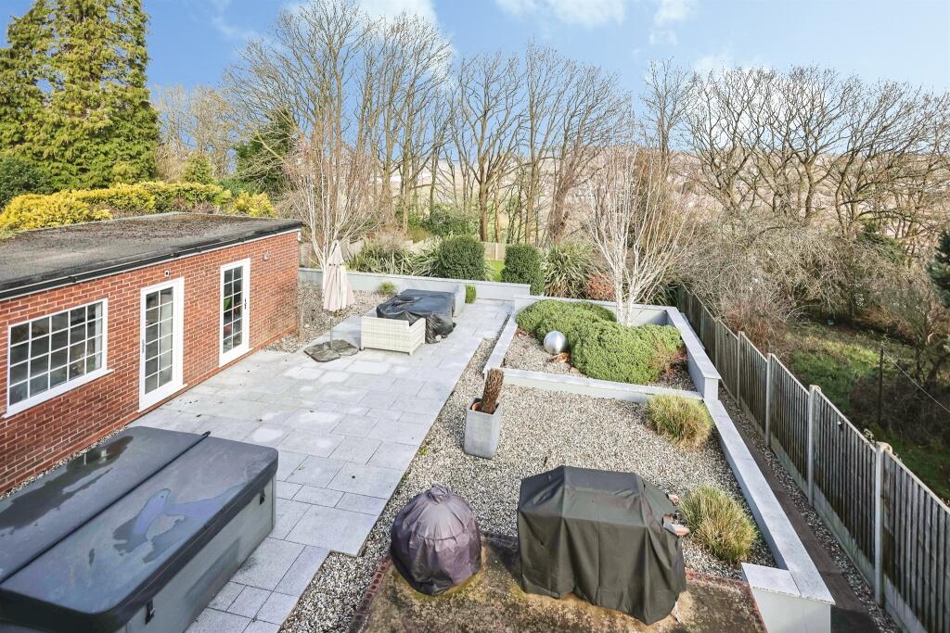
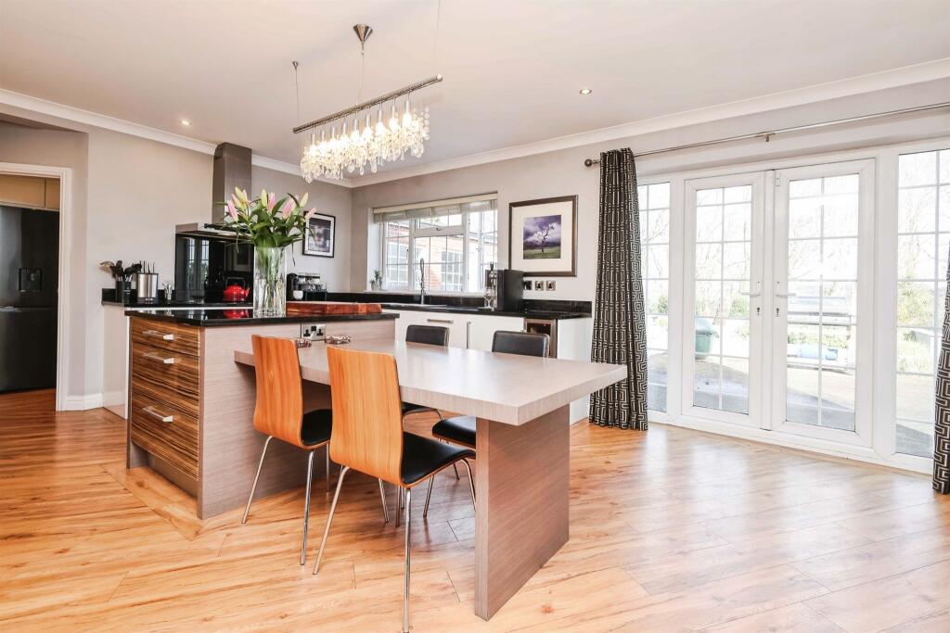
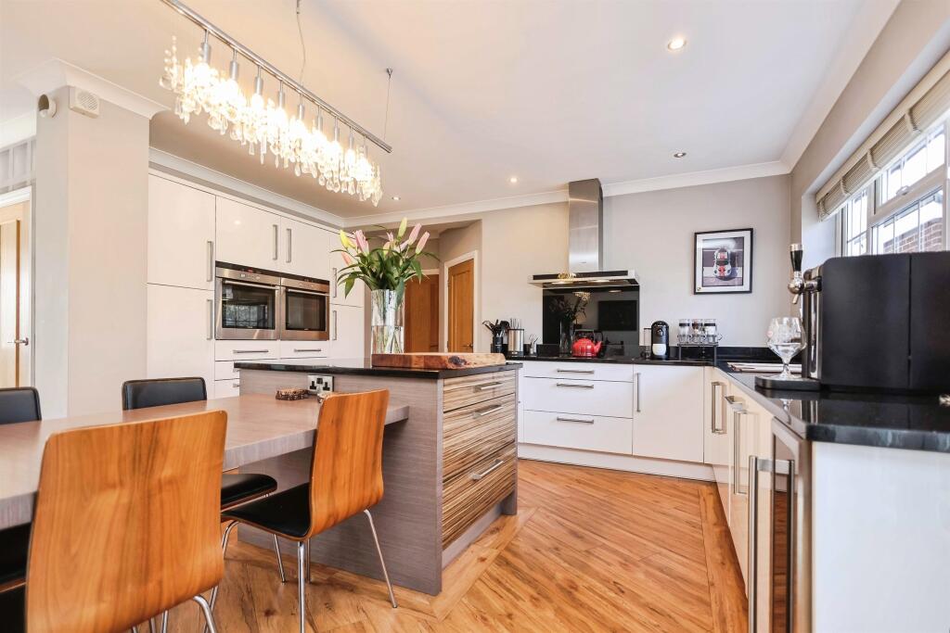
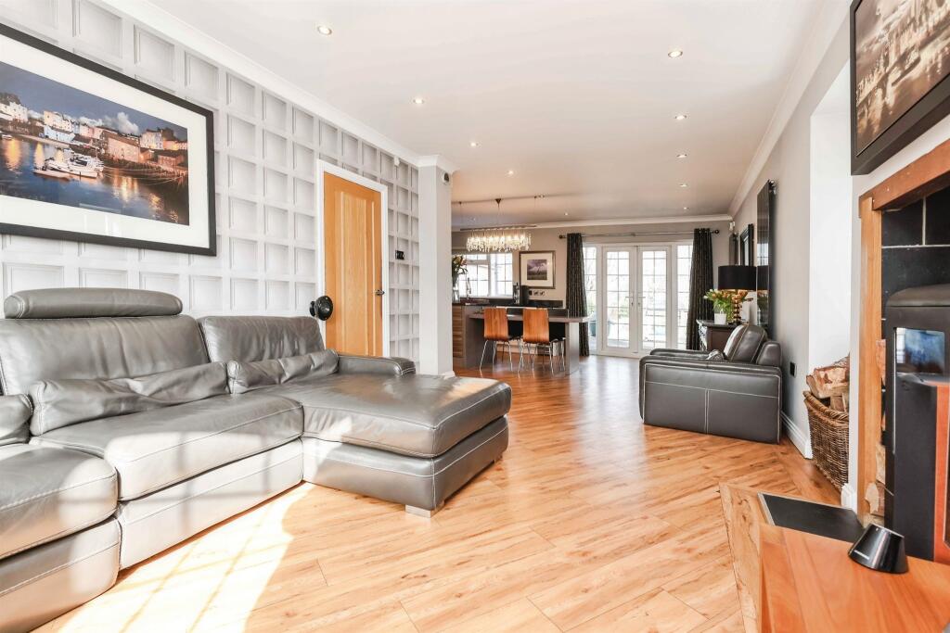
Key Features: • Stunning Four Bedroom Detached Family Home • Open plan living room/dining room and Kitchen • Cosy Lounge with multi-fuel burner • Utility Room & Downstairs WC • Large Family Bathroom • Four good sized bedrooms • Detached Garage with storage room/office to the rear • Large landscaped rear garden with far reaching views
Location: • Nearest Station: Old Hill Station • Distance to Station: 0.25044898793728315 miles
Agent Information: • Address: 10 Hagley Road, Halesowen, B63 4RG
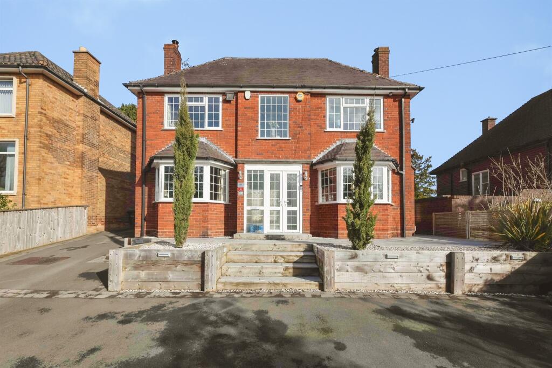
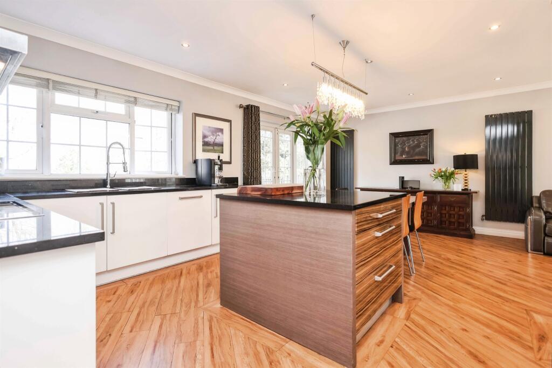
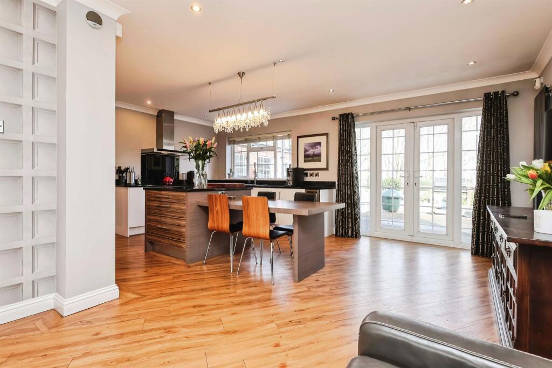
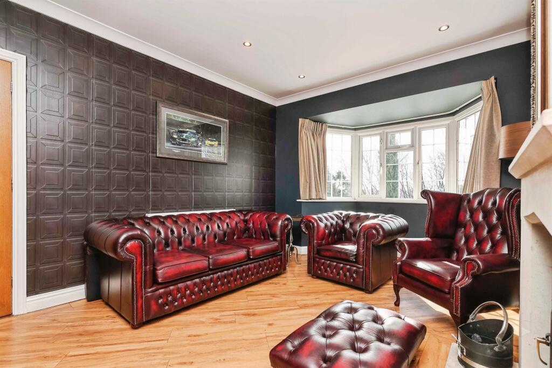
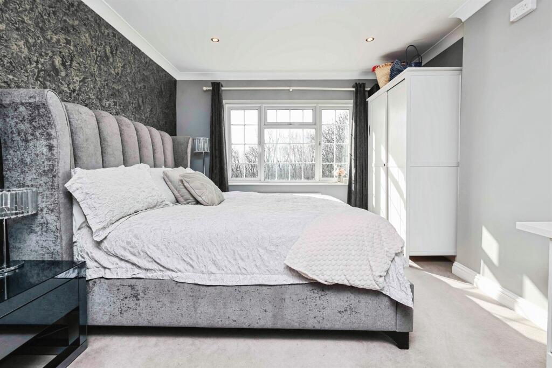
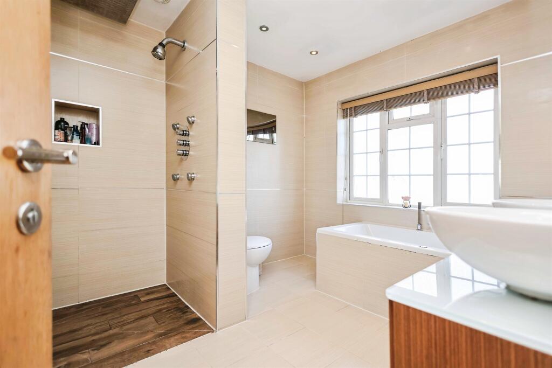
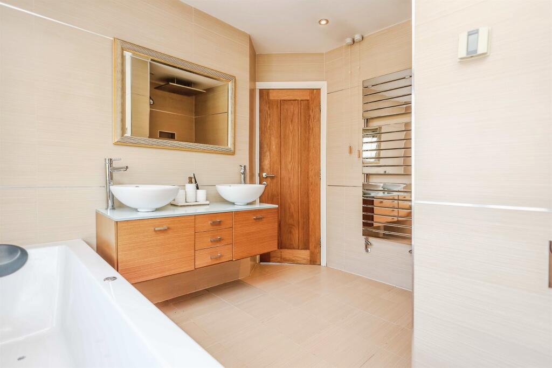
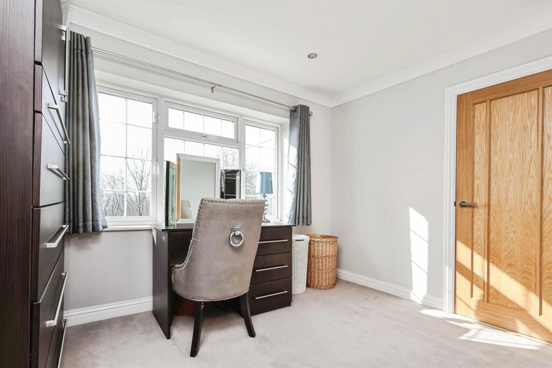
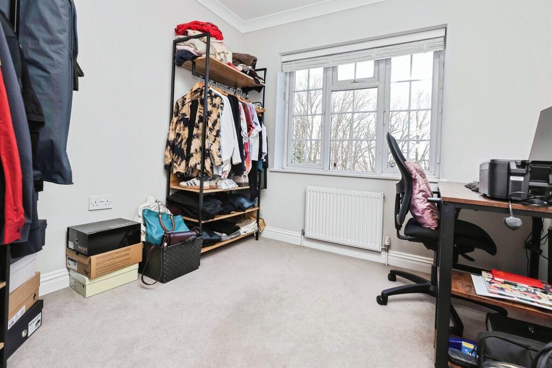
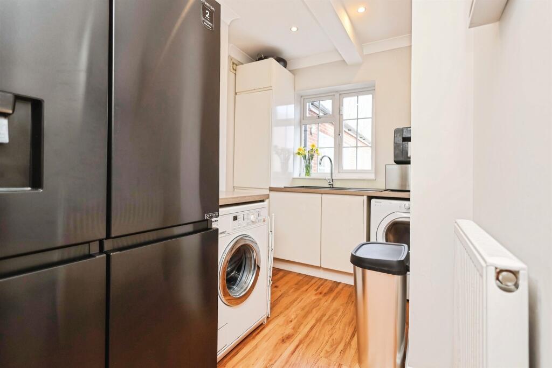
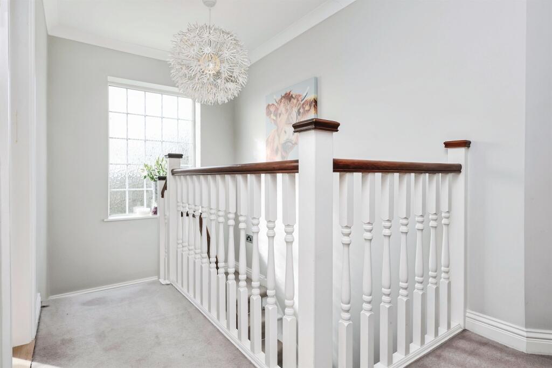
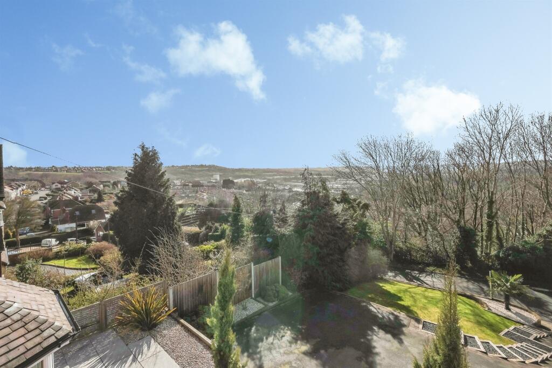
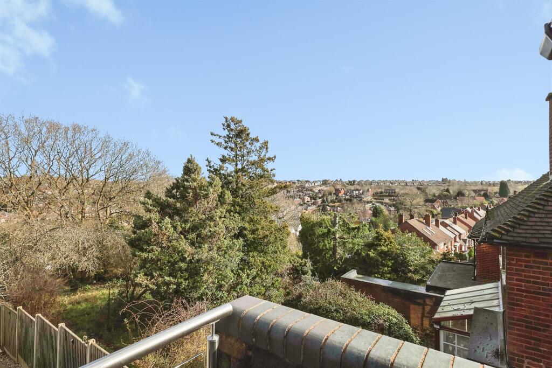
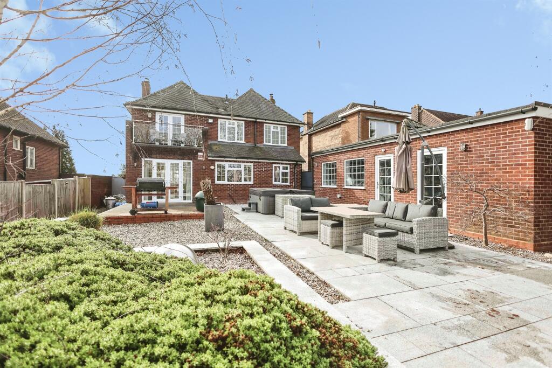
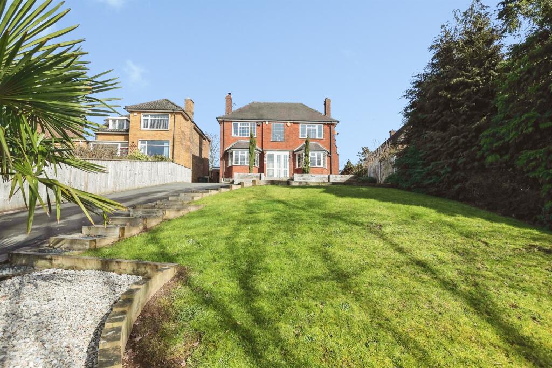
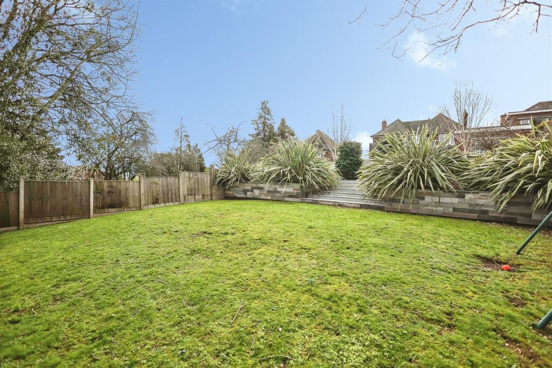
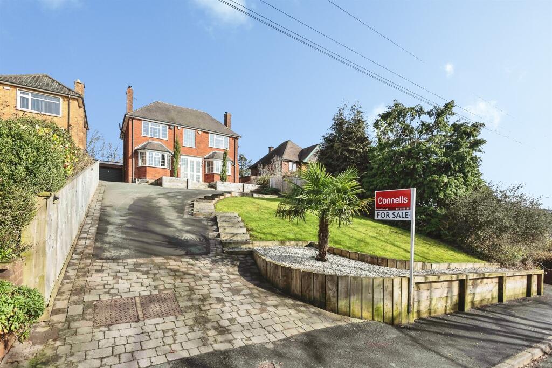
Full Description: <br /><b>SUMMARY</b><br />Do not miss out on this stunning four bedroom detached family home with large front and rear gardens, spacious and well appointed accommodation throughout and large driveway with garage. Benefitting from views to front and rear and conveniently located for Haden Hill Park and train stations<br /><br /><br /><b>DESCRIPTION</b><br />A large detached family residence occupying a great sized plot in the sought after location of Haden Hill. With stunning far reaching views, this traditional family home is conveniently located for schools, transport links and Haden Hill Park. The property is finished to a high standard throughout and is ideal for growing families. Briefly comprising: porch, hallway, lounge, open plan living room, kitchen and dining room, utility room, downstairs w.c, four good sized bedrooms, large family bathroom, beautiful rear garden, garage with further storage room/office to the rear and ample off road parking for several cars.<br /><br /><b>Approach </b> <br />The property has a large landscaped frontage with lawns, pebbled and wooden pathway, tarmacaddam driveway leading to the garage, gated access to the rear garden on both sides, ceramic tiled paving and feature planters lead up to the porch.<br /><br /><b>Porch </b> <br />Double glazed windows and door to front, further door to hallway<br /><br /><b>Hallway</b> <br />A lovely welcoming hallway with Karndean flooring, central heating radiator, under stairs cupboard with double glazed window to front, spot lights to ceiling, stairs to first floor and doors leading to:<br /><br /><b>Lounge </b> <br />Double glazed bay window to front elevation, Karndean flooring, feature fireplace with multi fuel burner, spot lights to ceiling, central heating radiator, double glazed obscured window to side elevation<br /><br /><b>Open Plan Living Room/Kitchen</b> <br />A stunning open plan design ideal for modern families and entertaining<br /><br /><b>Living Area </b> <br />Double glazed window to front elevation, Karndean flooring, double glazed window to side elevation, coving to ceiling, feature fireplace with Handol Swiss log burner, central heating radiator and leading through to the kitchen/dining area<br /><br /><b>Kitchen/Dining Room</b> <br />Fitted with a range of quality wall and base units with Granite work surfaces over, central island with useful storage and breakfast table, induction hob with extractor over, two integrated ovens, wine cooler, coving to ceiling, integrated dishwasher, double glazed window to rear elevation, double glazed French doors opening to the rear garden, Karndean flooring, doors open to utility and inner hall<br /><br /><b>Utility Room </b> <br />A range of units with plumbing for washing machine, space for appliances, spot lights to ceiling, sink and drainer, central heating radiator, space for American fridge freezer and double glazed window to rear elevation<br /><br /><b>Inner Hall </b> <br />Central heating radiator, door to w.c, door to side access<br /><br /><b>Downstairs W.C</b> <br />Low level w.c, wash hand basin, heated towel rail, tiling to walls and floor, extractor<br /><br /><b>First Floor Landing </b> <br />A lovely landing with double glazed picture window to front elevation, loft access, coving to ceiling, doors leading to:<br /><br /><b>Bedroom One </b> <br />Double glazed French doors to the rear, opening to the Balcony with glass panels which offers a lovely seating area overlooking the rear garden with far reaching views. Spot lights to ceiling, central heating radiator, coving to ceiling, connecting door to bedroom four which ideal if you have little ones next door<br /><br /><b>Bedroom Two </b> <br />Double glazed bay window to front elevation with far reaching views, additional window to side elevation, central heating radiator, coving to ceiling and spot lights.<br /><br /><b>Bedroom Three </b> <br />Double glazed window to rear elevation with far reaching views, central heating radiator, coving to ceiling and spot lights<br /><br /><b>Bedroom Four</b> <br />Double glazed window to front elevation with views, central heating radiator, coving to ceiling and spot lights<br /><br /><b>Family Bathroom </b> <br />A large family bathroom with spa bath, shower cubicle with multi head shower, Porcelanosa tiles, low level w.c, Jack & Jill vanity sinks, under floor heating, vanity mirror, double glazed obscured window to rear elevation<br /><br /><b>Rear Garden </b> <br />A stunning landscaped rear garden with views to the rear with Granite paved patio area, surrounded by pebbled beds with shrubbery, steps down further patio and steps to the large lawn with mature trees and shrubs. There are fences to borders and gates on both sides of the property leading to the front. Two double glazed doors open to the garage and rear storage room/office<br /><br /><b>Garage </b> <br />Up and over door to the front, power and lighting, separate fuseboard and pipes have been laid for central heating. There is an additional separate room to the rear ideal for storage or could be converted into an office at the rear or potential for annexe conversion subject to planning permission.<br /><br /><br /><br />1. MONEY LAUNDERING REGULATIONS - Intending purchasers will be asked to produce identification documentation at a later stage and we would ask for your co-operation in order that there will be no delay in agreeing the sale. <br />2: These particulars do not constitute part or all of an offer or contract. <br />3: The measurements indicated are supplied for guidance only and as such must be considered incorrect. <br />4: Potential buyers are advised to recheck the measurements before committing to any expense. <br />5: Connells has not tested any apparatus, equipment, fixtures, fittings or services and it is the buyers interests to check the working condition of any appliances. <br />6: Connells has not sought to verify the legal title of the property and the buyers must obtain verification from their solicitor.
Location
Address
High Haden Road, Haden Hill, Cradley Heath
City
Haden Hill
Features and Finishes
Stunning Four Bedroom Detached Family Home, Open plan living room/dining room and Kitchen, Cosy Lounge with multi-fuel burner, Utility Room & Downstairs WC, Large Family Bathroom, Four good sized bedrooms, Detached Garage with storage room/office to the rear, Large landscaped rear garden with far reaching views
Legal Notice
Our comprehensive database is populated by our meticulous research and analysis of public data. MirrorRealEstate strives for accuracy and we make every effort to verify the information. However, MirrorRealEstate is not liable for the use or misuse of the site's information. The information displayed on MirrorRealEstate.com is for reference only.