High Lea, Yeovil
About this home
Property Details: • Type: Chalet • Tenure: FREEHOLD • Floor Area: 1220 sqft
Key Features: • SPACIOUS EXTENDED MATURE SEMI-DETACHED CHALET BUNGALOW (1220 square feet). • EXCELLENT RESIDENTIAL ADDRESS LOCATION A SHORT WALK TO THE TOWN CENTRE. • PRIVATE WEST-FACING REAR GARDEN WITH LARGE SHED AND GREENHOUSE. • DETACHED GARAGE PLUS PRIVATE DRIVEWAY PARKING FOR 2-3 CARS. • MAINS GAS FIRED RADIATOR CENTRAL HEATING AND uPVC DOUBLE GLAZING. • SITTING ROOM, DINING HALL AND CONSERVATORY. • TWO GENEROUS DOUBLE BEDROOMS - ONE WITH EN-SUITE WASHROOM / WC. • HUGE MAIN BEDROOM MEASURES 17'1 MAXIMUM x 17'7 MAXIMUM. • LOVELY DECORATIVE ORDER THROUGHOUT. • SHORT WALK TO TOWN CENTRE, CONVENIENCE STORES AND NEARBY PARKS.
Location: • Nearest Station: Yeovil Pen Mill Station • Distance to Station: 1.077274690329529 miles
Agent Information: • Address: 80 Cheap Street, Sherborne, DT9 3BJ
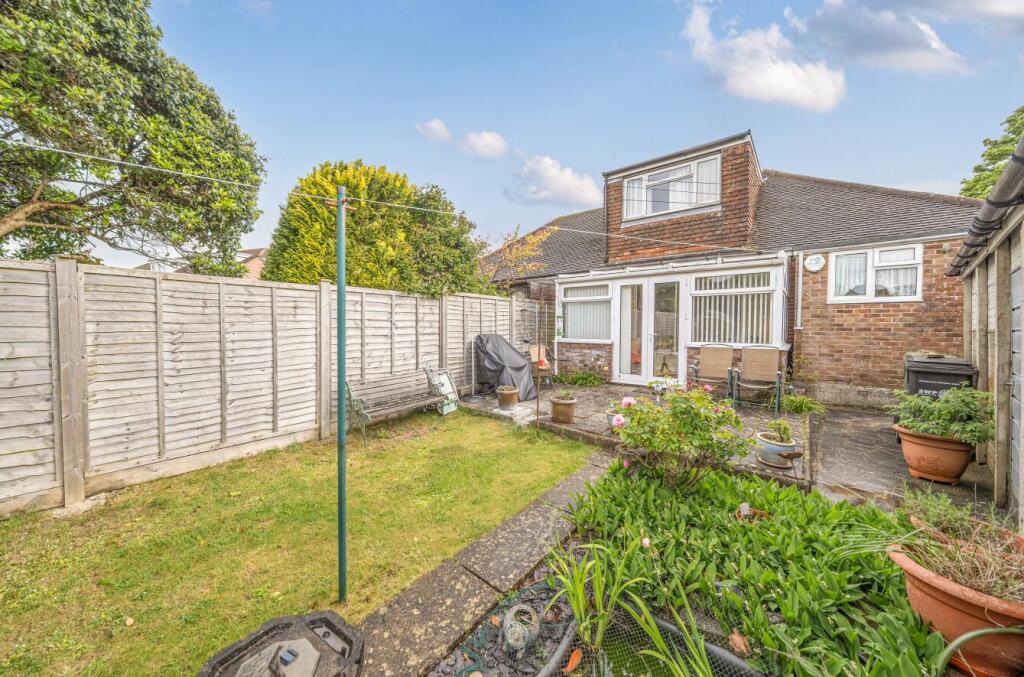
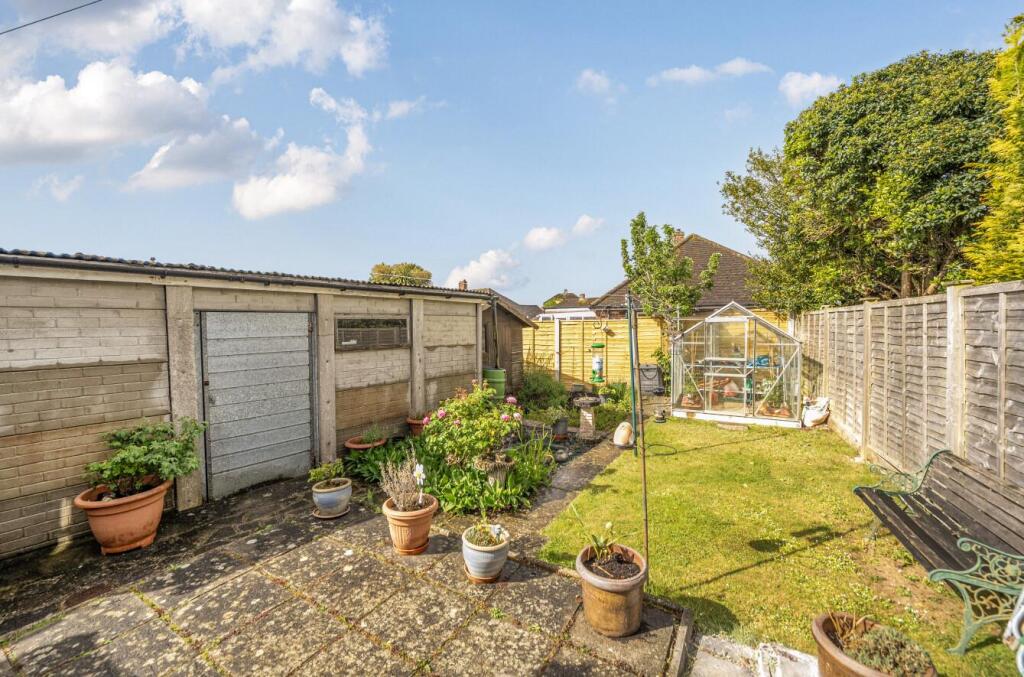
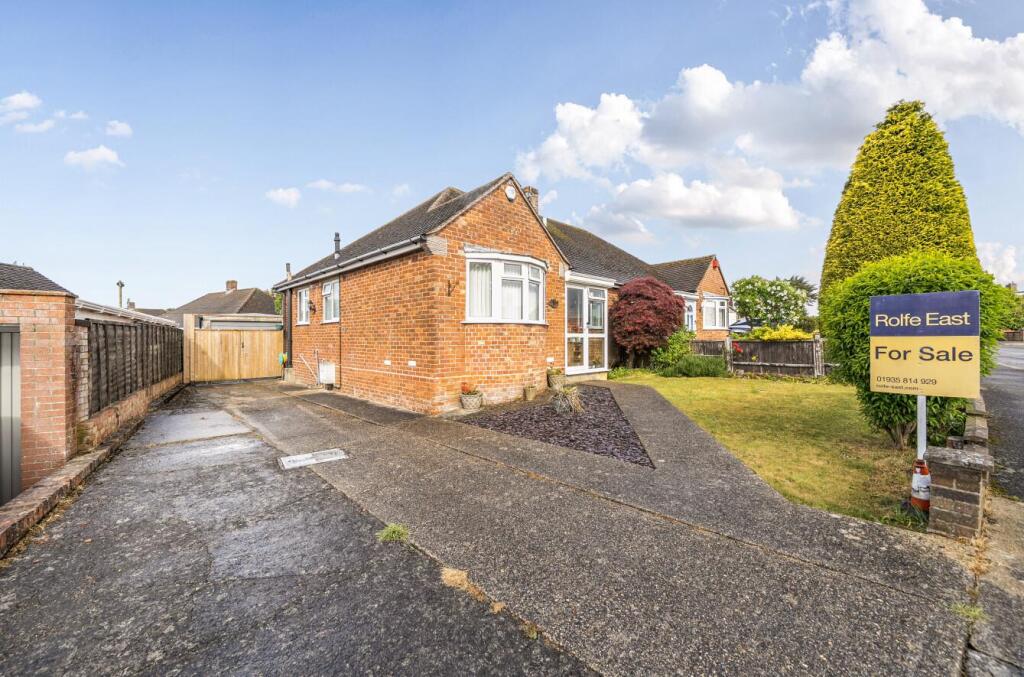
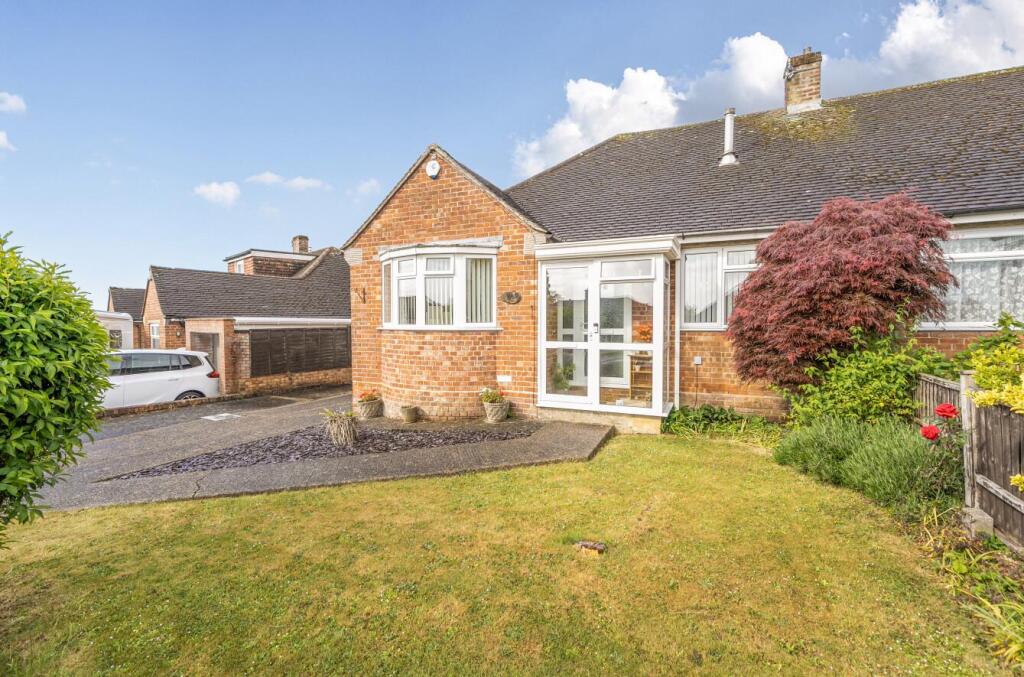
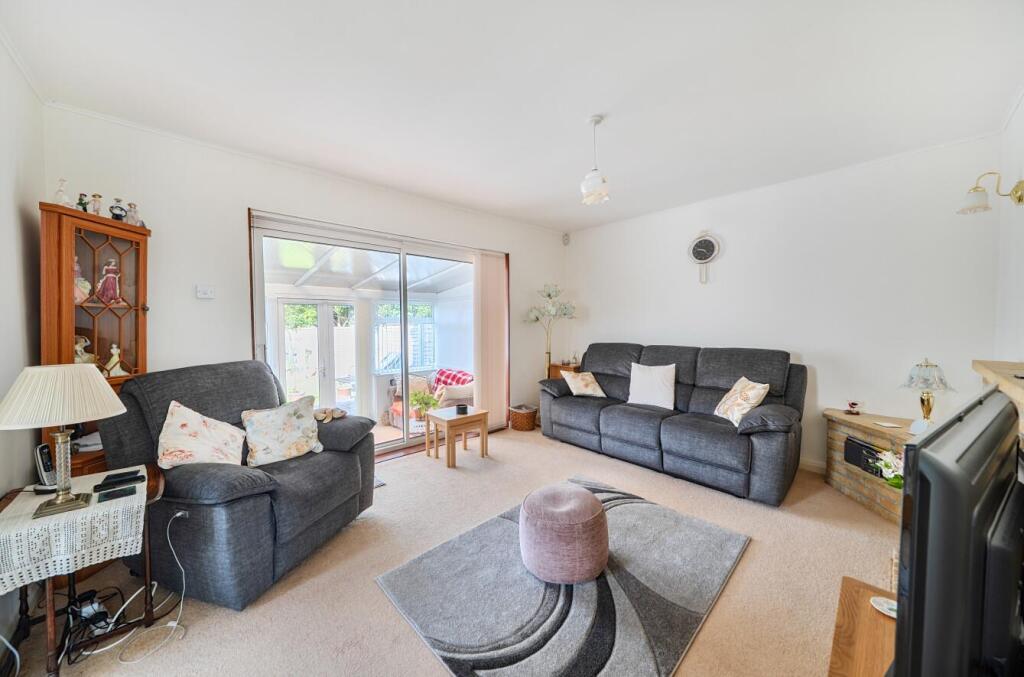
Full Description: '18 High Lea' is a superb, extended, semi-detached chalet bungalow (1220 sq ft) situated in a top residential address, a short distance from Yeovil town centre and walking distance to convenience stores and a primary school. This well-presented, deceptively spacious property has generous front and rear gardens - the rear enjoying excellent privacy, private driveway parking for 2-3 cars leading to a detached garage. The rear garden benefits from a timber shed and a greenhouse. The bungalow is heated via mains gas fired radiator central heating and also benefits from uPVC double glazing. It enjoys excellent levels of natural light from a sunny east-to-west aspect. The flexible accommodation comprises porch, entrance reception hall, sitting room, conservatory, kitchen / breakfast room with replacement Shaker-style units, rear lobby / boot room. ground floor double bedroom, ground floor family bathroom, dining hall with staircase rising to the first floor. There is a first floor landing and huge second double bedroom (17'1 maximum x 17'7 maximum) with en-suite wash room / WC. The centre of the town and it's excellent amenities is within walking distance and yet pleasant parks are just a short walking distance away from the front door. Yeovil is a thriving market town surrounded by beautiful countryside offering good shopping, business, cultural and leisure activities including a multi-screen cinema and adjacent ten pin bowling, public swimming pool, Nuffield Health Club, the Octagon theatre along with an excellent range of restaurants and bars. There are excellent transport links as Yeovil is situated within easy reach of the A303, the county town of Taunton and the M5 are approximately 24 miles. Only 7 miles from the delightful Abbey town of Sherborne with its well known schools and 19 miles from Dorchester. The Dorset coast at West Bay is 20 miles distant. The cities of Exeter, Bristol, Bath and Salisbury are all within approximately 1 hour driving distance.<br /><br />Pathway leads to front door, double glazed front door to <br /><br />ENTRANCE PORCH: 5’9 maximum x 2’11 maximum. Double glazed windows to the side, electric light connected. Double glazed door and side light leads to <br /><br />ENTRANCE RECEPTION HALL: 11’3 maximum x 7’5 maximum. A useful greeting area providing a heart to the home, radiator, double glazed window to the front, door leads to large hall cupboard space. Doors lead off the entrance hall to the main rooms.<br /><br />SITTING ROOM: 13’3 maximum x 14’4 maximum. A well-presented main reception room with stone feature fireplace and hearth, radiator, TV ariel attachment, telephone point. Sliding double patio doors lead from the sitting room to <br /><br />CONSERVATORY: 8’9 maximum x 11’11 maximum. uPVC double glazed construction, radiator, light and power connected, double glazed double French doors open onto the rear garden.<br /><br />Multipane glazed door leads from the sitting room to the <br /><br />KITCHEN BREAKFAST ROOM: 9’1 maximum x 10’5 maximum. A range of modern Shaker-style kitchen units comprising laminated worksurface, stainless steel sink bowl and drainer unit with mixer tap over, space and point for gas or electric oven, a range of drawers and cupboards under, space and plumbing for washing machine and dishwasher, a range of matching wall mounted cupboards, concealed wall mounted cooker hood extractor fan, under unit lighting, recess provides space for fridge freezer, radiator, space for small breakfast bar or table, wall mounted glazed display cabinet, uPVC double glazed window to the side, ceramic floor tiles, wall mounted cupboard houses main gas fired combination boiler. Double glazed door leads to the <br /><br />REAR LOBBY: 6’7 maximum x 3’10 maximum. uPVC double glazed window to the rear, double glazed door to the side. <br /><br />Doors lead off the entrance hall to the ground floor bedrooms.<br /><br />BEDROOM ONE: 12’1 maximum into bay x 10’1 maximum. Feature uPVC double glazed bay window to the front, radiator.<br /><br />FAMILY BATHROOM: 6’5 maximum x 5’11 maximum. A modern white suite comprising fitted low level WC, wash basin over storage cupboards, panel bath with folding shower screen over, wall mounted mains shower over, tiling to splash prone areas, chrome heated towel rail, uPVC double glazed window to the side.<br /><br />Door from the entrance reception hall leads to <br /><br />DINING HALL (formerly bedroom two): 10’7 maximum x 9’10 maximum. Double glazed window to the front, radiator, telephone/internet point, door leads to shelved linen cupboard space with radiator and slated shelving, further door to fitted wardrobe cupboard space. Pine staircase rises from the dining hall to the<br /><br />FIRST FLOOR LANDING: Door leads to <br /><br />BEDROOM TWO: 17’1 maximum x 17’7 maximum. A simply huge second bedroom with uPVC double glazed window to the rear overlooking to the rear garden, radiator, doors lead to eaves storage cupboard space. Door leads to <br /><br />EN-SUITE WASHROOM / WC: 6’2 maximum x 3’2 maximum. Fitted low level WC, pedestal wash basin, tiled splash back, uPVC double glazed window to the rear.<br /><br /><br />OUTSIDE:<br />The property stands in a generous level plot. At the front of the property there is a portion of lawned front garden giving a depth of 24’2 from the pavement. The front garden is enclosed by miniature brick walls and boasts a variety of flowerbeds and borders including some mature trees plants and shrubs. Pathway leads to the front door.<br /><br />A dropped curb gives vehicular access to the private driveway providing off road parking for 3-4 cars, outside lighting, outside tap. Double timber gates give access to a further portion of driveway leading to a <br /><br />DETACHED GARAGE: 20’8 maximum x 9’10 maximum. Automatic up-and-over garage door, light and power connected, window to the side, personal door to the side.<br /><br />The MAIN GARDEN is situated at the rear of the property and measures 38’10 in depth maximum x 29’4 maximum in width. The garden is lain mainly to lawn and boasts a paved patio seating area. There are a variety of well stocked flowerbeds and borders, inset ornamental fishpond, rainwater harvesting butt, timber garden shed and greenhouse. There rear garden is enclosed by timber panel fencing.<br /><br />