Log in Sign up
Back to search Home Countries Unknown Whitehaven High Road, Whitehaven, CA28 9PG
GBP234,995
High Road, Whitehaven, CA28 9PG
Detached

About this home

Property Details: • Type: Detached • Tenure: N/A • Floor Area: N/A

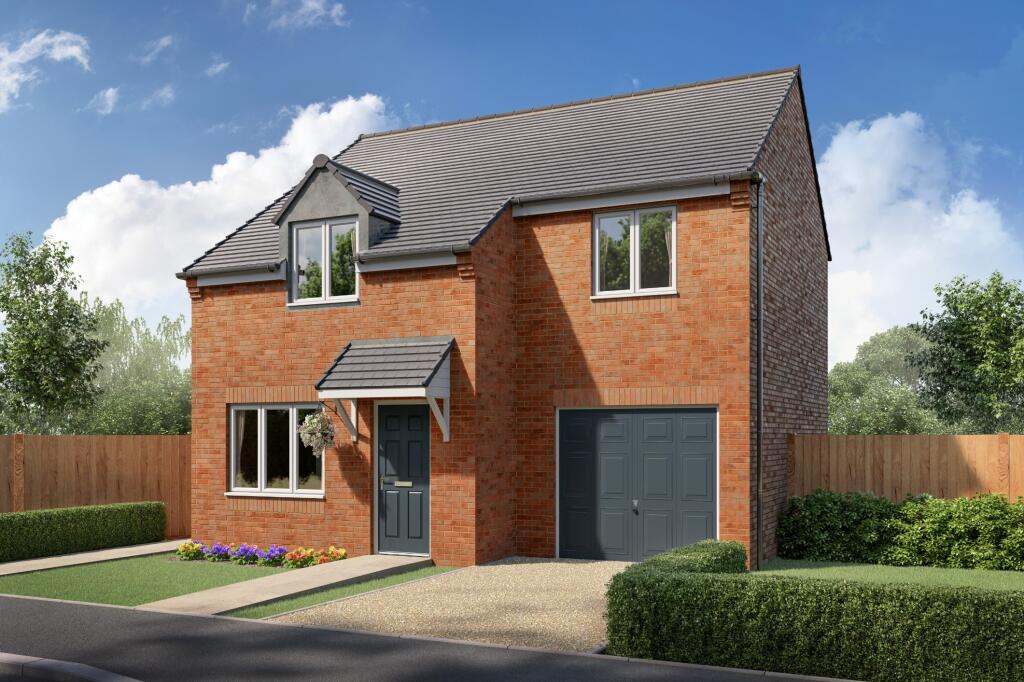
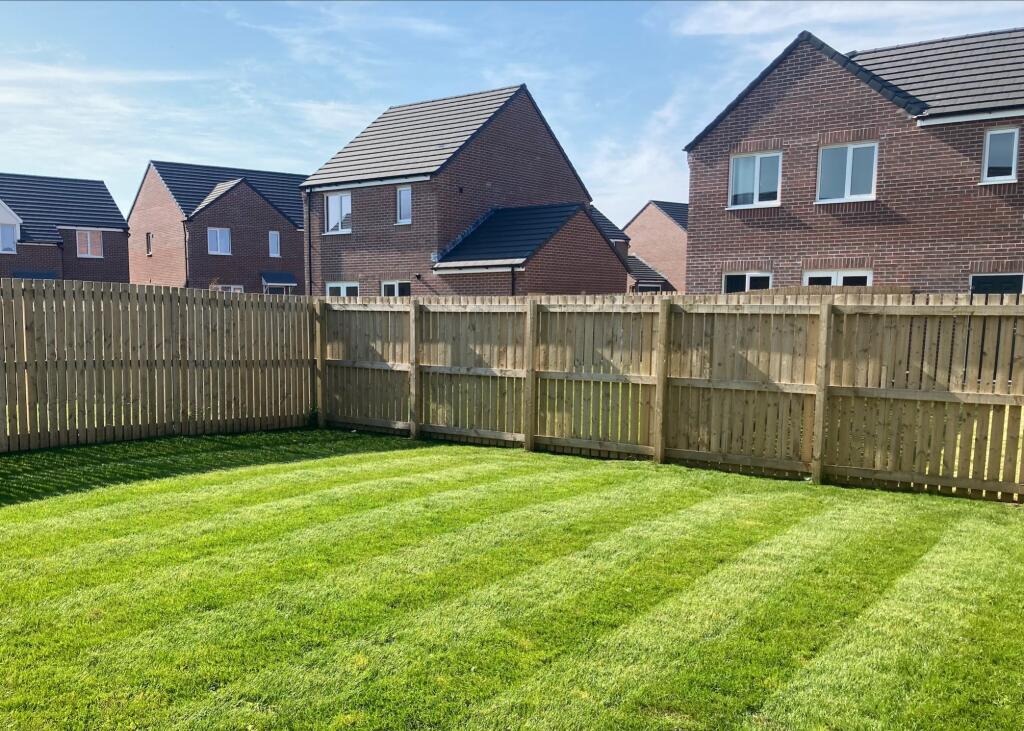
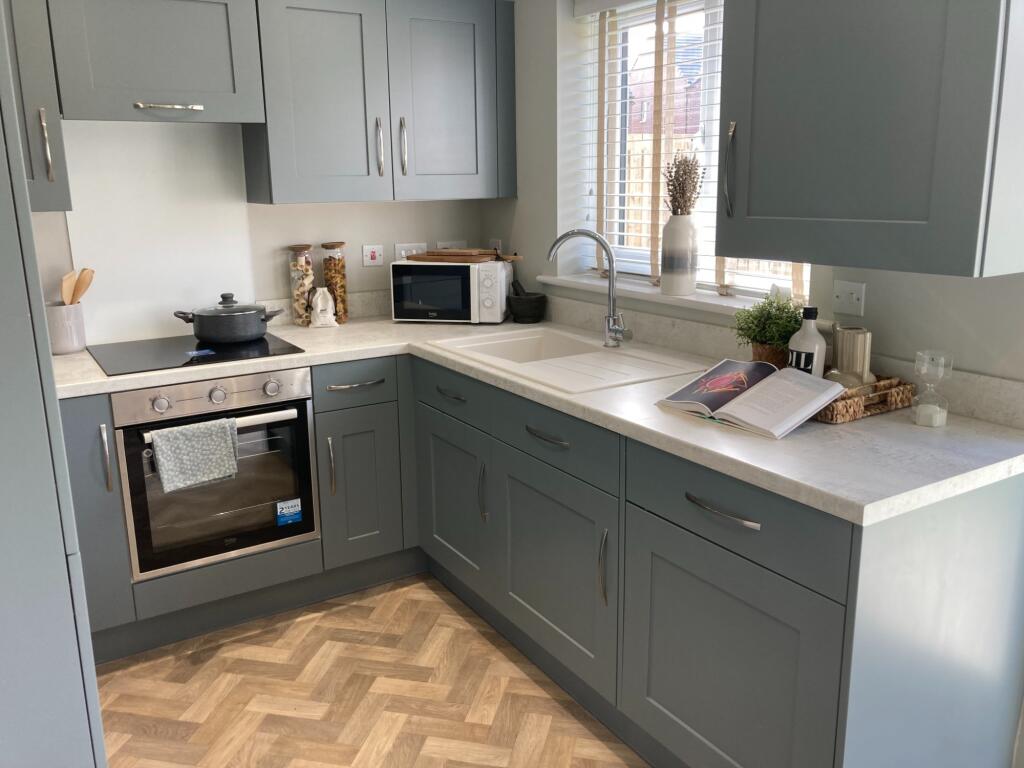
Key Features: • Fully furnished with extra fixtures worth £20,000. T&Cs apply • Full 6ft timber fencing is included in this home as standard • Detached • Integral garage • Front and rear gardens • En-suite to master bedroom • Wide range of options and 100+ kitchen combinations available, dependent on build stage • 10-Year NHBC Warranty and Insurance • 2-Year Gleeson Warranty • Registered with NHQB

Location: • Nearest Station: N/A • Distance to Station: N/A

Agent Information: • Address: High Road, Whitehaven, CA28 9PG

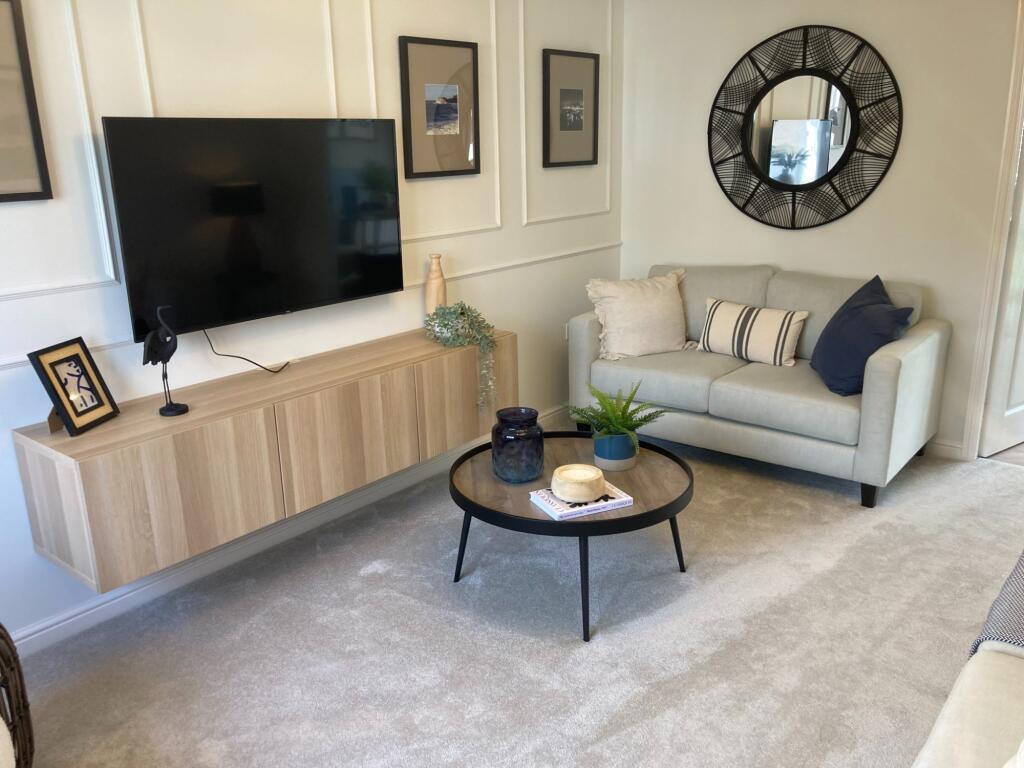
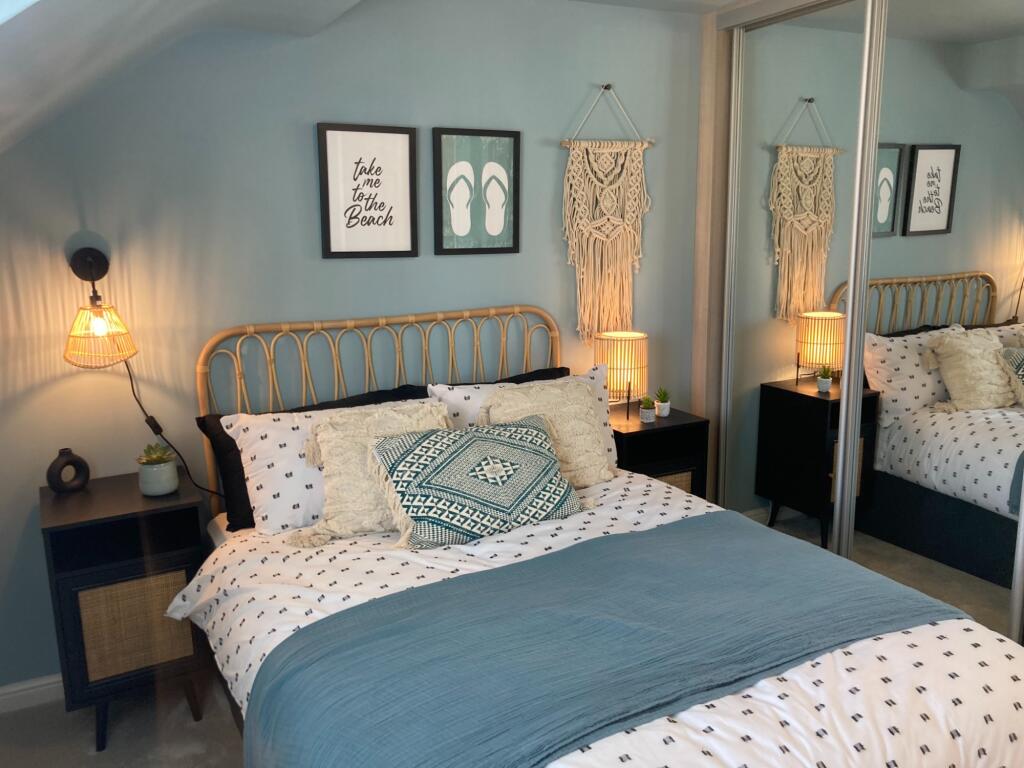
Full Description: Show home for sale - All fixtures and fittings included worth over £20,000. T&Cs apply.This home features full 6ft timber fencing as standard.The Ennis boasts modern living with its combined kitchen-diner and French doors opening out to the rear garden. Ideal for those looking for more space or with plans to start a family, this three-bedroom detached home is perfect for all walks of life. Key features include an integral garage, a downstairs WC and en-suite to the spacious master bedroom.Images, dimensions, and layouts are indicative only and may include optional upgrades, subject to availability and at additional cost. Please check with our sales team for more information.Council Tax Band: CTenure: FreeholdEPC Potential Energy Efficiency: BRoom DimensionsGround FloorKitchen / Dining - 13'7" x 7'11" (4.15m x 2.40m)Living Room - 15'4" x 10'1" (4.66m x 3.07m)WC - 5'7" x 3'3" (1.69m x 0.99m)First FloorBedroom 1 - 15'8" x 10'6" (4.77m x 3.20m)En-suite - 10'6" x 3'7" (3.20m x 1.09m)Bedroom 2 - 13'7" x 11'5" (4.15m x 3.48m)Bedroom 3 - 11'9" x 6'11" (3.58m x 2.11m)Bathroom - 6'5" x 6'1" (1.96m x 1.86m)

Property facts

Property type
Detached
Days on market
651 days

Features & amenities

Features & finishes
Fully furnished with extra fixtures worth £20
000. T&Cs apply
Full 6ft timber fencing is included in this home as standard
Detached
Integral garage
Front and rear gardens
En-suite to master bedroom
Wide range of options and 100+ kitchen combinations available
dependent on build stage
10-Year NHBC Warranty and Insurance
2-Year Gleeson Warranty
Registered with NHQB

Location

Approximate location · exact address shared on inquiry
GBP234,995
Contact agent
GH
Gleeson Homes (Cumbria)
Contact this agent
Log in Sign up