Log in Sign up
Back to search Home Countries Unknown Cumberland High Road, Whitehaven, CA28 9PG
GBP219,995
High Road, Whitehaven, CA28 9PG
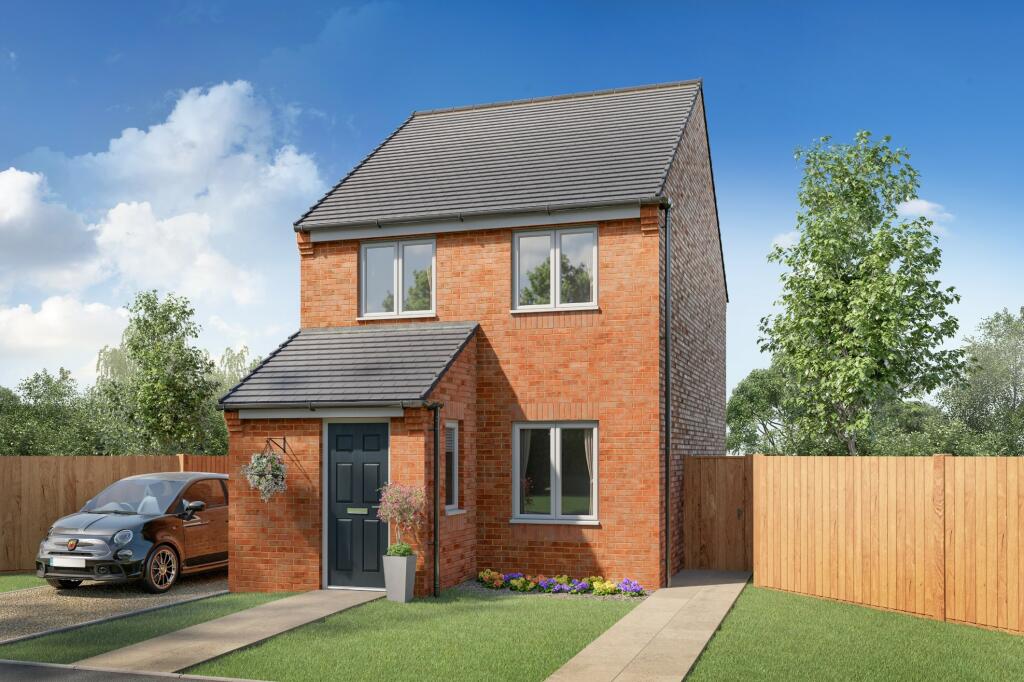
3 beds Detached

About this home

Property Details: • Type: Detached • Tenure: N/A • Floor Area: N/A

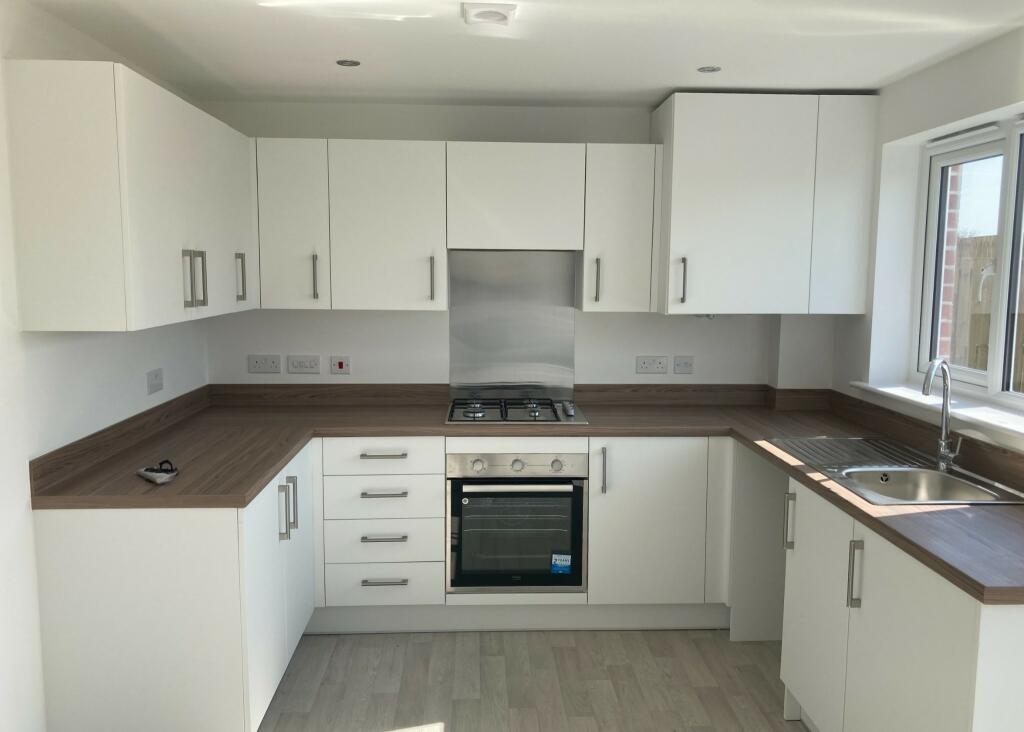
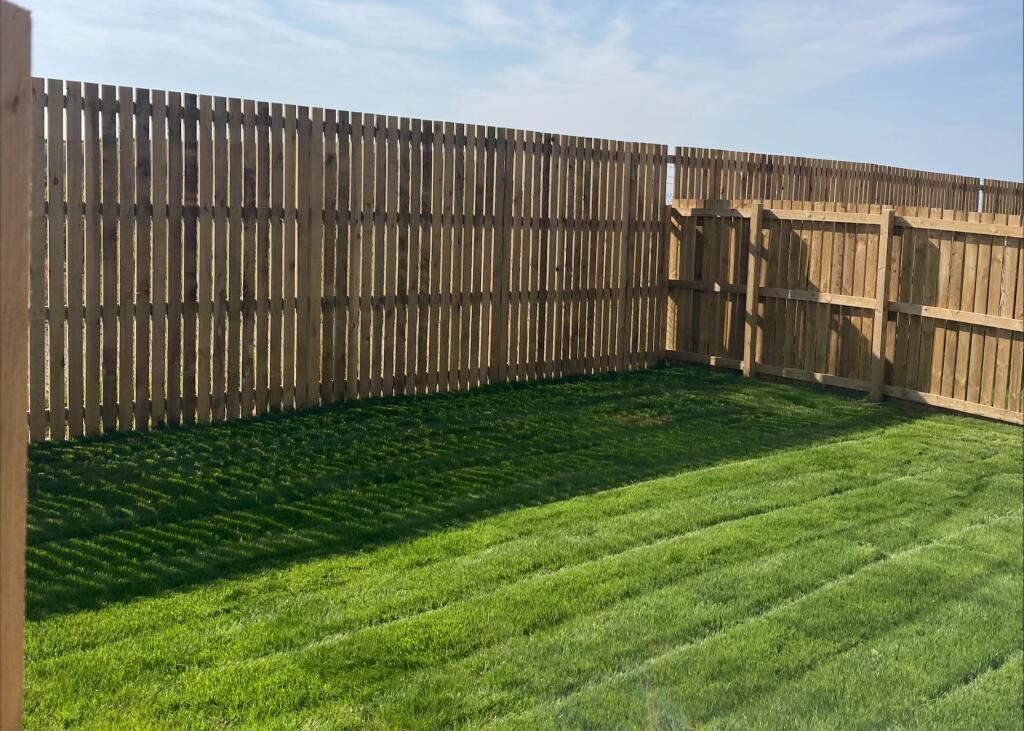
Key Features: • WAS £229,995 - NOW £219,995 • 5% deposit contribution* • Upgraded Downlights, Kitchen, Flooring and Turf included worth £7,025* • Full 6ft timber fencing is included in this home as standard • Detached home • Attached garage • Front and rear gardens • Downstairs WC • 10-Year NHBC Warranty and Insurance • 2-Year Gleeson Warranty

Location: • Nearest Station: N/A • Distance to Station: N/A

Agent Information: • Address: High Road, Whitehaven, CA28 9PG

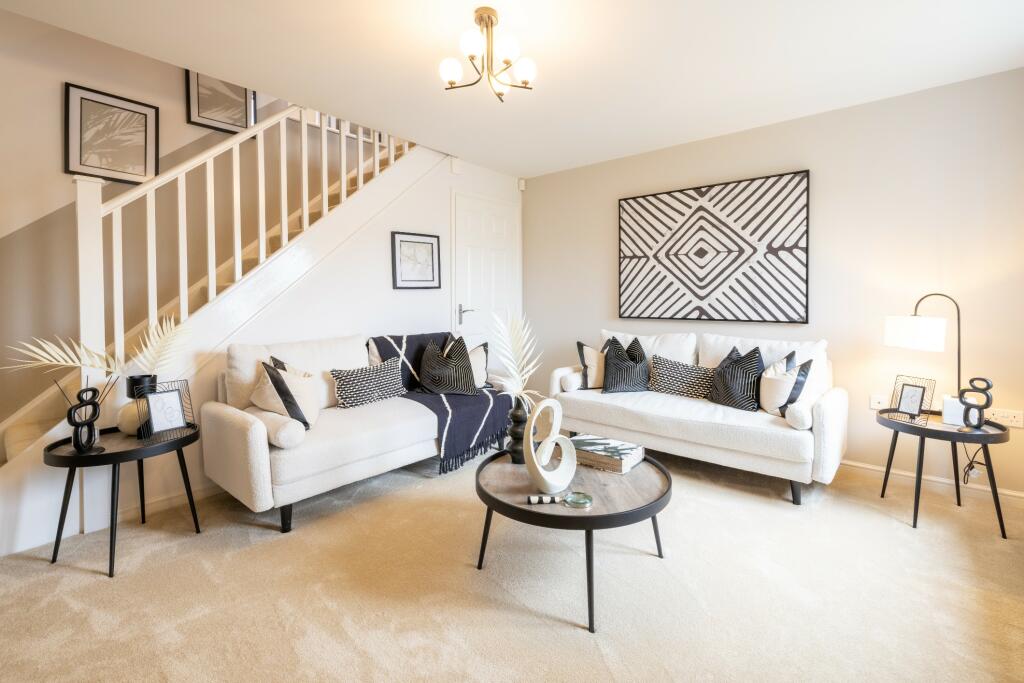
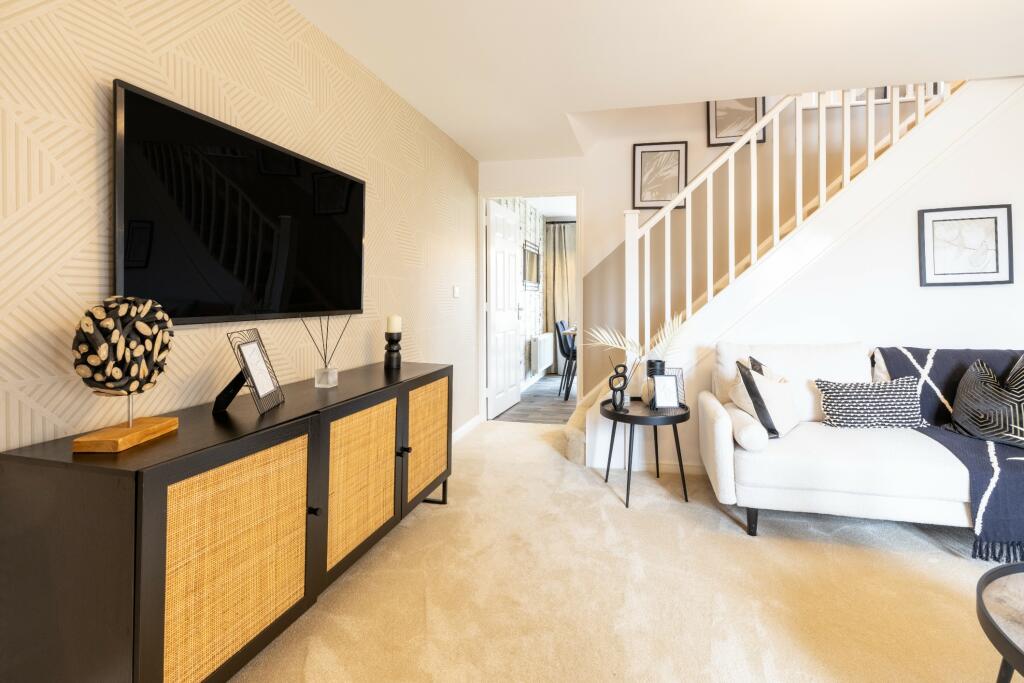
Full Description: WAS £229,995 | NOW £219,9955% deposit contribution available on this home. T&Cs apply.This home features full 6ft timber fencing as standard.The Kilkenny is a beautiful three bedroom home perfect for modern living. A bright living room featuring a stunning exposed staircase leads through to an open-plan kitchen-diner, where French doors open onto the garden creating an flexible living space. Upstairs are two double bedrooms and a versatile third bedroom, which could be utilised for a guest bedroom, child's bedroom, dressing room or office. Upstairs you'll also find a family bathroom complete with Porcelanosa tiling.Images, dimensions, and layouts are indicative only and may include optional upgrades, subject to availability and at additional cost. Please check with our sales team for more information.Council Tax Band: TBCTenure: FreeholdEPC Potential Energy Efficiency: BRoom DimensionsGround FloorKitchen / Dining - 14’8” x 9’6” (4.48m x 2.90m)Living Room - 14’8” x 11’11” (4.48m x 3.63m)WC - 5’3” x 2’11” (1.60m x 0.89m)First FloorBedroom 1 - 13'0" x 8'3" (3.97m x 2.51m)Bedroom 2 - 11'3" x 8'3" (3.42m x 2.51m)Bedroom 3 - 6'2" x 8'2" (1.88m x 2.49m)Bathroom - 6'2" x 6'2" (1.88m x 1.87m)

Property facts

Property type
Detached
Bedrooms
3
Days on market
576 days

Features & amenities

Features & finishes
WAS £229
995 - NOW £219
995
5% deposit contribution*
Upgraded Downlights
Kitchen
Flooring and Turf included worth £7
025*
Full 6ft timber fencing is included in this home as standard
Detached home
Attached garage
Front and rear gardens
Downstairs WC
10-Year NHBC Warranty and Insurance
2-Year Gleeson Warranty

Location

Approximate location · exact address shared on inquiry

Similar homes nearby

125 Springdale Street, Cumberland, MD 21502
For Sale
USD15,000
125 Springdale Street, Cumberland, MD 21502
Studio 1 ba
Cumberland
Listed by Coldwell Banker Premier
734 Golden Lane, Cumberland, MD 21502
For Sale
USD100,000
734 Golden Lane, Cumberland, MD 21502
Studio 2 ba
Cumberland
Listed by Coldwell Banker Premier
812 Louisiana Avenue, Cumberland, MD 21502
For Sale
USD104,000
812 Louisiana Avenue, Cumberland, MD 21502
Studio 1 ba
Cumberland
Listed by Coldwell Banker Premier
12801 Bowling Street, Cumberland, MD 21502
For Sale
USD200,000
12801 Bowling Street, Cumberland, MD 21502
Studio 3 ba
Cumberland
Listed by Coldwell Banker Premier
119 Wilmont Avenue, Cumberland, MD 21502
For Sale
USD239,900
119 Wilmont Avenue, Cumberland, MD 21502
Studio 2 ba House
Cumberland
Listed by Coldwell Banker Premier
520 Winifred Road, Cumberland, MD 21502
For Sale
USD199,900
520 Winifred Road, Cumberland, MD 21502
Studio 1 ba House
Cumberland
Listed by Mountainside Home Realty
11907 Iris Avenue, Cumberland, MD 21502
For Sale
USD75,000
11907 Iris Avenue, Cumberland, MD 21502
Studio 2 ba House
Cumberland
Listed by Charis Realty Group
117 Wempe Drive, Cumberland, MD 21502
For Sale
USD192,000
117 Wempe Drive, Cumberland, MD 21502
Studio 2 ba House
Cumberland
Listed by Better Homes & Gardens Real Estate Old Line Group
GBP219,995
3 bd
Contact agent
GH
Gleeson Homes (Cumbria)
Contact this agent
Log in Sign up