Log in Sign up
Back to search Home Countries Unknown Cumberland High Road, Whitehaven, CA28 9PG
GBP299,995
High Road, Whitehaven, CA28 9PG
Detached

About this home

Property Details: • Type: Detached • Tenure: N/A • Floor Area: N/A

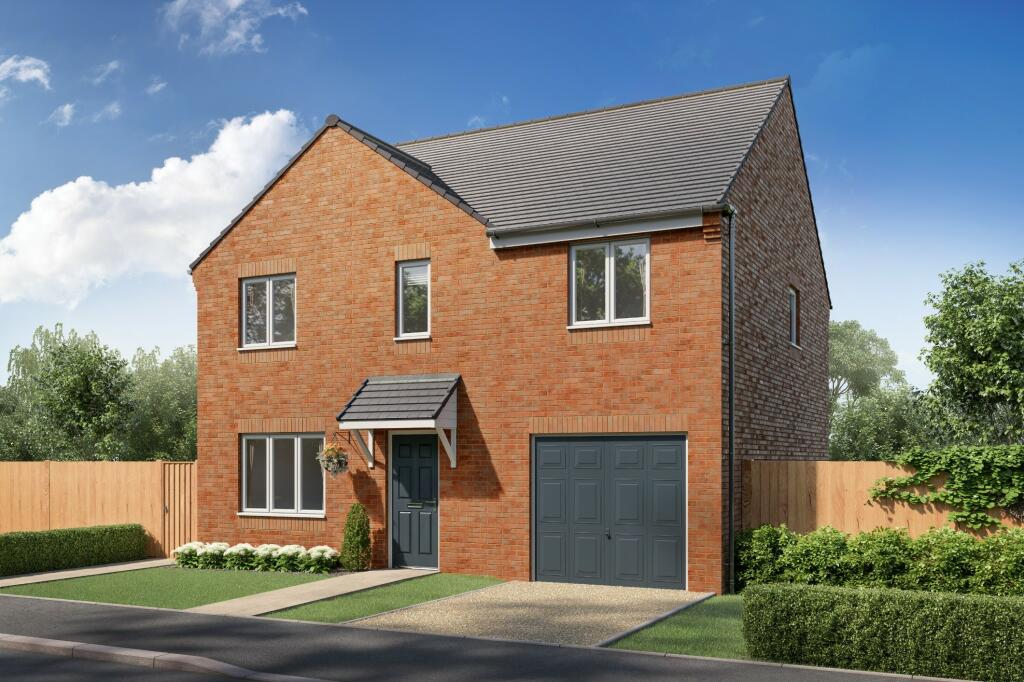
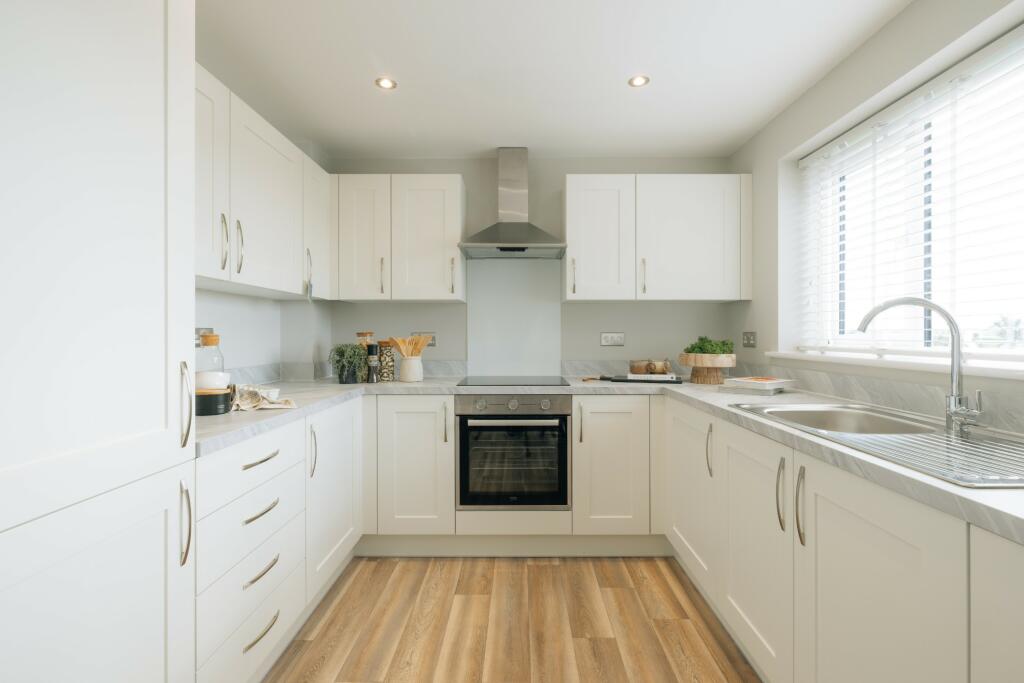
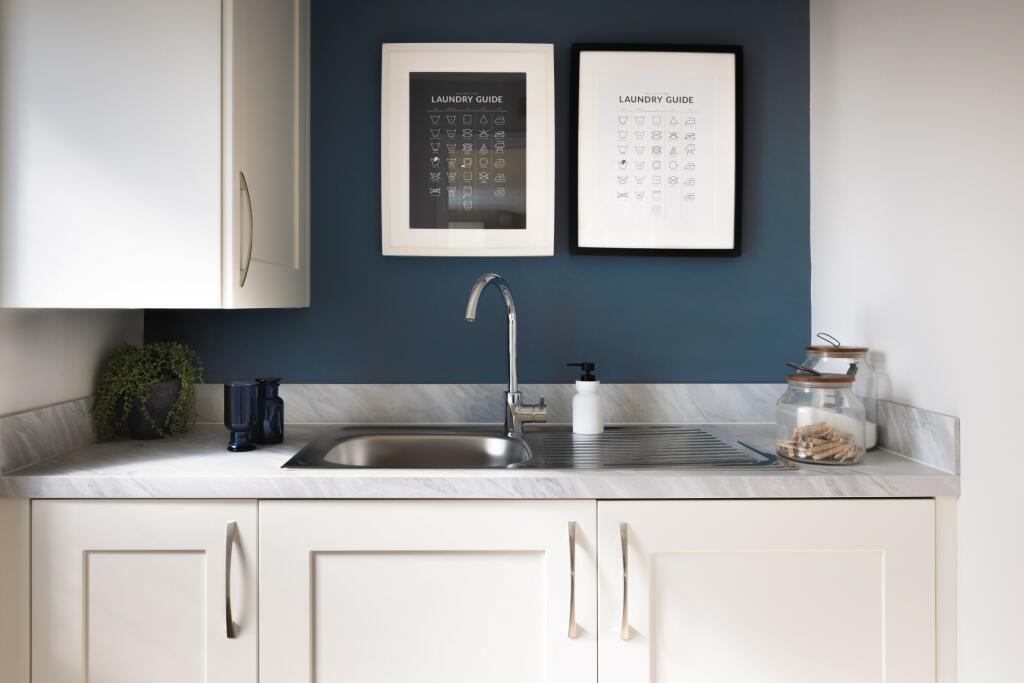
Key Features: • 5% deposit contribution. T&Cs apply • Upgraded Downlights, Kitchen, Flooring and Turf included worth £13,663. T&Cs apply • Full 6ft timber fencing is included in this home as standard • Sea view • Detached • Utility Room • En-suite to master bedroom • Front & Rear Gardens • Wide range of options and 100+ kitchen combinations available, dependent on build stage • 10-Year NHBC Warranty and Insurance

Location: • Nearest Station: N/A • Distance to Station: N/A

Agent Information: • Address: High Road, Whitehaven, CA28 9PG

Full Description: SEA VIEW5% deposit contribution available on this home and includes extras worth £13,663. T&Cs apply.This home features full 6ft timber fencing as standard.Generous four bedroom home with combined kitchen and dining area featuring French doors to the garden, spacious lounge, family bathroom, master en-suite, cloakroom and garage.Images, dimensions, and layouts are indicative only and not plot specific. Some images may also show optional upgrades at additional cost. Plot specific elevations and finishes may vary; these should be checked with a member of our sales team. Garages are provided to selected plots and our sales team will be able to confirm whether your chosen plot includes a garage.Council Tax Band: DTenure: FreeholdEPC Potential Energy Efficiency: BRoom DimensionsGround FloorKitchen / Dining - 20'6" x 9'0" (6.24m x 2.75m)Living Room - 16'10" x 9'10" (5.13m x 2.99m)Utility - 6'4" x 5'8" (1.94m x 1.73m)WC - 5'11" x 2'11" (1.79m x 0.88m)First FloorBedroom 1 - 16'4" x 12'11" (4.98m x 3.93m)En-suite - 9'3" x 4'8" (2.83m x 1.42m)Bedroom 2 - 13'0" x 9'3" (3.96m x 2.81m)Bedroom 3 - 13'10" x 8'3" (4.21m x 2.52m)Bedroom 4 - 10'8" x 10'6" (3.25m x 3.20m)Bathroom - 7'4" x 6'10" (2.23m x 2.08m)

Property facts

Property type
Detached
Days on market
757 days

Features & amenities

Features & finishes
5% deposit contribution. T&Cs apply
Upgraded Downlights
Kitchen
Flooring and Turf included worth £13
663. T&Cs apply
Full 6ft timber fencing is included in this home as standard
Sea view
Detached
Utility Room
En-suite to master bedroom
Front & Rear Gardens
Wide range of options and 100+ kitchen combinations available
dependent on build stage
10-Year NHBC Warranty and Insurance

Location

Approximate location · exact address shared on inquiry

Similar homes nearby

125 Springdale Street, Cumberland, MD 21502
For Sale
USD15,000
125 Springdale Street, Cumberland, MD 21502
Studio 1 ba
Cumberland
Listed by Coldwell Banker Premier
734 Golden Lane, Cumberland, MD 21502
For Sale
USD100,000
734 Golden Lane, Cumberland, MD 21502
Studio 2 ba
Cumberland
Listed by Coldwell Banker Premier
812 Louisiana Avenue, Cumberland, MD 21502
For Sale
USD104,000
812 Louisiana Avenue, Cumberland, MD 21502
Studio 1 ba
Cumberland
Listed by Coldwell Banker Premier
12801 Bowling Street, Cumberland, MD 21502
For Sale
USD200,000
12801 Bowling Street, Cumberland, MD 21502
Studio 3 ba
Cumberland
Listed by Coldwell Banker Premier
119 Wilmont Avenue, Cumberland, MD 21502
For Sale
USD239,900
119 Wilmont Avenue, Cumberland, MD 21502
Studio 2 ba House
Cumberland
Listed by Coldwell Banker Premier
520 Winifred Road, Cumberland, MD 21502
For Sale
USD199,900
520 Winifred Road, Cumberland, MD 21502
Studio 1 ba House
Cumberland
Listed by Mountainside Home Realty
11907 Iris Avenue, Cumberland, MD 21502
For Sale
USD75,000
11907 Iris Avenue, Cumberland, MD 21502
Studio 2 ba House
Cumberland
Listed by Charis Realty Group
117 Wempe Drive, Cumberland, MD 21502
For Sale
USD192,000
117 Wempe Drive, Cumberland, MD 21502
Studio 2 ba House
Cumberland
Listed by Better Homes & Gardens Real Estate Old Line Group
GBP299,995
Contact agent
GH
Gleeson Homes (Cumbria)
Contact this agent
Log in Sign up