
For Sale
£310,000
Southall UB2
2 bd
1 ba
Flat
United Kingdom
Listed by Fine Property - Southall
Only details supplied with this listing are shown. Ask the listing contact to confirm measurements, taxes and costs.
Property Details: • Type: Terraced • Tenure: Freehold • Floor Area: N/A
Key Features: • TWO DOUBLE BEDROOM GRADE II LISTED HIGH STREET COTTAGE • WEALTH OF PERIOD FEATURES THROUGHOUT • TWO SEPERATE RECEPTION ROOMS • CLOSE TO VILLAGE AMMENITIES INCLUDING POST OFFICE, CAFE, PHARMACIST AND GP • CLOSE TO BUS STOP WITH EASY ACCESS TO CITY CENTRE • EASY ACCESS TO M4 JUNCTION • OPEN PLAN KICTHEN / DINING ROOM • CHARMING REAR GARDEN • SET OVER THREE FLOORS • STUNNING VIEWS OVER BATHAMPTON MEADOWS
Location: • Nearest Station: N/A • Distance to Station: N/A
Agent Information: • Address: 246 High Street Batheaston Bath BA1 7RA
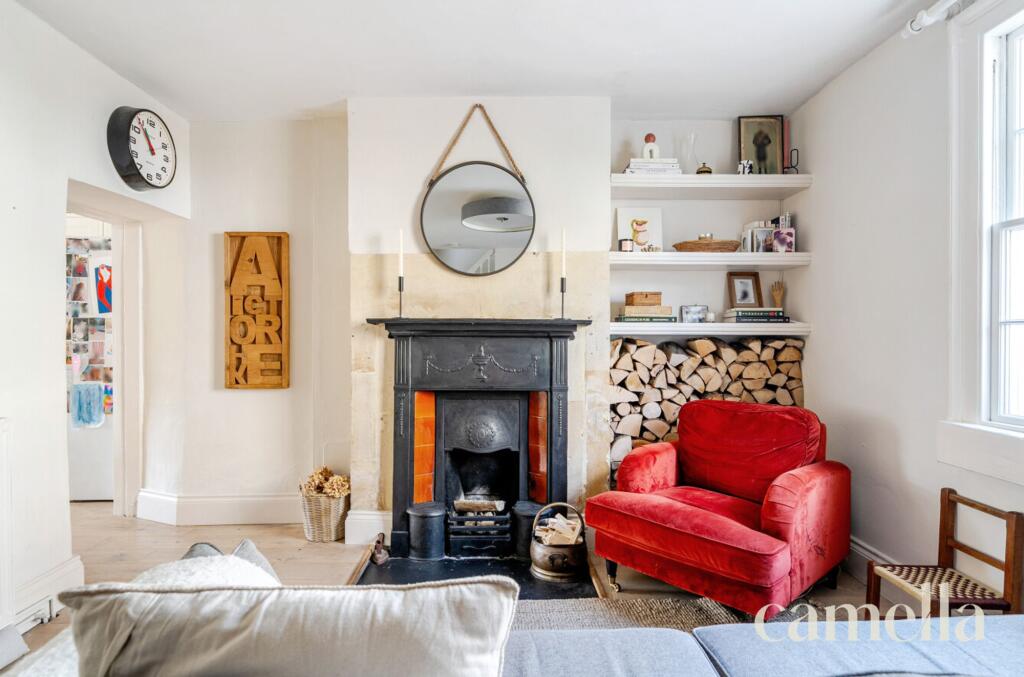
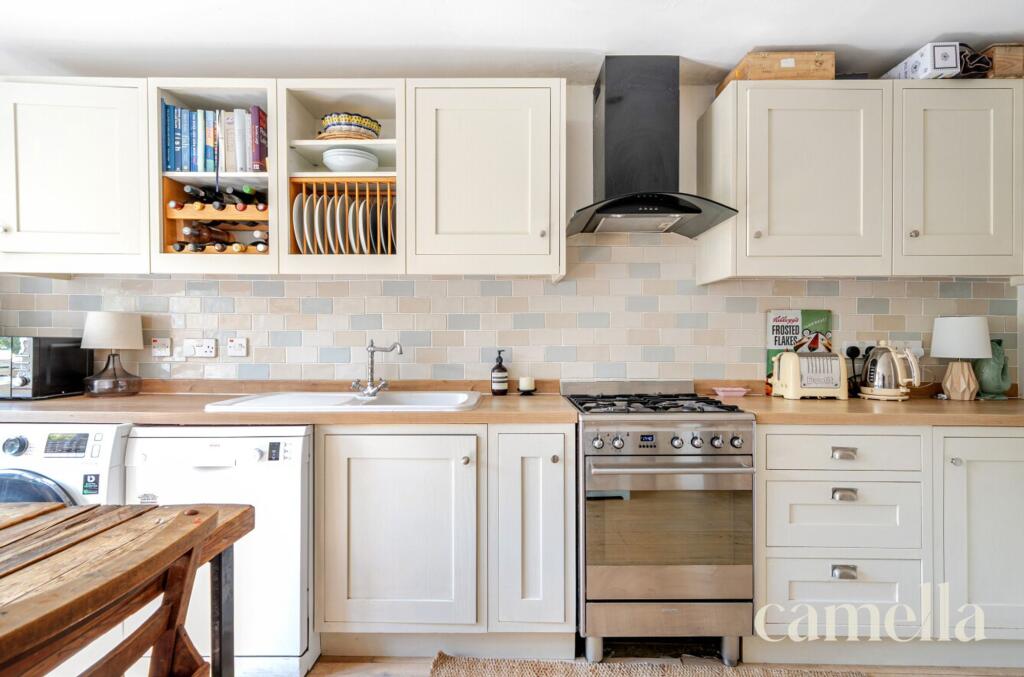
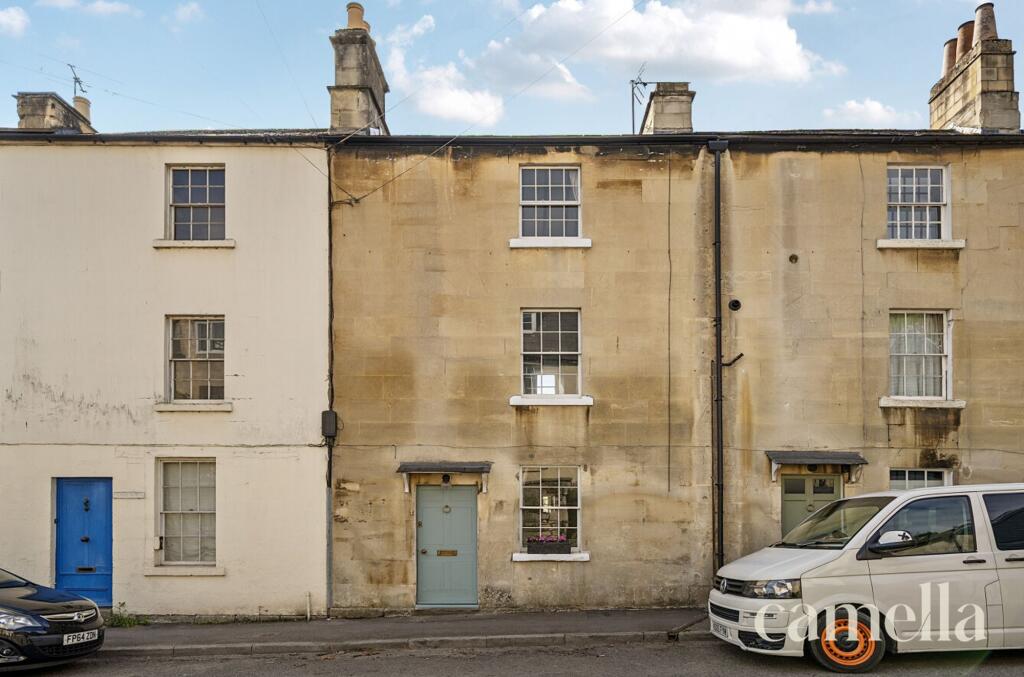
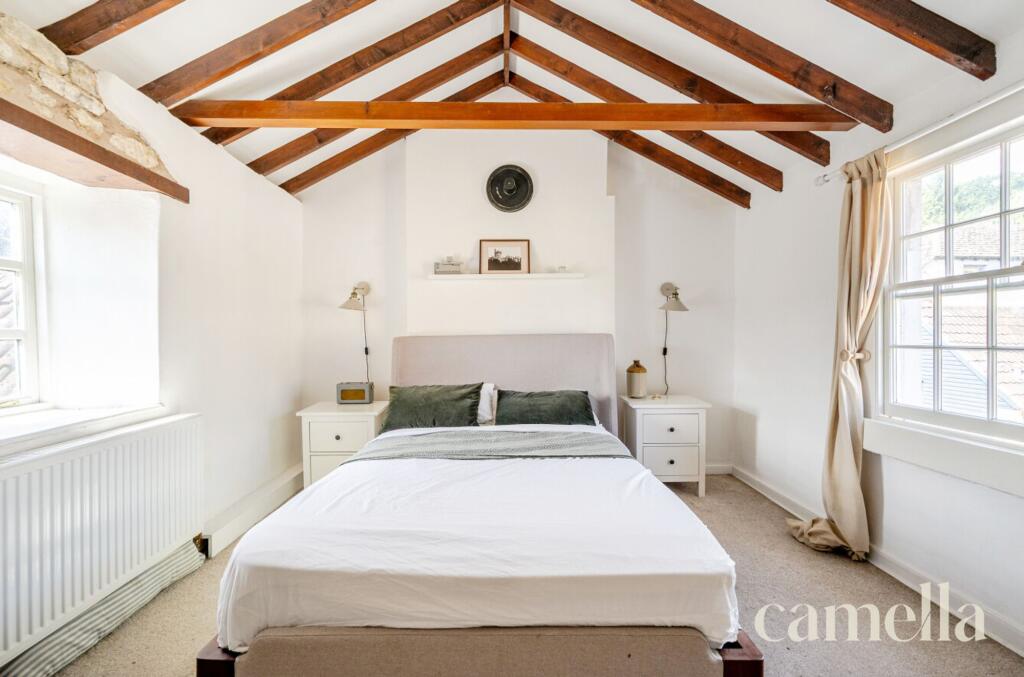
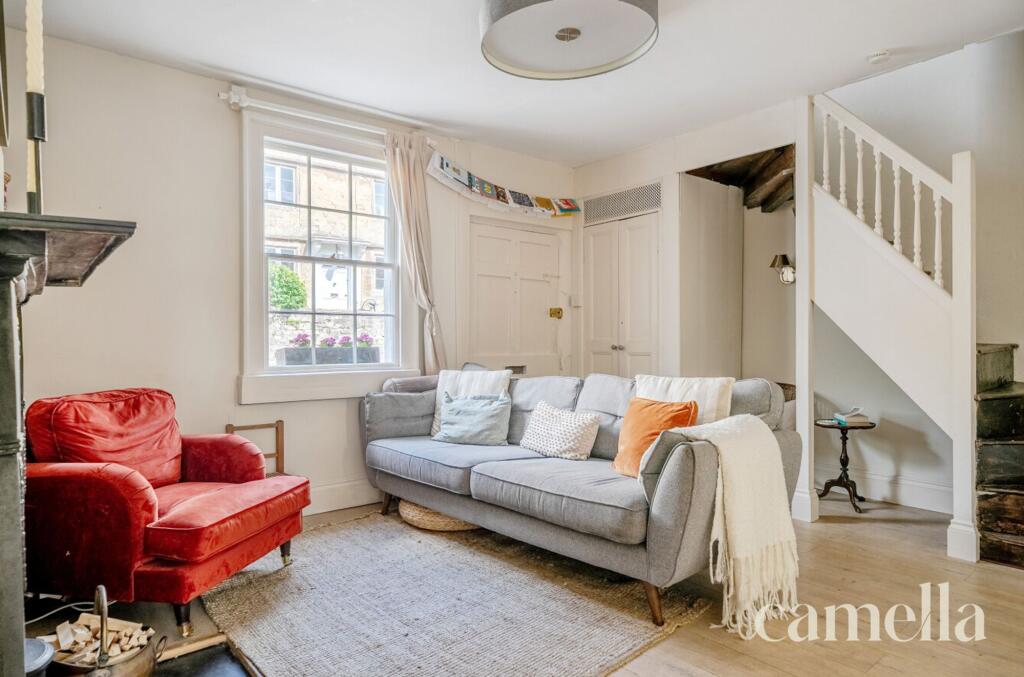
Full Description: Setting The SceneNestled just three miles northeast of the historic city of Bath, Batheaston is a picturesque village that blends natural beauty with community charm. Situated near the River Avon, the area boasts a variety of scenic walking and cycling routes, including the iconic Solsbury Hill. A highlight for nature lovers is Batheaston Meadows—a vast expanse of greenery offering panoramic river and countryside views. In the warmer months, it becomes a favourite destination for paddleboarding enthusiasts.This property enjoys a prime location with the convenience of local amenities within easy walking distance. From artisan coffee and hearty brunches at Gather Café, to fish and chips at Robbie’s Plaice there's something for every craving. Daily essentials are covered with a local convenience store, while healthcare needs are met with a nearby GP surgery, Boots Pharmacy, dentist, and veterinary clinic. There is also a second convenience store with an integral Post Office.For those looking to travel further afield, public transport is easily accessible thanks to a nearby bus stop with frequent services into central Bath. Commuters will also appreciate the quick links to the M4 motorway and Bath Spa train station.Families are well-catered for with a selection of well-regarded local primary schools such as Batheaston, Bathampton, and Bathford. Additionally, the area offers excellent transport connections to a range of secondary and independent schools in both Bath and Wiltshire.The PropertyNestled within the heart of the village, this charming terraced house epitomises quintessential village living. Welcome to this two double bedroom high street cottage boasting a wealth of period features throughout. Offering a warm and inviting ambience, this residence showcases two separate reception rooms ideal for entertaining guests or enjoying quiet evenings in. Boasting an open-plan kitchen/dining room, this home effortlessly merges modern convenience with classic charm. Step outside to discover the south-east facing rear garden, a tranquil outdoor oasis featuring a low-maintenance Astroturf lawn, a secluded gravel seating area, and a private decked nook ideal for al fresco dining or relaxing in the sunshine. The decked area exudes cosy allure, sheltered by an attractive tiled roof overhang that beckons you to unwind in its inviting embrace. Additional non-permitted parking outside the property ensures added convenience for residents and visitors alike.EPC Rating: EReception Room4.58m x 3.41mThis characterful reception room features an open fire set within an attractive fireplace, complete with log storage and inbuilt shelving neatly tucked into the eaves. A large cupboard under the stairs offers additional storage, with further space available for furniture or personalised use.Kitchen / Dining Room5.28m x 2.76mCream shaker-style cupboards and wood-effect work surfaces bring warmth and charm to the kitchen/dining room, which is equipped with an integrated Smeg oven, gas hob, and extractor. There's plumbing in place for both a dishwasher and washing machine, space for a freestanding fridge/freezer, and doors that open directly to the rear garden.Reception Room4.58m x 3.41mA bright and characterful first-floor reception room, benefiting from a dual aspect with windows on both sides that flood the space with natural light. Period features include exposed timber beams and an original fireplace, now serving as a charming log store.Bedroom Two3.38m x 2.76mPositioned at the rear of the property, this spacious first-floor bedroom offers ample room for a double bed and freestanding furniture whilst also enjoying stunning views across Bathampton meadows.BathroomA stylish and well-appointed bathroom featuring a shower over the bath, heated towel rail, wall-mounted toilet, and a contemporary vanity sink. White wall tiles create a bright, clean look, complemented by eye-catching patterned floor tiles that add a touch of character.Bedroom One4.58m x 3.41mLocated on the second floor, the primary bedroom is filled with natural light from windows on both sides and offers ample space for a large double bed and freestanding furniture. Period features, including exposed timber beams, add character and charm to this generous and inviting room.Rear GardenThis south-east facing rear garden features a low-maintenance Astroturf lawn, a secluded gravel seating area, and a private decked nook perfect for relaxing or entertaining. The decked area is sheltered by an attractive tiled roof overhang, creating a cosy and inviting outdoor retreat.Parking - On streetNon-permitted parking is available outside the property.
If the interactive map is unavailable, open the supplied location in maps.
Open location in mapsThe pin uses coordinates supplied with this listing. Confirm the exact location with the listing contact.
Added and updated dates describe the Mirror record. Source publication and verification dates are shown separately when known; none establishes time on market. Confirm current price and availability with the listing contact.
View original listing


