Property Details:
• Type: Retail Property (high street)
• Tenure: FREEHOLD
• Floor Area: N/A
Key Features:
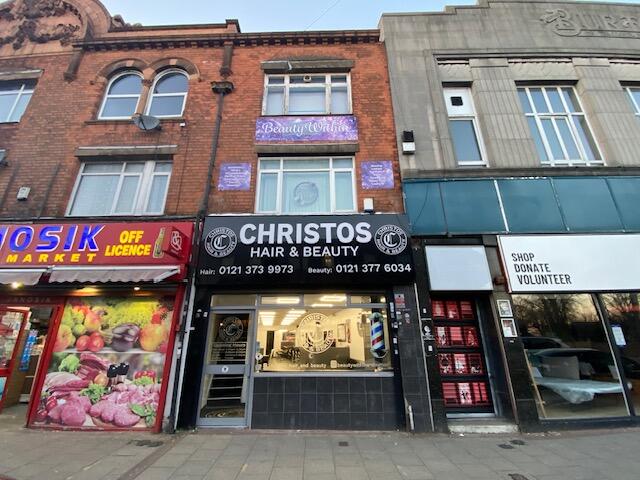
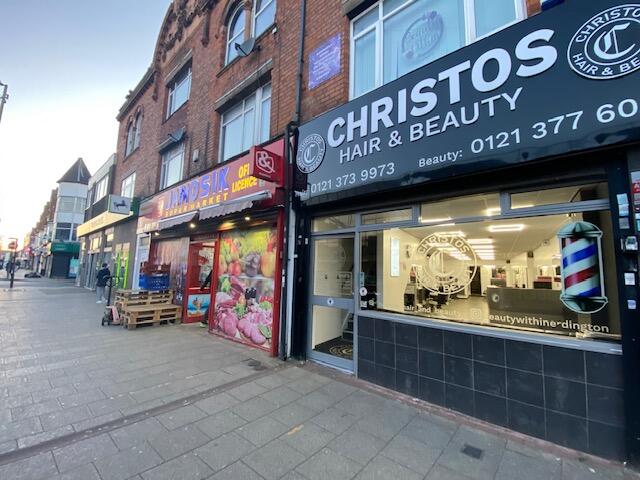
• Freehold Building For Sale
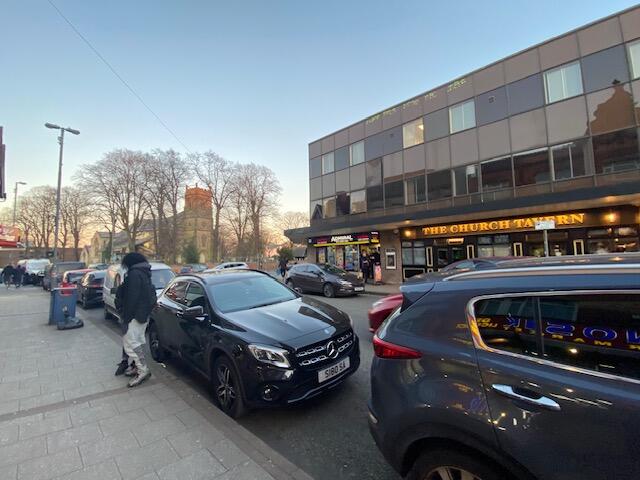
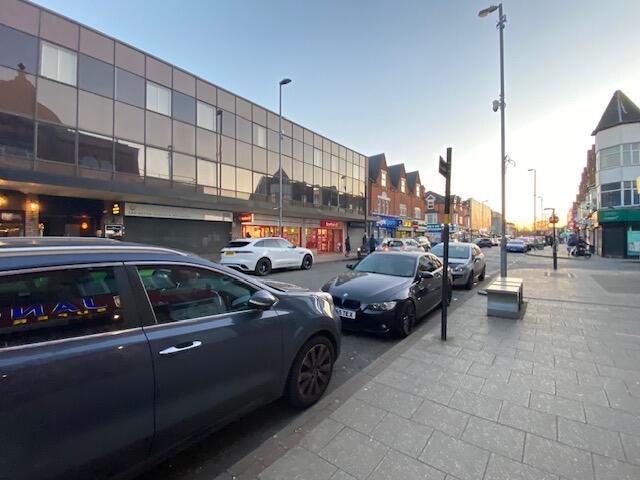
• Prominent High Street Location
Location:
• Nearest Station: Erdington Station
• Distance to Station: 0.32076865071513083 miles
Agent Information:
• Address: Apple House, 613 Walsall Road,
Great Barr,
Birmingham,
B42 1EH
Full Description:
Apple Property Solutions are Pleased to offer this Well Established Freehold Building For Sale. The Property Comprises of Spacious Shop Floor, Staff Room/Kitchen, Wash/Utility with Two W/C's, First Floor with Waiting Area, Client/Staff W/C, Shower Room, Kitchenette, Nail Room, Two Treatment Rooms, Second Floor with Treatment Room, Tanning Room, Storeroom and Freehold.
<br />
<br />Location:
<br />Situated Upon Erdington High Street, Offering Vast Passing Traffic and Trade.
<br />2.2 Miles from Star City Entertainment Complex
<br />2.8 Miles from Fort Dunlop Shopping Centre
<br />3.9 Miles from Sutton Coldfield Town Centre
<br />3.9 Miles from Birmingham City Centre
<br />
<br />Shop Floor 64'9" (max) x (11'5" max/ 6'8" min):
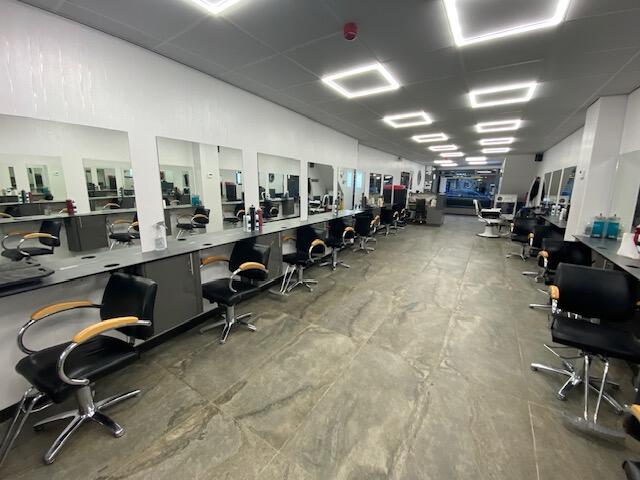
<br />'Aluminium' Shop Front, 'Aluminium' Commercial Front Door, Suspended Ceiling, 16 Light Boxes, Two Wall Cupboards housing Electric Meter and Consumer Unit, Panel Radiator, Tiled Flooring and Staircase Leading up to First Floor. The Ground Floor Also Benefits from 14x Styling Chairs and Wash Basins, 4x Salon Backwash Chairs and Basins, 2x Column Radiators, Power Points and Door to.
<br />
<br />Staff Room/Kitchen 14'4" (max) x 9'8" (min):
<br />Two Ceiling Light Strips, A Fitted Range of Wall and Base Units, Roll Top Work Surfaces, 'Stainless Steel' 1½ Sink and Drainer Unit, 'Swan' Neck Mixer Tap, Splashback Tiling, Panel Radiator and Power Points.
<br />
<br />Wash/Utility 11'5" (max) x 5'4" (max):
<br />Ceiling Light Strip, Power Points and Door to 2x W/C.
<br />
<br />W/C 5' (max) x 4'4" (max):
<br />Ceiling Light Point, Extractor, Part Tiled Walls, Close Coupled Low Level W/C, Single Pedestal Wash Hand Basin and Tiled Floor.
<br />
<br />Disabled W/C 4'10" (max) x 4'6" (max):
<br />Ceiling Light Point, Part Tiled Walls, Double Glazed Pattern Obscured Window to Rear, Low Level Close Coupled W/C, Wall Mounted Wash Basin and Tiled Flooring.
<br />
<br />First Floor
<br />Suspended Ceiling, Four Light Boxes and Panel Radiator.
<br />
<br />Waiting Area 8'3" (max) x 7'4" (max):
<br />Suspended Ceiling, Two Light Boxes, Panel Radiator, Power Points and Laminate Flooring.
<br />
<br />W/C 5' (max) x 2'8" (max):
<br />Ceiling Light Point, Part Tiled Walls, Double Glazed Pattern Obscured Window to Front, Close Coupled Low Level W/C and Wall Mounted Wash Hand Basin.
<br />
<br />Shower Room 5'3" (max) x 2'9" (max):
<br />Ceiling Light Point, Extractor, Fully Tiled Walls, Double Glazed Pattern Obscured Window to Front and Shower Cubicle with Electric Shower.
<br />
<br />Kitchenette 5'4" (max) x 5'2" (max):
<br />Suspended Ceiling, Two Light Boxes, Wall and Base Units, 'Stainless Steel' Sink and Mixer Tap, Power Points and Boiler Cupboard Housing 'Main' Combi Boiler.
<br />
<br />Nail Room 18'8" (max) x 10' (max):
<br />Suspended Ceiling, Two Light Boxes, Single Glazed Window to Rear, Panel Radiator, Power Points, Vanity Wash Hand Basin with Splashback Tiling.
<br />
<br />Beauty Room One 10'4" (max) x 7' (max):
<br />Suspended Ceiling, Two Light Boxes, Panel Radiator, Power Points and Cloak Wash Basin with Splashback Tiling.
<br />
<br />Beauty Room Two 10'4" (max) x 7' (max):
<br />Suspended Ceiling, Three Light Boxes, Double Glazed Window to Front, Panel Radiator, Power Points and Cloak Wash Basin with Splashback Tiling.
<br />
<br />Second Floor Landing:
<br />Ceiling Light Point and Doors to.
<br />
<br />Treatment Room 13'5" (max) x 8'7" (max):
<br />Suspended Ceiling, Ceiling Light Point, Window to Rear, Panel Radiator and Power Points.
<br />
<br />Tanning Area 6'1" (max) x (5'9" max/ 4'9" min):
<br />Suspended Ceiling, Two Light Points, Panelled Walls and Laminate Flooring.
<br />
<br />Storeroom (16'2" max/ 5'9" min) x (13'6" max/ 10'5" min):
<br />Two Ceiling Light Strips, Single Glazed Window to Front and Power Points.
<br />
<br />Tenure:
<br />Freehold.
<br />
<br />Energy Performance Certificate:
<br />Commercial - 'D - 95'
<br />
<br />Services:
<br />We are advised all main services are connected to include mains gas, water and electricity. Apple Property Solutions has not checked and does not accept responsibility for any of the services within this property and would suggest that any in-going tenant or occupier satisfies themselves in this regard.
<br />
<br />Legal Costs:
<br />Each party to be responsible for their own legal costs incurred during this transaction.
<br />
<br />Viewing:
<br />Strictly by prior appointment with the sole agents, Apple Property Solutions.