Property Details:
• Type: Semi-Detached
• Tenure: FREEHOLD
• Floor Area: 1442 sqft
Key Features:
• Four-Bedroom Family Home
• Generous Living Room
• Detached Garage
• First-Floor Office/Studio Above Garage
• Popular Village Location
• EPC - D
Location:
• Nearest Station: Waterbeach Station
• Distance to Station: 3.9954401733414944 miles
Agent Information:
• Address: 10 Mill Road,
Cambridge,
CB1 2AD
Full Description:
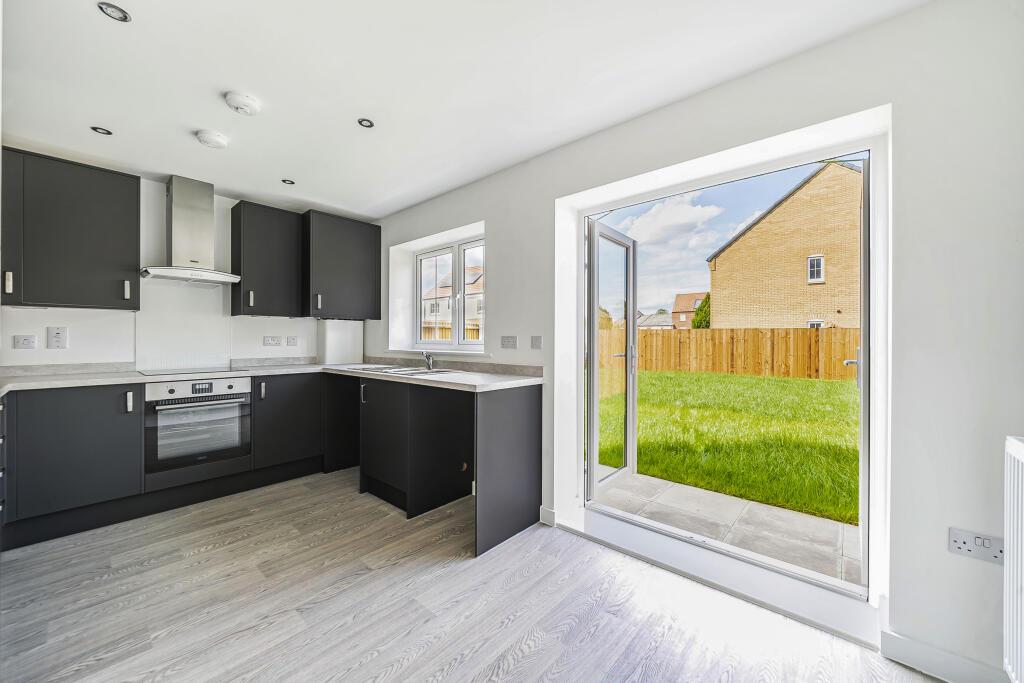
<p>A substantial and beautifully presented four-bedroom family home, with three reception rooms, a south-facing walled garden, and a double garage with a home office above.</p><p>Built in the late 1800s, the cottage has been sympathetically extended at the rear, retaining many original features alongside well-maintained, modern accommodation.</p><p>The entrance hall leads into the spacious dining room, where an archway connects it to the double-aspect living room, centred on a wood-burning stove set in a brick fireplace. The adjoining room provides an excellent space for home working while being equally suited to a dining room or playroom, and has a set of French doors opening onto the garden.</p><p>The kitchen overlooks the garden to the south. It has wood-fronted units, a range cooker, a walk-in pantry and a utility cupboard. A rear lobby gives access to the garden and a ground-floor WC</p><p>Upstairs are four bedrooms and a family bathroom. The principal bedroom features fitted wardrobes and an exposed brick wall. The other three bedrooms are all generous doubles, one also with fitted wardrobes.</p><p>The garden is south-facing with a sweeping curved brick wall enclosing a lawn, mature shrub and flower borders, and a central seating area. A pedestrian gate opens to the side, and double gates at the rear lead to the shared driveway and garage. A brick-and-tile woodstore stands by the side gate, giving useful outside storage for garden equipment or firewood.</p><p>Set apart from the house at the end of the driveway, the semi-detached double garage has an electric roller-shutter door, with off-road parking for one car in front, and an office upstairs, allowing you to work from home with genuine separation from the house.</p><p>Bottisham is a well-served village east of Cambridge, offering a good range of everyday amenities, schooling and recreational facilities, while nearby Cambridge and Newmarket provide a wider selection of shopping, leisure and employment opportunities.</p><p>The village is well positioned for access to the A14 and A11, providing convenient connections to Cambridge and the surrounding area, while the nearby countryside adds to Bottisham's appeal as a village location.</p><br />EPC Rating: D<p> <b>Disclaimer</b> </p> <p>Important Information These particulars are provided as a guide only. They are prepared using information supplied by the seller and other sources believed to be reliable. Whilst every effort has been made to ensure the information is accurate, buyers should satisfy themselves by inspection, survey and their own legal enquiries before proceeding. All measurements, floorplans, photographs and computer-generated images are for guidance only. Measurements and areas are approximate, and we have not tested any services, systems, appliances or equipment. To comply with the Money Laundering, Terrorist Financing and Transfer of Funds (Information on the Payer) Regulations 2017, all purchasers must complete identity and source of funds checks before a transaction can proceed. Identity checks are carried out by an independent third-party provider and are subject to a charge of £30 inclusive of VAT. Material information is provided to the best of our knowledge at the time of publication and may be updated if further information becomes available. These particulars do not form part of any offer or contract.</p>