Log in Sign up
Back to search Home Countries United Kingdom South Cambridgeshire High Street, Castle Camps
£650,000

High Street, Castle Camps

High Street, Castle Camps
3 beds 2 baths Detached

Property facts

Property type
Detached
Bedrooms
3
Bathrooms
2
Taxes (as supplied)
Band: E

Only details supplied with this listing are shown. Ask the listing contact to confirm measurements, taxes and costs.

About this home

Property Details: • Type: Detached • Tenure: N/A • Floor Area: N/A

Key Features: • A well-appointed three/four bedroom, two and a half bathroom detached family home • Individually designed and beautifully presented throughout • Generous dual aspect sitting room • Principal bedroom with ensuite • Attractive plot approaching 0.30 acre with uninterrupted countryside views • Detached garage and off-road parking • No upward chain • Popular village location

Location: • Nearest Station: N/A • Distance to Station: N/A

Agent Information: • Address: 51 High Street, Saffron Walden, CB10 1AR

Full Description: In detail the property comprises of an entrance hall with doors to the adjoining rooms and a spacious cloakroom with W.C and wash hand basin. To the right is a superb, dual aspect room with patio doors providing access on to the garden and terrace. To the left of the entrance hall is an inner hall with window to the front aspect and staircase rising to the first floor with understairs storage area. The good size kitchen is fitted with an extensive range of base and eye level units with worktop space over, incorporating twin bowl sink unit, integrated fridge, dishwasher, eye level double oven and hob. There are windows to front and side aspect. The utility room is fitted with a matching range of base and eye level units with worktop space over and sink unit incorporated. There is space and plumbing for a fridge freezer and washing machine, floor mounted boiler with window to side aspect and door providing access to the driveway and outdoor space. The spacious dual aspect sitting room benefits from sliding doors providing views and access on to the garden with feature fireplace with marble hearth and surround and log burner.The light and airy landing has a window to the front aspect and built-in airing cupboard housing the hot water cylinder and doors to the adjoining rooms. The wonderful principal, dual aspect room enjoys views overlooking the garden and adjoining fields with built in storage and door to ensuite. Comprising panelled bath with shower attachment over, wash hand basin and W.C. Bedroom two is a double room with window to the front aspect and built-in wardrobe. A third, dual aspect double room benefits from views over the garden and adjoining countryside and a built-in wardrobe.  The family bathroom comprises panelled bath with shower attachment over, wash hand basin and W.C. OutsideThe property is set in a wonderful tucked-away position off the High Street with ample off-street parking, accessed via a gravelled driveway. To the side of the property is a detached garage with up and over door and power and light connected. The large rear garden is predominantly laid to lawn with uninterrupted countryside views. A patio area provides an ideal space for outdoor entertaining and alfresco dining. In addition, there are two timber sheds and gated access to both sides of the property.  BrochuresBrochure 1

Features & amenities

Features & finishes
A well-appointed three/four bedroom
two and a half bathroom detached family home
Individually designed and beautifully presented throughout
Generous dual aspect sitting room
Principal bedroom with ensuite
Attractive plot approaching 0.30 acre with uninterrupted countryside views
Detached garage and off-road parking
No upward chain
Popular village location

Location

If the interactive map is unavailable, open the supplied location in maps.

Open location in maps

The pin uses coordinates supplied with this listing. Confirm the exact location with the listing contact.

Listing information

Original source
www.rightmove.co.uk
Added to Mirror
Record updated

Added and updated dates describe the Mirror record. Source publication and verification dates are shown separately when known; none establishes time on market. Confirm current price and availability with the listing contact.

View original listing

Similar homes nearby

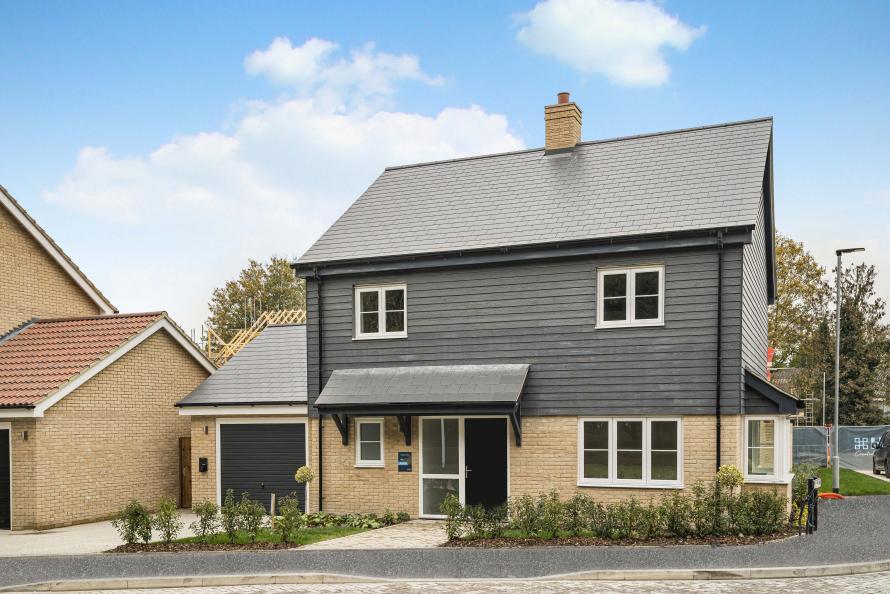
Off Cherry Hinton Road,
Cherry Hinton,
Cambridgeshire,
CB1 3FT
For Sale
£339,995
Off Cherry Hinton Road, Cherry Hinton, Cambridgeshire, CB1 3FT
Apartment
South Cambridgeshire
Listed by Bellway Homes (Essex)
Anson Road, Cambourne
For Sale
£550,000
Anson Road, Cambourne
5 bd 4 ba Detached
South Cambridgeshire
Listed by haart, Bar Hill
Teversham Road, Fulbourn,
Cambrideshire,
CB21 5EB
For Sale
£819,950
Teversham Road, Fulbourn, Cambrideshire, CB21 5EB
4 bd Detached
South Cambridgeshire
Listed by Hill Residential Limited
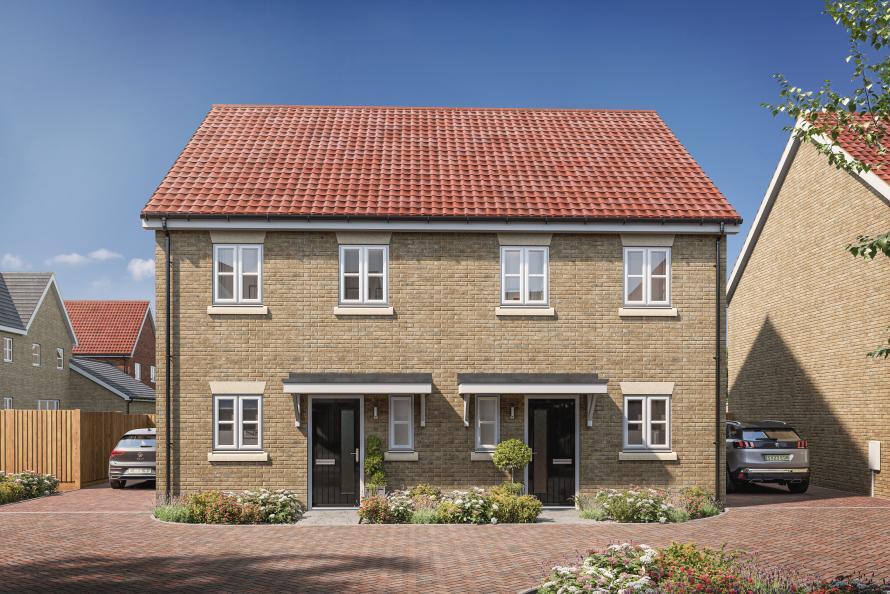
Teversham Road, Fulbourn,
Cambrideshire,
CB21 5EB
For Sale
£524,950
Teversham Road, Fulbourn, Cambrideshire, CB21 5EB
Semi-Detached
South Cambridgeshire
Listed by Hill Residential Limited
Regus Serviced Offices, Cambridge, Cambridge, CB23 6DP
For Rent
Price on request
Regus Serviced Offices, Cambridge, Cambridge, CB23 6DP
Ask agent
South Cambridgeshire
Listed by Brown & Co, St. Neots
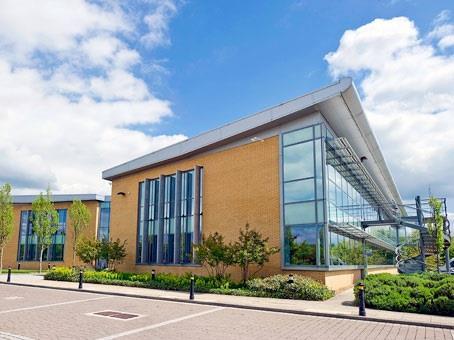
Building 2030, Cambourne Park Science & Technology Park, Cambourne, Cambridge, CB23 6DW
For Rent
Price on request
Building 2030, Cambourne Park Science & Technology Park, Cambourne, Cambridge, CB23 6DW
4,153 sq ft
South Cambridgeshire
Listed by Savills, Cambridge Offices
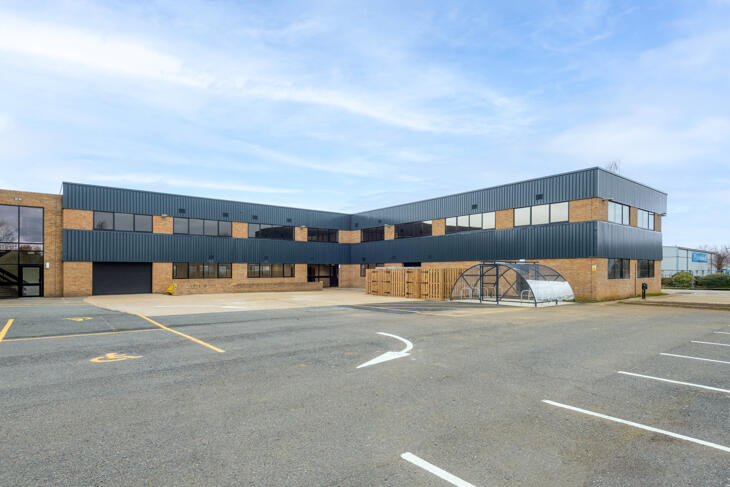
Q-Arc Building, Saxon Way, Bar Hill, Cambridge, CB23 8SL
For Rent
Price on request
Q-Arc Building, Saxon Way, Bar Hill, Cambridge, CB23 8SL
18,292-36,597 sq ft
South Cambridgeshire
Listed by Bidwells LLP, Cambridge
Land At Ermine Street North, Papworth Everard, Cambridge, Cambridgeshire, CB23 3UY
For Sale
£670,000
Land At Ermine Street North, Papworth Everard, Cambridge, Cambridgeshire, CB23 3UY
27,225 sq ft
South Cambridgeshire
Listed by Eddisons Commercial Limited, Huntingdon
£650,000
3 beds · 2 baths
Log in Sign up