About this home
Property Details: • Type: Semi-Detached • Tenure: FREEHOLD • Floor Area: N/A
Key Features: • Chain Free • First time to the market in a generation • Full of character • Downstairs shower room and WC • Extensive mature garden with great potential • Double garage and driveway parking • Scope for modernisation • Sought–after village with pub, school, and community spirit • Attractive cottage
Location: • Nearest Station: Dilton Marsh Station • Distance to Station: 2.1737340065694295 miles
Agent Information: • Address: 6 The Bridge, Frome, BA11 1AR
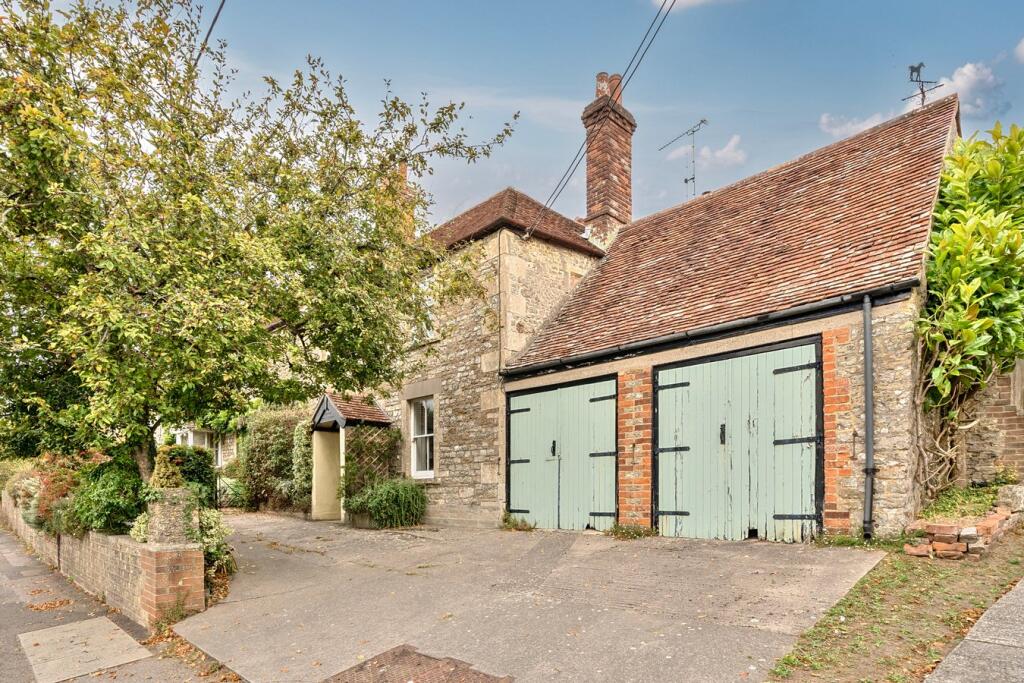
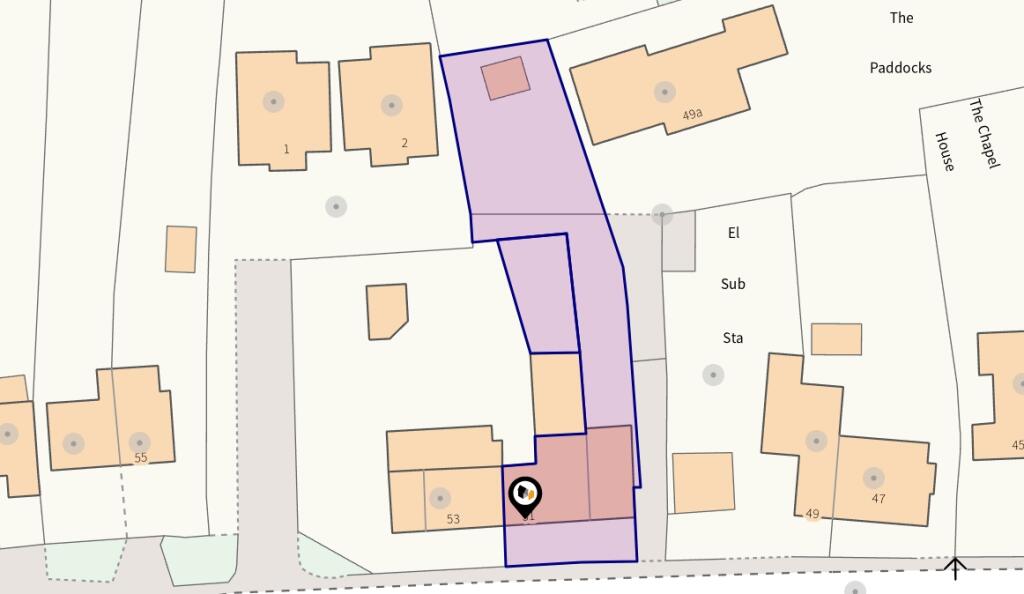
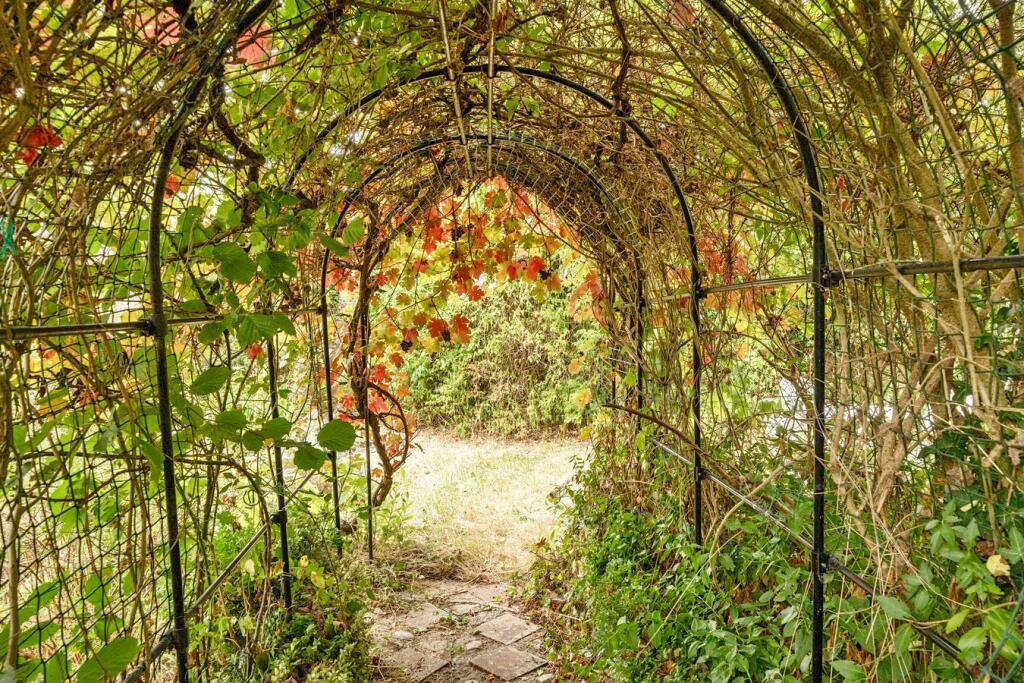
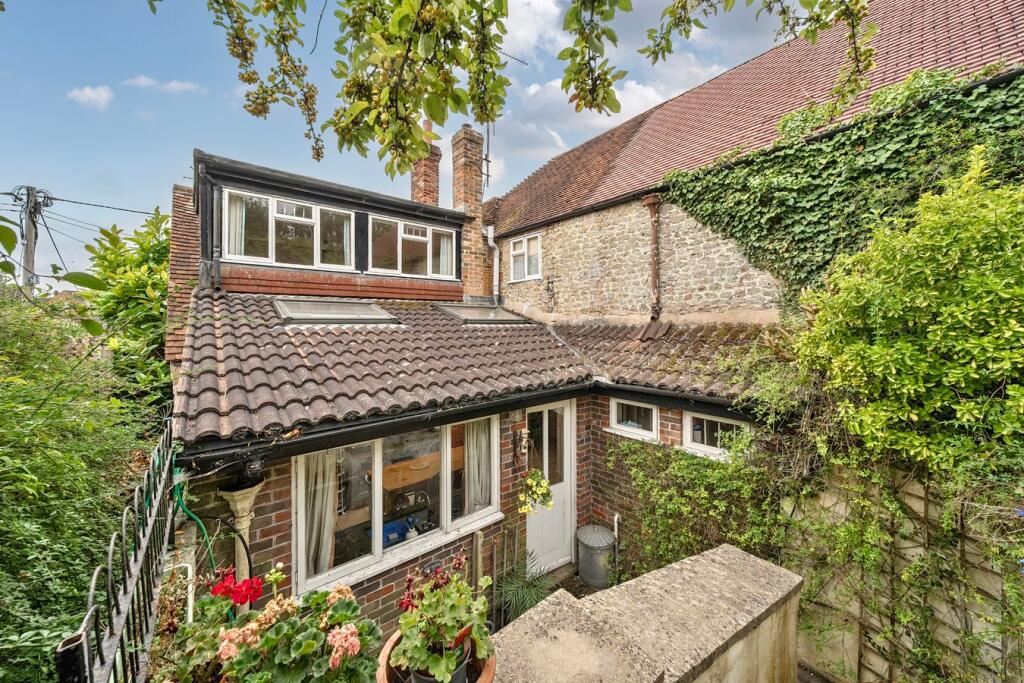
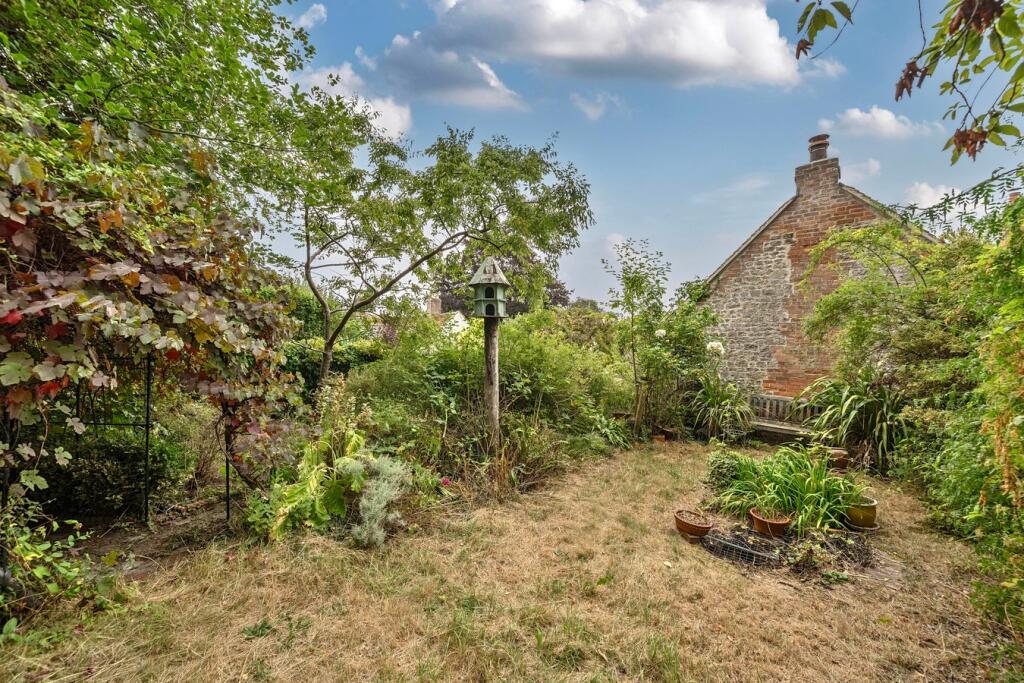
Full Description: <p>**Guide price £450,000 - £475,000**</p><p>Available to the market for the first time in a generation, this charming double–fronted period stone home occupies a prominent position along Chapmanslade’s High Street. With four bedrooms, a generous garden, and scope for sympathetic modernisation, it offers a rare opportunity to acquire a much–loved family home in this sought–after village.</p><p>Dating from the 1700s, once part of a coaching Inn “The King’s Arms”, the site originally housed a malthouse, buttery and stables. The property is set back from the road, enclosed by a traditional stone wall and screened with mature shrubs and trees, providing a sense of privacy. To the side, an attached double garage and ample driveway parking add further practicality. A welcoming porch leads into a small ante–hall, from which the principal reception rooms can be reached. The sitting room, bathed in natural light from its dual aspect windows, features a log burner at its heart , the perfect focal point for cosy evenings. To the left, the formal dining room enjoys a large south–facing window, a raised fireplace, and built–in storage, lending an elegant, traditional feel. Towards the rear of the property, a smaller hallway leads to the staircase, a ground–floor shower room, and the generous kitchen. This dine–in kitchen is particularly bright thanks to a large window and skylights, fitted with an excellent range of country–style units, black granite worktops, and integrated appliances, and benefitting from cosy underfloor heating. Beyond lies a downstairs WC and direct access to the garden.</p><p>Upstairs, the home continues to impress with four bedrooms arranged around a central landing. The principal bedrooms are all well-proportioned doubles, each with large windows that flood the rooms with natural light and highlight charming outlooks across the village and gardens. They offer elegant proportions and a sense of quiet retreat, with scope to enhance further through redecoration or updating. The fourth bedroom, slightly smaller in size, would serve equally well as a child’s room, home office, or dressing room, adding flexibility to the layout. A good-sized family bathroom lies to the rear, fitted with a three-piece suite and enjoying a pleasant garden view. With its generous footprint, there is scope here to reconfigure or modernise to create a stylish and practical family space.</p><p>Externally, the garden is a true highlight. Exceptionally large and offering huge potential, it is a wonderful blank canvas for a keen gardener to shape and enjoy. To the rear lies a Hartley Botanic bespoke greenhouse and versatile garden room/outbuilding, both with electric power connections.</p><p>AGENT'S NOTE</p><p>This property does contain a small section of flying freehold to the rear and we have been advised the garage has an asbestos ceiling. </p><p>LOCATION</p><p>The vibrant village of Chapmanslade which offers a primary school, public house, church and village hall. The nearby towns include Warminster, Westbury and the market town of Frome. Private schooling is to be found in Beckington, Warminster and Bath. There are main line stations in Frome and Bath with regular services to London Paddington from Westbury.</p>