Property Details:
• Type: Semi-Detached
• Tenure: N/A
• Floor Area: N/A
Key Features:
• 72 sqm / 782 sqft
• 81 sqm / 0.02 acre
• Semi detached
• 2 bed, 2 recep, 1 bath
• On road parking
• Victorian - 1867
• EPC - D / 65
• Council tax band - C
Location:
• Nearest Station: N/A
• Distance to Station: N/A
Agent Information:
• Address: 40 High Street,
Trumpington,
Cambridge,
CB2 9LS
Full Description:
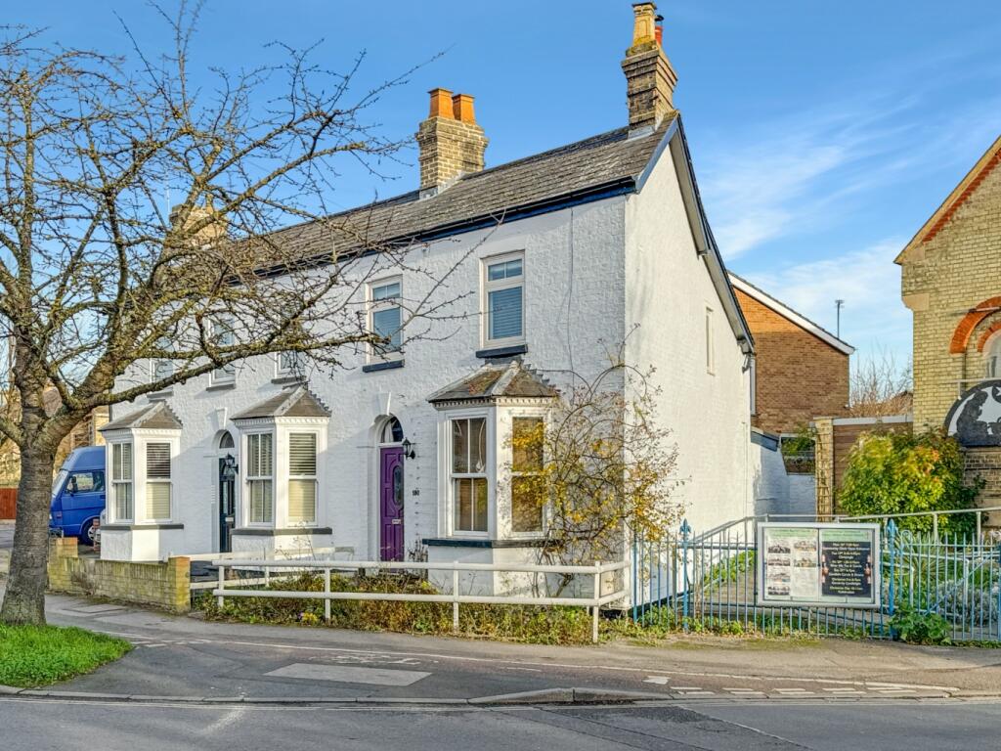
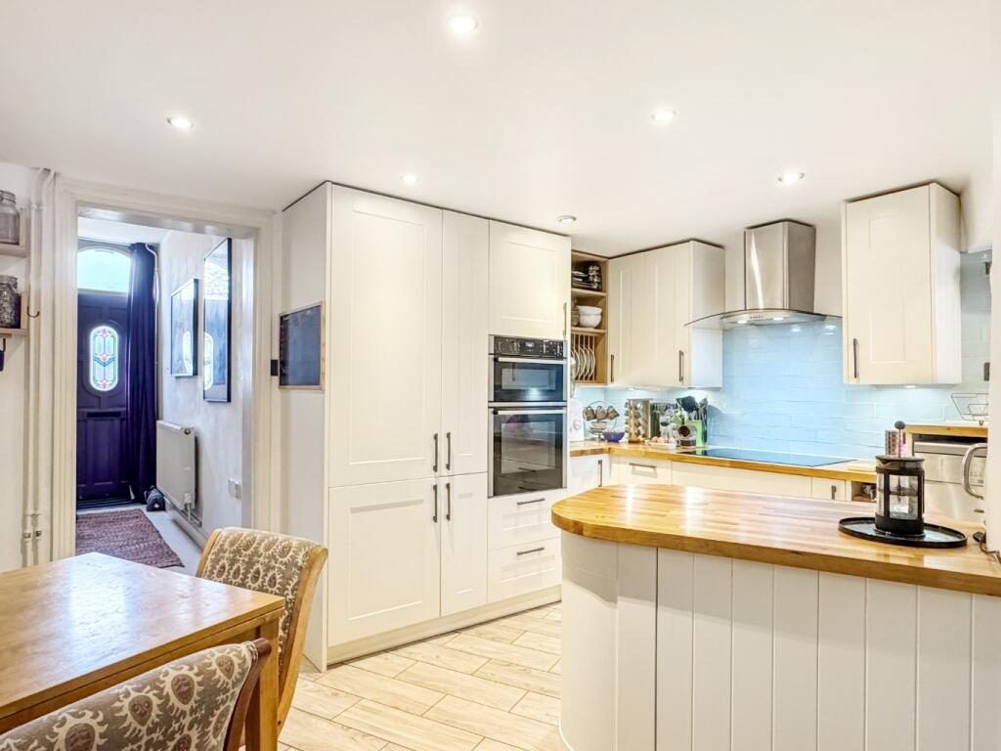
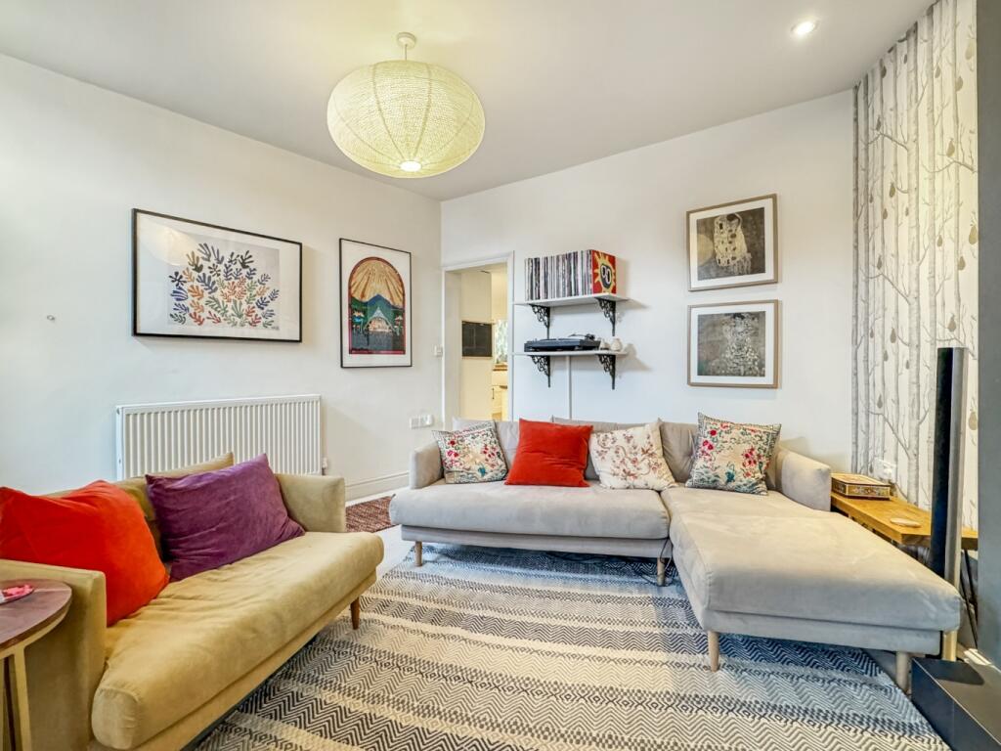
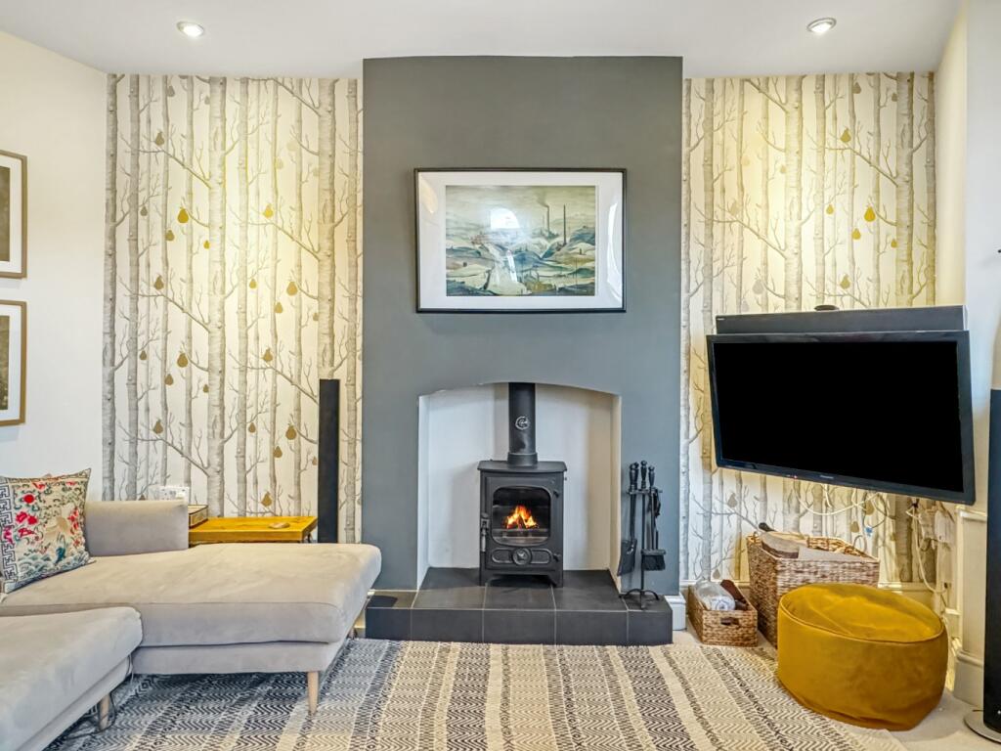
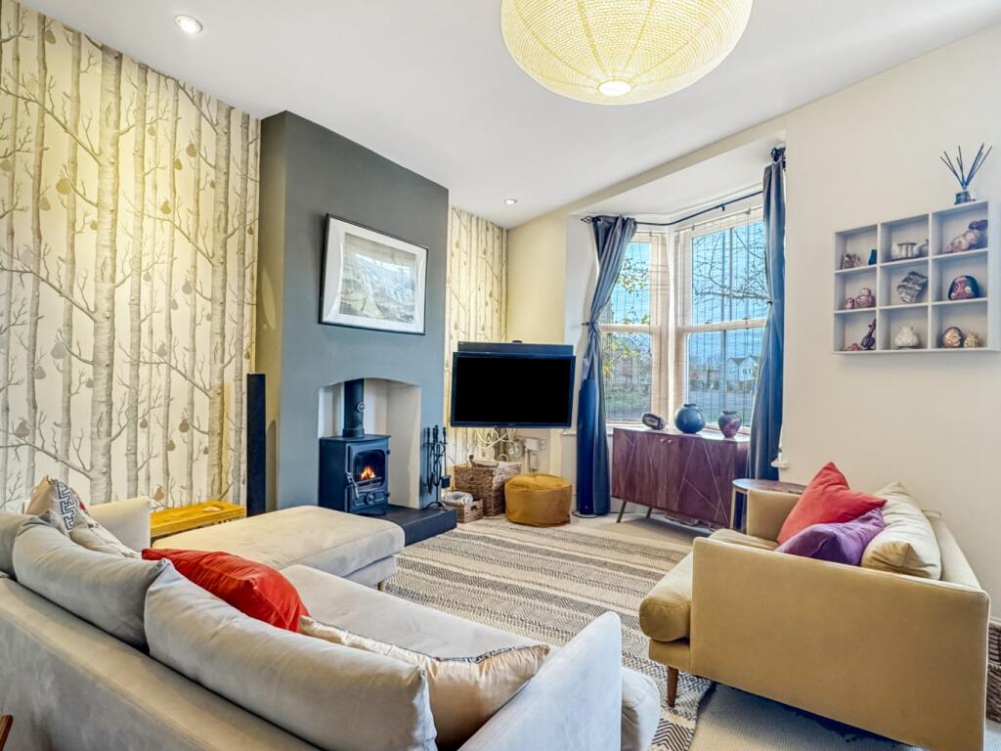
An attractive, bay fronted Victorian home, providing characterful accommodation conveniently located in Cherry Hinton village. The property, built in 1867 has since been extended and is beautifully presented with many lovely features. Viewing is highly recommended to get a sense of the spaces and character of this home. Set back from the road behind a cherry tree, the property is approached over a traditional stone path through a small, well-established front garden brimming with wildlife-friendly flowers and shrubs. The front door opens into the welcoming and generously proportioned sitting room with a pretty bay window and a fireplace inset with a log burner. The adjacent kitchen/dining room is at the heart of the home. It is bright, and thoughtfully planned, with cabinets above and below oak work surfaces and an attractive tiled floor. There is a built-in double oven, a 5-ring induction hob with extractor over, an integrated fridge and freezer, a Belfast sink, and space and plumbing for a freestanding dishwasher and washing machine. There is also an island with storage cupboards below and various oak-shelved recesses which make use of the original fireplace and chimney stack. There is an area for a dining table and chairs and space for storing shoes and coats under the quirky staircase that leads to the upper floor. At the back of the house is the second reception room which is currently used as a home office, but which has, in the past, been used as a more formal dining room. It has bi-fold doors that allow the courtyard garden to become an extension of the living space during the summer months.On the first floor, there is a large window on the landing that provides natural light over the stairwell. Off the landing, there are two bedrooms and a bathroom. The main bedroom is generously proportioned with two large windows. It is fitted with beautiful oak engineered wood flooring and an attractive cornice. The second double bedroom is smaller with a window to the back of the property and is currently used as an office and guest room.The bathroom is fitted with a bath with shower over, w.c. and hand basin. There is a Worcester combi boiler with Hive controls.Outside is a private courtyard garden paved with Indian sandstone adjacent to the house. This sunny, sheltered space is ideal for growing plants and has space for entertaining and relaxing too. The owners’ perspective: We have loved living in this home for more than 12 years now. It has great spaces, great flow, and great vibes. The back garden is a wonderful sun trap, and we have spent many happy days and evenings there, entertaining or just relaxing. Everybody who visits us here always says how much they love the house. It is unique, quirky, and very charming. The property is set on the High Street close to all the amenities. Cherry Hinton is a thriving, sought-after suburb just southeast of the city. It is incredibly well served by a traditional High Street with an excellent range of shops, pubs, restaurants, and takeaways plus leisure and health facilities. There is also a major Tesco supermarket off Yarrow Road. There are two primary schools that feed Netherhall Secondary School.The area is highly popular with commuters thanks to its excellent access Addenbrooke's (1.5 miles), Cambridge railway station (2 miles), and the city centre (3.5 miles) and also with those looking for a vibrant community with great day-to-day facilities that feel close to the city but retains its own identity. BrochuresBrochure 1