Property Details:
• Type: Detached
• Tenure: N/A
• Floor Area: N/A
Key Features:
Location:
• Nearest Station: N/A
• Distance to Station: N/A
Agent Information:
• Address: 1 & 2 Clifton Road,
Cambridge,
CB1 7EA
Full Description:
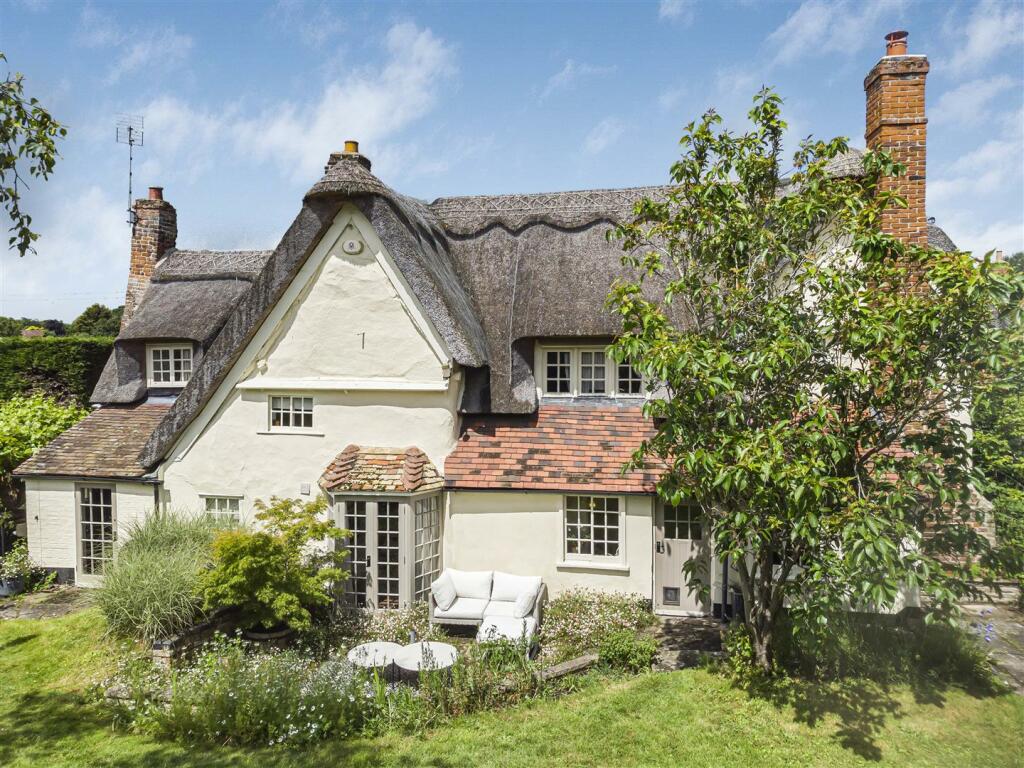
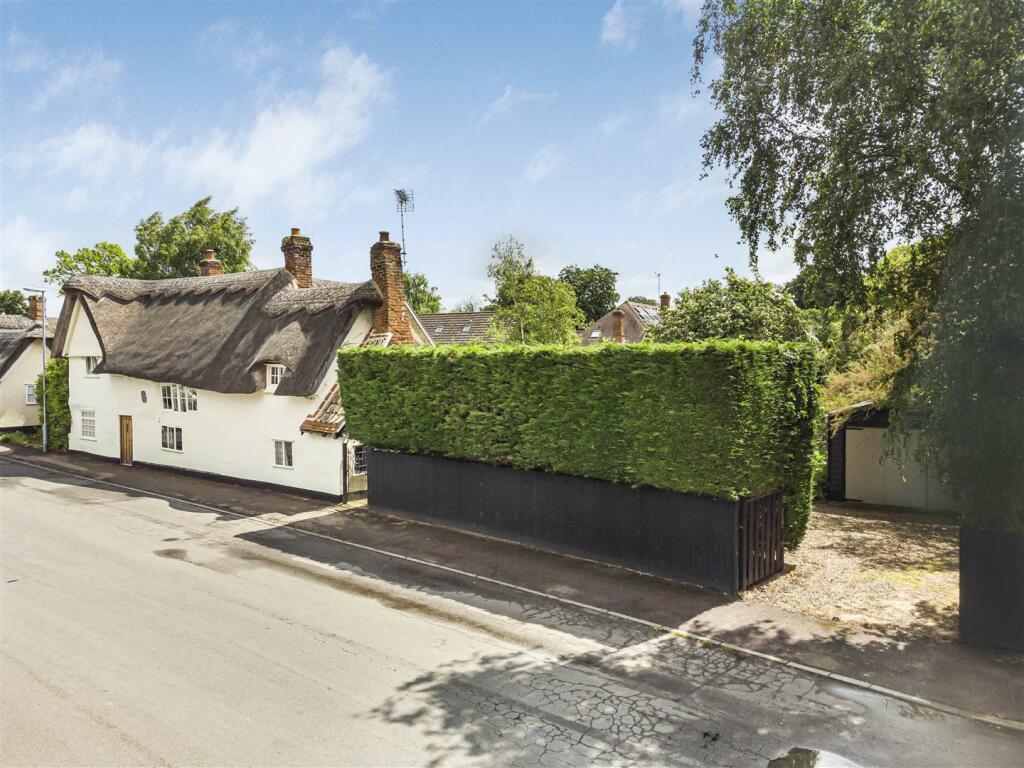
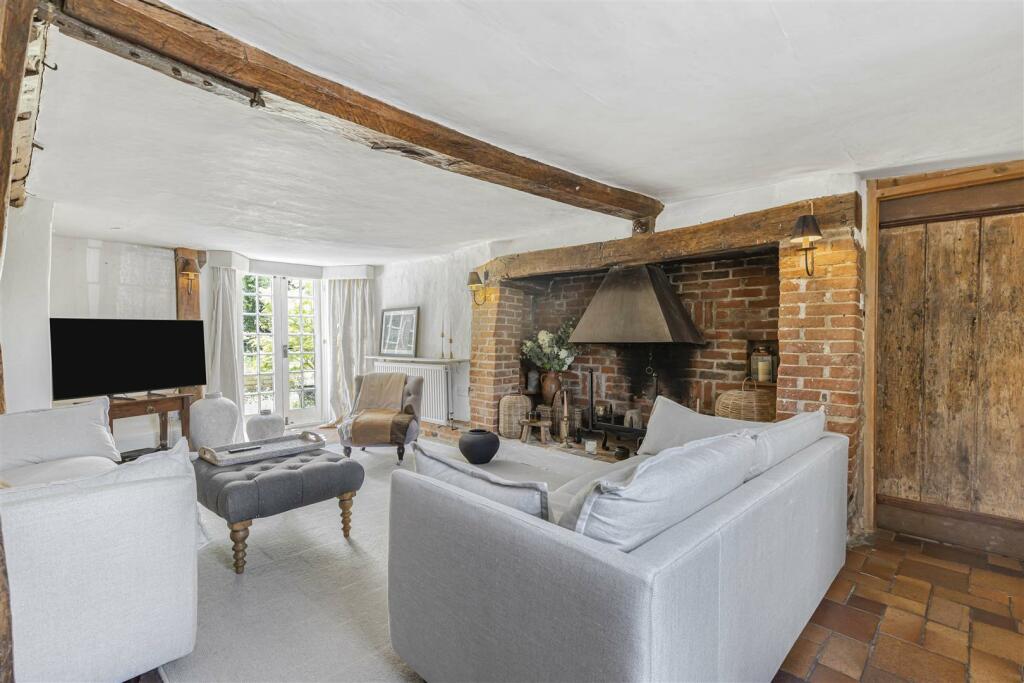
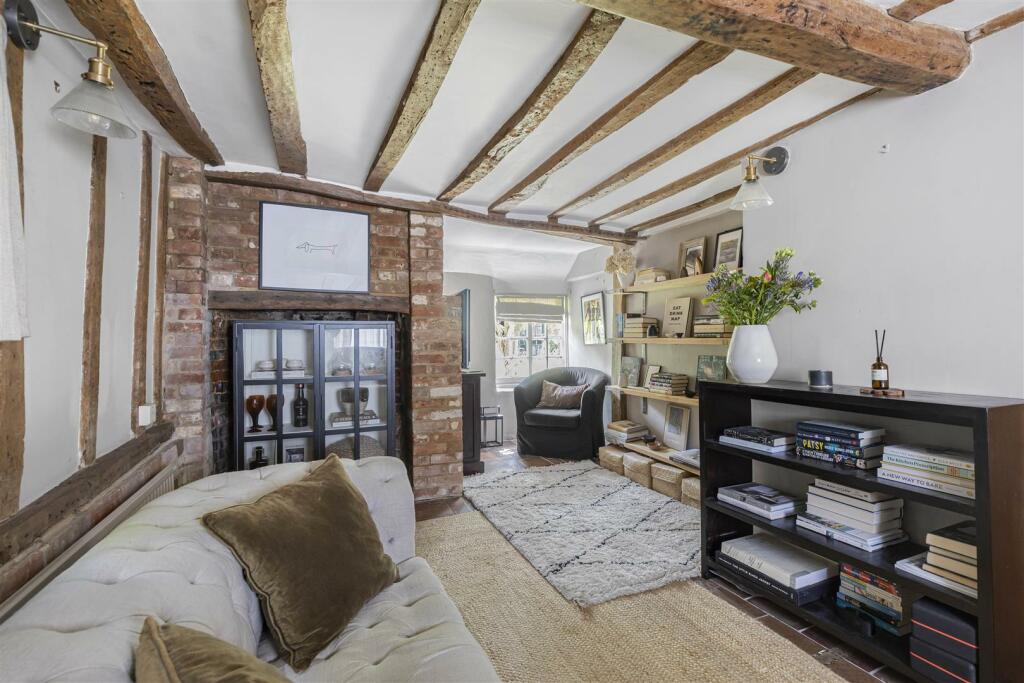
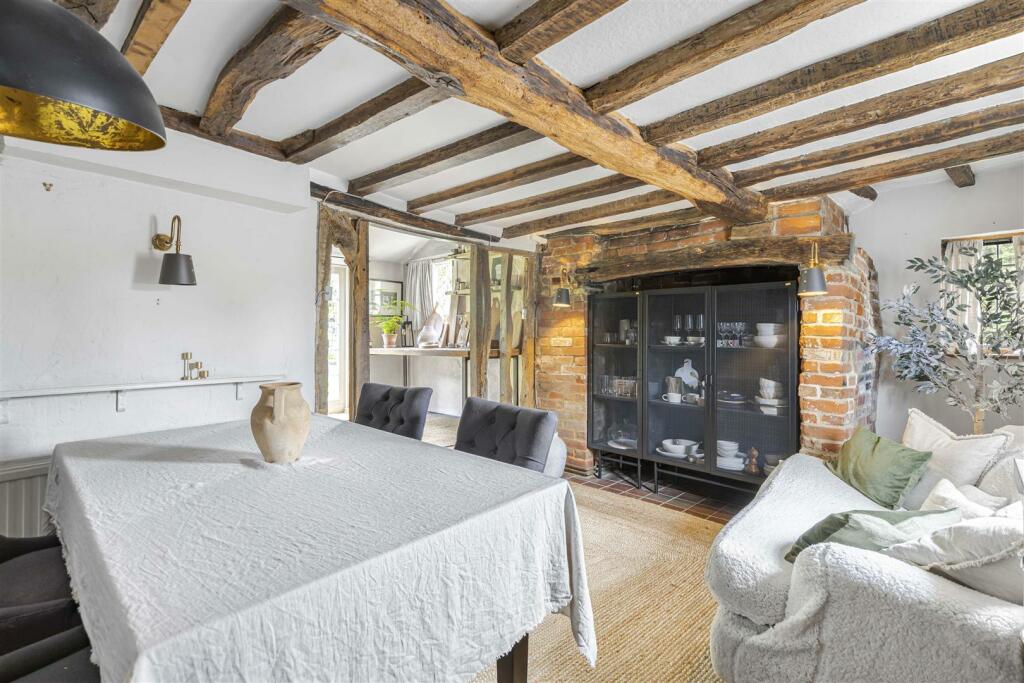
An enchanting and most attractive four bedroom, three reception room, detached period cottage. Set at the heart of a popular Cambridgeshire village within secluded and generous part walled gardens, with spacious lawn, beautiful outdoor dining and entertaining spaces, garage, off road parking, and outbuildings. The Grade II listed building has been sympathetically improved and retains its own unique ambiance together with a wealth of character features including exposed timbers and Inglenook fireplaces.Wood Panelled Front Entrance Door - to:Entrance Hall - with built-in shelved storage cupboard, staircase leading off to first floor with built-in storage cupboard understairs, tiled floor, radiator, door to:Sitting Room - with a feature Inglenook fireplace with raised brick hearth and steel hood above, oak bressumer, exposed brick chimney breast, double radiator, tiled floor and a feature bay window to rear aspect and a pair of glazed French doors leading to the paved terrace and rear gardens, wealth of exposed beams and timbers, attractive leaded light windows to front aspect, door to:Dining Room - An atmospheric room which is split into two areas, the main dining room has a wealth of exposed beams and timbers and a former Inglenook style fireplace with bressumer over and exposed brick chimney breast, leaded light windows to side aspect and sliding sash windows with leaded lights to front aspect, tiled floor, step up to a further Study Area with exposed studwork, tiled floor, glazed windows to side aspect and glazed door leading to the terrace and rear gardens, door to:Cloakroom/Utility Room - with low level w.c., exposed timbers, space and plumbing for washing machine, recessed area beneath staircase with radiator, wash hand basin, coat hooks and glazed window to rear aspect.Door From Main Hall - leads to further:Living Room/Office - with radiator, exposed beams and timbers, glazed windows to front aspect and leaded light windows to side aspect, tiled floor, former Inglenook style fireplace with brick chimney breast and bressumer over, further windows to side aspect and sliding sash windows to rear aspect overlooking the gardens and paved terrace, fitted bookshelves.Kitchen - with range of attractive high quality bespoke traditional style units incorporating an inset butler sink with mixer taps, granite style work surfaces to either side with cupboards and drawers beneath and an integrated Bosch dishwasher, further base units comprising granite style work surfaces with cupboards and drawers below and an integrated 4 point induction hob with concealed extractor cooker hood above and integrated oven and grill beneath, wall storage cupboards, exposed timbers, space for upright fridge/freezer, further fitted worktop/small breakfast bar, natural wood style flooring, radiator, part glazed door leading to rear terrace and gardens.On The First Floor - Landing - with feature high semi-vaulted ceiling and exposed timbers, feature exposed oak floorboards, door to:Principal Bedroom 1 - with range of fitted wardrobes and storage cupboards, wealth of exposed timbers, double radiator, sliding sash windows to front aspect and small pane windows to rear aspect overlooking the gardens and terrace.Bedroom 4 - which is currently used as a study which has a radiator, high semi-vaulted ceiling and recess with built-in chest of drawers and windows to rear aspect overlooking the gardens.Bathroom - with white suite comprising bath with attractive ceramic tiled walls around and a separate wall mounted shower unit with fixed head shower, low level w.c., and wash hand basin, part panelled walls, radiator, ceramic tiled floor, windows to rear aspect overlooking the gardens.Bedroom 3 - with a feature exposed brick chimney breast, exposed timbers, two radiators, trap door to loft space, staircase and door which leads down to the Cloakroom on the ground floor, sliding sash windows to rear aspect overlooking the gardens. Door leads to:Bedroom 2 - with high ceilings and exposed beams and timbers, range of built-in storage cupboards, one of which also houses hot water cylinder, double radiator, sliding sash windows to front aspect and windows to rear aspect overlooking the gardens.Outside - To the side of the cottage there are wooden gates which provide access to an extensive pebblestone courtyard style parking and turning area adjacent to which is a large DETACHED GARAGE with two sets of doors, windows to side aspect and timber door to rear. Adjacent to the courtyard area there is also a greenhouse and oil storage tank and a conifer hedgerow to the front boundary and further shrubs to the walled area to side.The delightful generous mature gardens are located mainly to the side and rear of the cottage and are a very special feature indeed and enjoy a high degree of privacy and seclusion and are mainly laid to lawn with a great variety of mature shrubs, bushes, trees and well stocked borders around. There is also a garden pond and secluded paved terrace immediately adjacent to the cottage itself. Within the garden there is a detached part glazed summerhouse. There is also a delightful secluded terrace set into one corner of the garden with a feature high brick and flint wall adjacent. This area is utilised for entertaining and alfresco dining and has a barbecue style area with storage cupboards beneath and a solid stone worktop above. Adjacent to this area there is a shrub covered pergola and an interesting timber outbuilding under a peg tiled roof which is utilised as a potting shed on one side and storage shed on the other. There is also a vegetable garden next to the greenhouse and fruit trees. Immediately to the side of the cottage there is a further secluded terrace with a mature grape vine covered pergola above.BrochuresHigh Street, Great AbingtonMaterial Information