Property Details:
• Type: Semi-Detached
• Tenure: N/A
• Floor Area: N/A
Key Features:
• Most impressive and beautifully finished 4 bedroom residence
• Forming part of this exclusive development of just 8 homes
• Air source heat pumps & EV charging points
• Stunning, fully fitted kitchen with sociable open-plan living/dining area
• En-suite to principal bedroom
• 10 Year warranty
• Electric charging point
Location:
• Nearest Station: N/A
• Distance to Station: N/A
Agent Information:
• Address: 1 & 2 Clifton Road,
Cambridge,
CB1 7EA
Full Description:
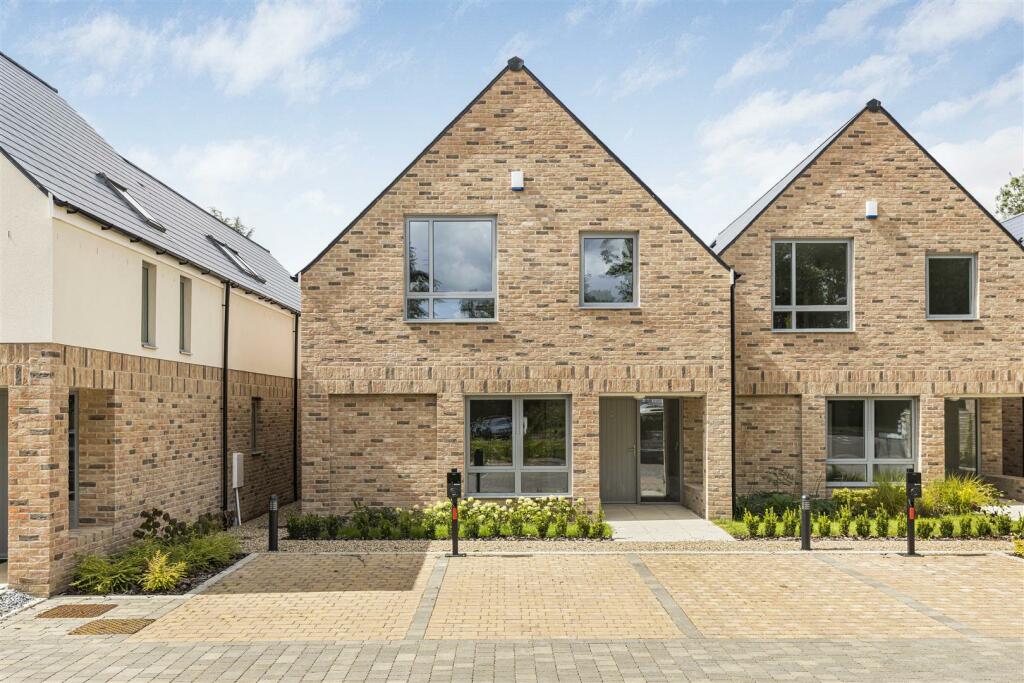
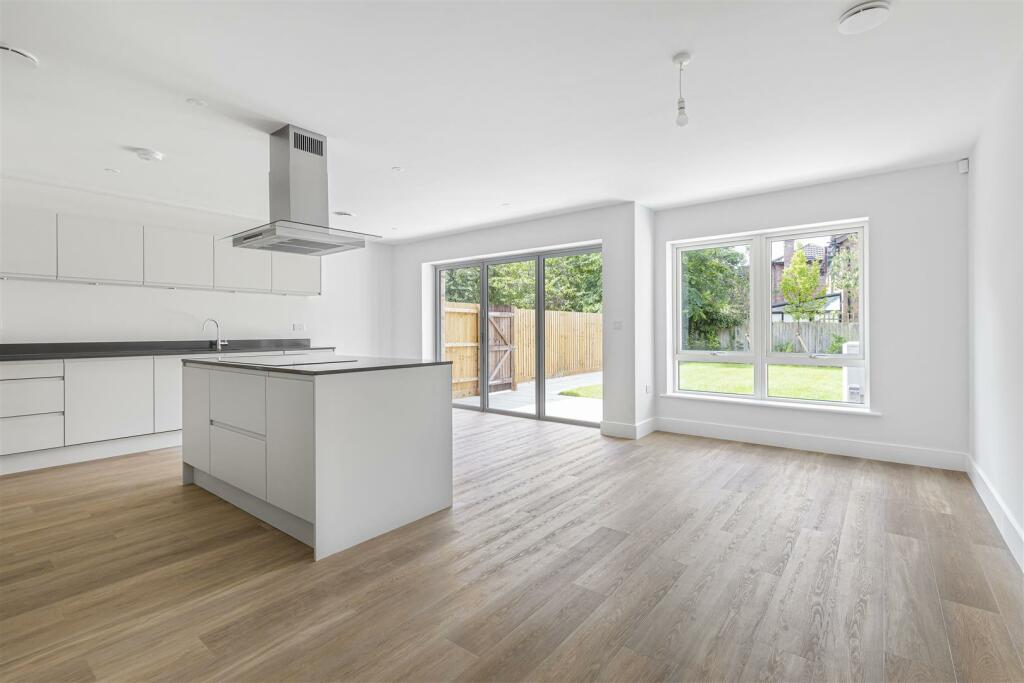
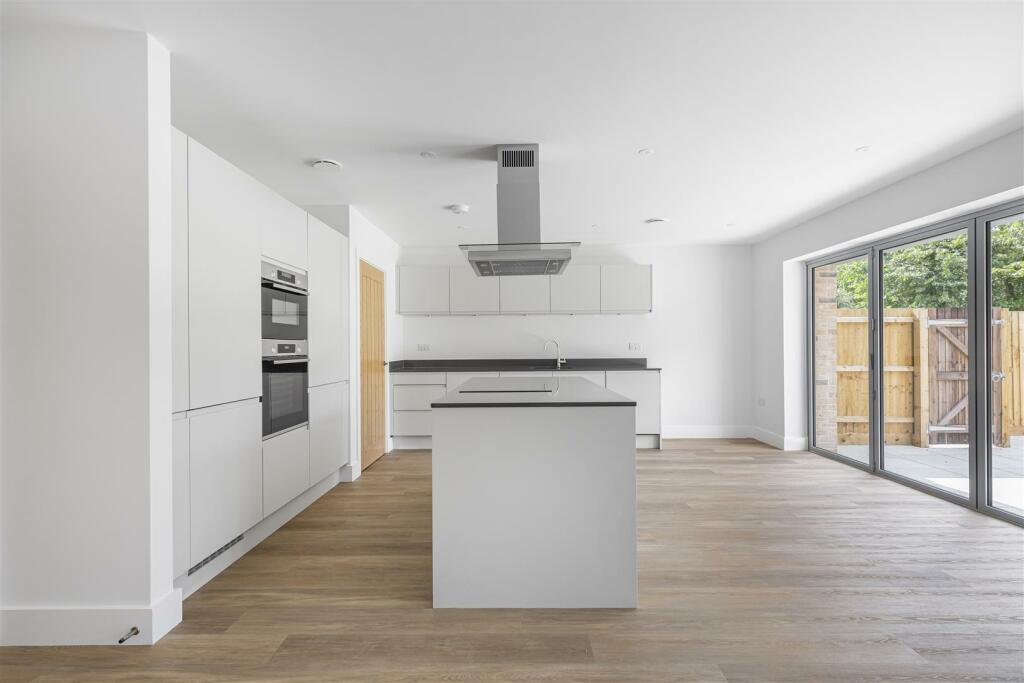
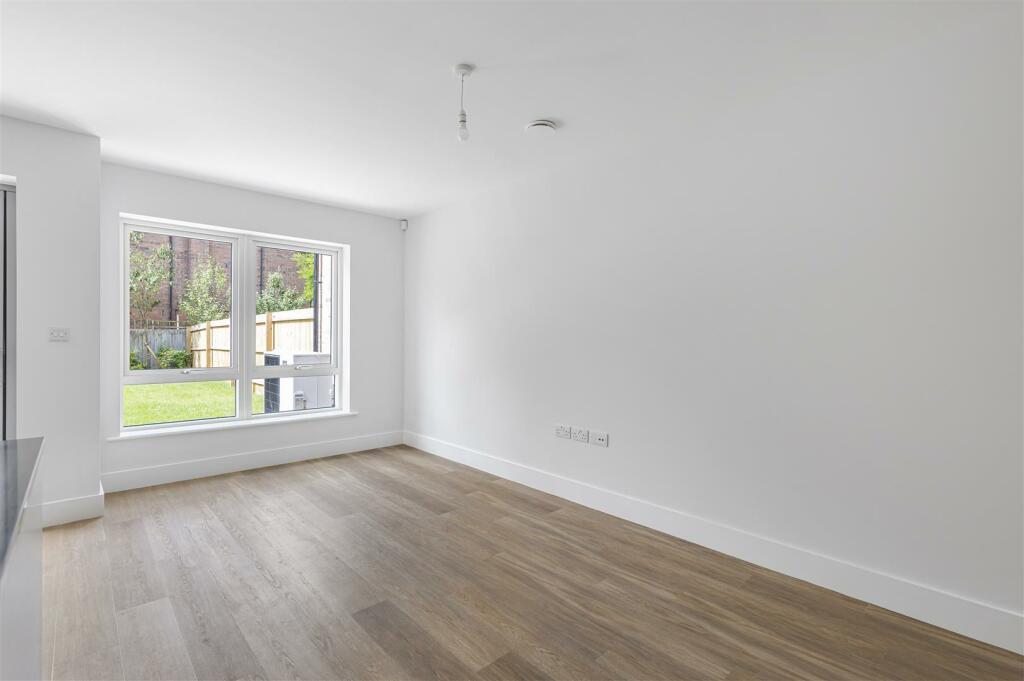
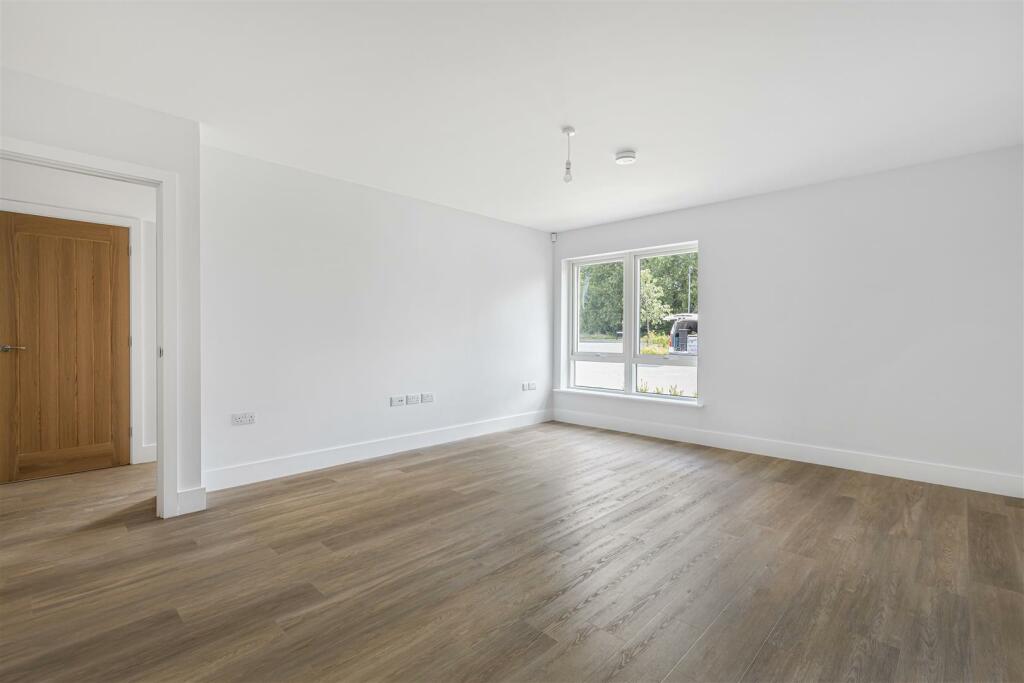
A most attractive and beautifully designed home of significant style and quality forming part of this exclusive development of just 8 homes.Old English Close - A select development of just eight luxurious new homes within an exclusive, attractively landscaped settingThe development offers a mix of detached, semi-detached and terraced houses in a prominent position in the village of Harston, all designed and built to the highest standard.Each home features contemporary but timeless architecture. Traditional brick is combined with neutral render and composite cladding, while expansive windows create naturally light, bright interiors. Many properties feature bi-fold doors opening on to the rear patio for an extended inside-outside living space and all benefit from a south-west facing garden, bike store and allocated parking spaces with electric charging point.Perfectly positioned within easy reach of Harston's many amenities and excellent connections and less than five miles from the centre of vibrant Cambridge, 180 High Street provides premium, contemporary living in one of South Cambridgeshire's most desirable villages.2 Old English Close is a 4 bedroom semi-detached property offering well-proportioned accommodation extending to around 1690 sq.ft.On the ground floor there are two generous reception rooms. To the front of the property you will find a large yet comfortable sitting room with extra height windows. and to the rear of the property the very sociable open plan kitchen/dining/family room is the heart of the home and enjoys access to the rear garden through full height bi-folding doors. The kitchen features attractive light grey eye and base level units with a dark grey quartz work surface and splashback and upstand over, together with inset stainless steel sink with mixer tap over. The kitchen is well equipped with fully integrated appliances including fridge/freezer, dishwasher and bin storage. There is an integrated eye-level oven and additional microwave/grill combination oven. The central island is a very attractive feature and houses the inset induction hob with extractor hood over. Off the kitchen, the utility room benefits from washing machine and tumble dryer as well as further storage cabinets with quartz work surface over and inset stanless steel sink. The immersion heater is also tucked away off the utility room. On the first floor the master bedroom benefits from high quality built in wardrobes with sliding doors and extra height windows maximising the light. The master en-suite is a luxuriously appointed shower room with large shower enclosure with rainhead and further handheld shower attachment, contemporary WC with inset stainless steel flush plate as well as wall-hung wash basin with storage vanity unit under. High quality tiling to splashback areas, heated towel rail, fixed shaver socket, velux window and feature wood effect tiled flooring.The three further bedrooms are also generous doubles and the family bathroom comprises bath with fitted glass screen, chrome mixer tap and chrome shower attachment, wash basin with storage vanity unit under, WC with inset stainless steel flush plate. High quality tiling to splashback areas, heated towel rail, fixed shaver socket, velux window and feature wood effect tiled flooring.Outside, the property benefits from two allocated parking spaces with individual EV charging point. To the front of the property there are a range of landscaped borders with a selection of shrubs. Paved side access leads to the south-facing rear garden which is principally laid to lawn with a paved patio area to rear and side.Specification - The properties all feature luxurious interiors and elegant decor, creating an inviting haven that still allows you to make your own mark. Flexible kitchen/dining areas with central islands create a heart of the home to many properties and an impressive space for entertaining while the two bedroom homes boast an entirely open plan design that allows for truly flexible living. Excellent specification provides style, comfort and convenience with sleek kitchens, utility rooms fitted with white goods and underfloor heating along with all the extra touches that make life as effortless as possible. With air source heat pumps and predicted energy ratings of B, you can simply enjoy the benefits of a sustainable, low maintenance home.KITCHENS-Contemporary matt cabinet doors with integrated J-handle-Quartz worktop, upstand and splashback -Integrated Bosch oven-Integrated Bosch combi microwave oven (plots 1-6)-Bosch induction hob-Bosch canopy extractor hood (plots 7-8)-Bosch island extractor hood (plots 1-6)-Integrated hotpoint fridge/freezer-1.5 bowl under mounted sink-Under cupboard lightingPull out bins (plots 1-6)BATHROOMS AND EN-SUITES-White ROCA sanitaryware-Chrome Hansgrohe thermostatic showers-Chrome Hansgrohe taps-Full height tiling around bath and shower enclosures (with half height to selected areas)-Merlyn bath and shower screens-Chrome heated towel rail-Luxury vinyl flooring-LED downlightsINTERNAL FINISHES-Mexicano oak veneer panelled doors-Satin nickel ironmongery -White painted timber balustrades and handrail-Fitted wardrobes to master bedroomHEATING AND ELECTRICAL -Air source heat pump-Mechanical ventilation heat recovery system-Underfloor heating to ground floor, radiators to first floor-LED downlights to hall, WC, kitchen and utility-Pendants to landing, living areas and bedrooms (including feature lighting)-External socket and tap to rear garden-External front and rear lights-Car charging pointHOME ENTERTAINMENT-TV and data points to living areas and bedrooms-Openreach fibre broadbandSECURITY AND GUARANTEE-Intruder alarm-Mains powered heat and smoke alarms-10 year NHBC warranty-Multipoint locking front door-2 year ERDL aftersales serviceFINISHING TOUCHES-Turfed rear gardens with patio-Block paved parking area and and estate road-Bicycle shedsMaterial Information - Tenure- Freehold Service Charge- £474.38 p/aCouncil tax band- TBA EPC- Predicted BBrochuresHigh Street, Harston, Cambridge