Property Details:
• Type: Cottage
• Tenure: N/A
• Floor Area: N/A
Key Features:
• SOUGHT AFTER VILLAGE
• CHARACTER COTTAGE
• FITTED KITCHEN
• WOODBURNING STOVE
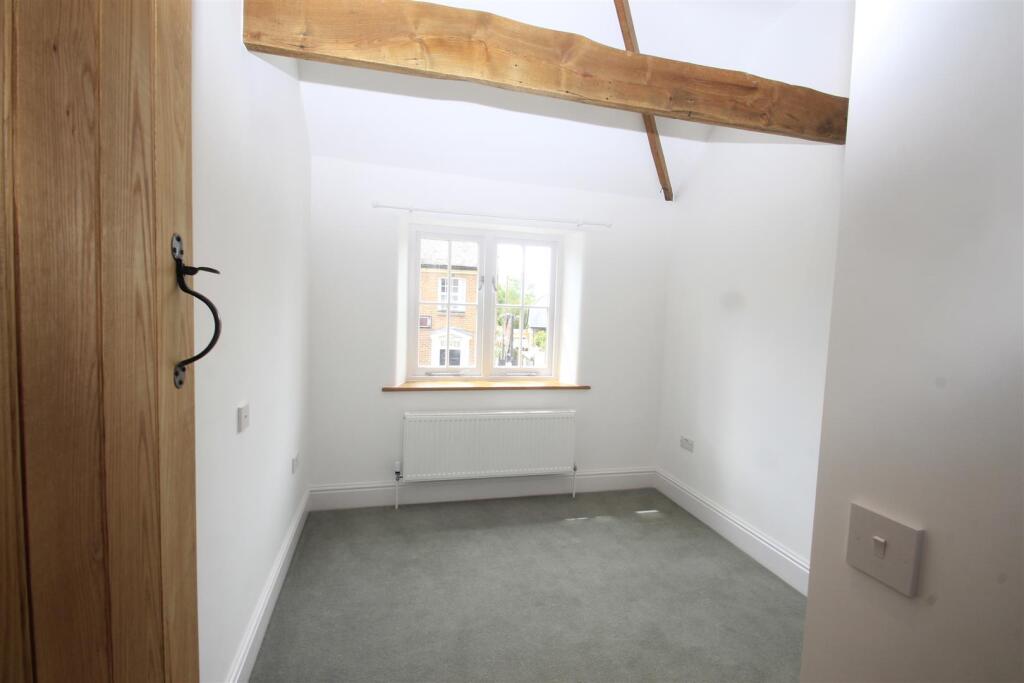
• VAULTED BEDROOMS
• EXPOSED TIMBERS
• UNDERFLOOR HEATING
• DOUBLE GLAZED
• GARDEN
• STORAGE SHED
Location:
• Nearest Station: N/A
• Distance to Station: N/A
Agent Information:
• Address: Castle Chambers, 47 Castle Street,
Salisbury,
SP1 3SP
Full Description:
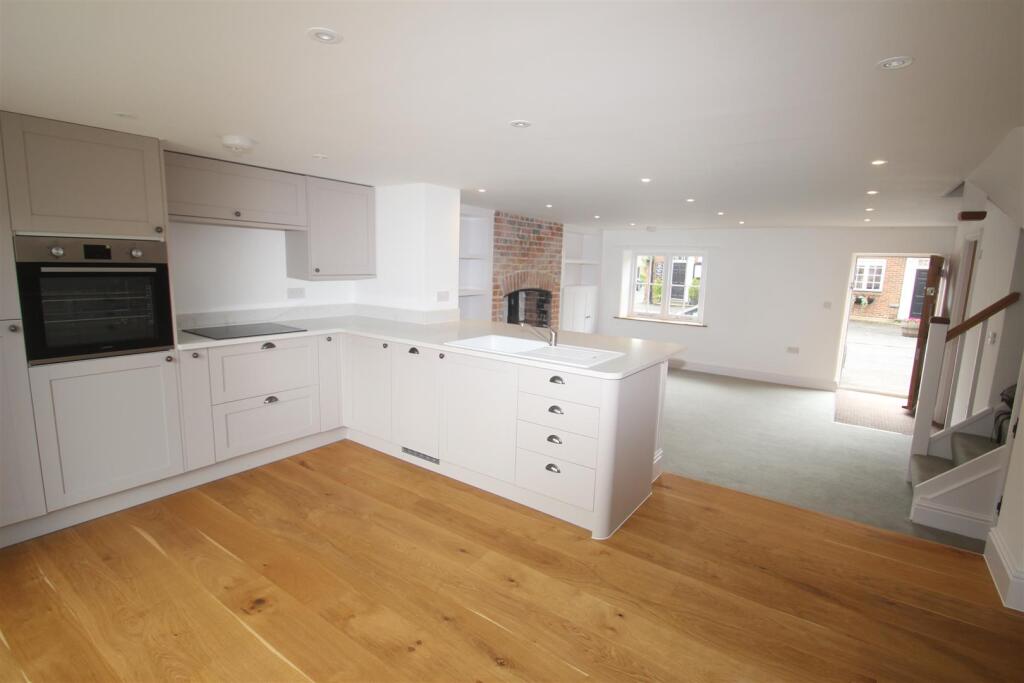
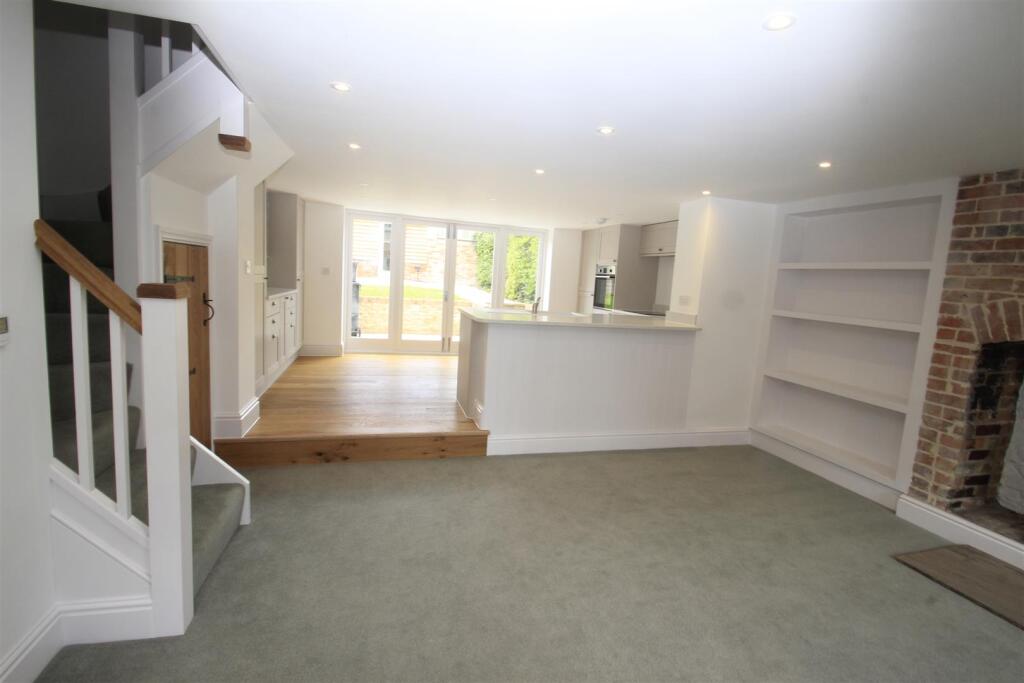
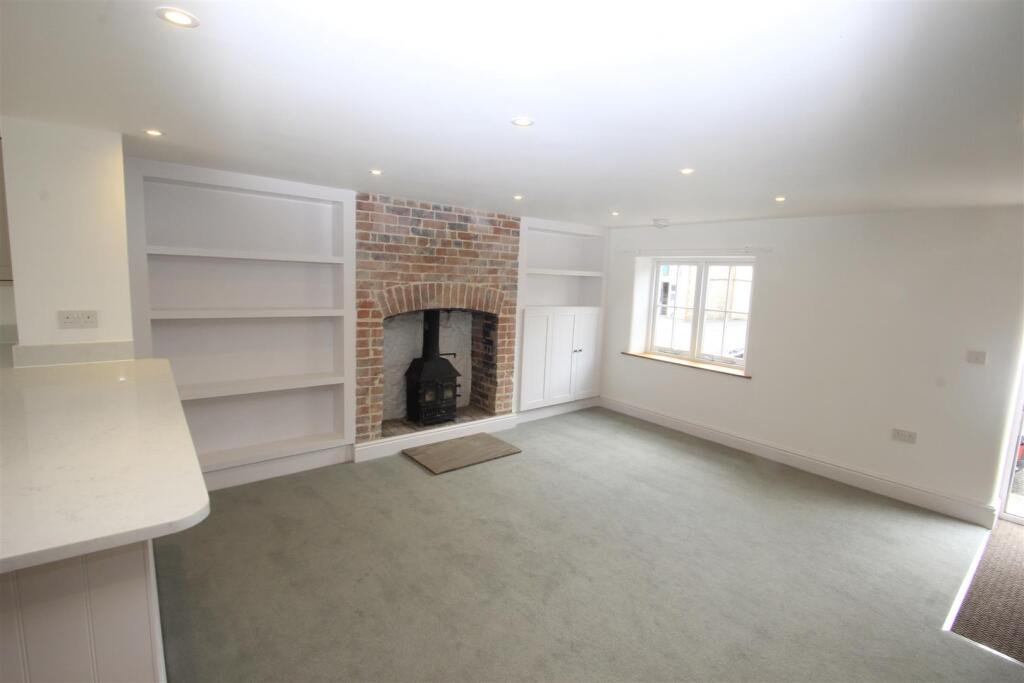
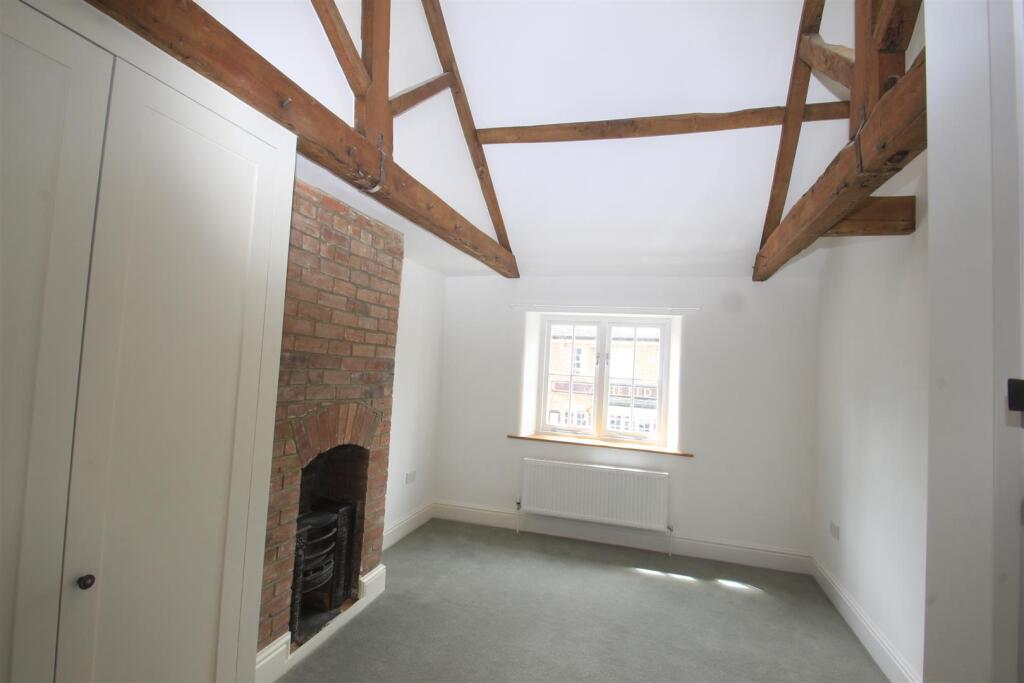
A charming stone cottage, renovated in recent years to provide very comfortable accommodation, with character features. Internal inspection highly recommended.Description - A charming stone cottage, renovated in recent years to provide very comfortable accommodation together with an easily maintained rear garden, storage shed, central heating with underfloor heating to the ground floor and wooden double glazing. On the ground floor there is an open plan sitting/kitchen/breakfast room and cloakroom, whilst on the first floor are three bedrooms and a bathroom. Character features include vaulted bedrooms with exposed timber beams, ledged and braced oak doors and brick fireplace with woodburning stove. Highly recommended for an internal inspection.Heytesbury is a highly regarded village set on the edge of the Cranborne Chase area of outstanding natural beauty with public house, primary school, shop/post office and church. Warminster is about 3 miles away with it's wide range of facilities whilst Salisbury, Trowbridge and Bath are easily accessible. Rail links are from Warminster with road access via A303/M3, to London and the West Country.Sitting Area - Solid wood front door with viewing panel, step up to kitchen area, brick fireplace with inset woodburning stove, shelving and cupboards to sides. Stairs to first floor with cupboard below. Step up to:Kitchen/Breakfast Area - Oak flooring with underfloor heating. Range of granite work surfaces with inset single bowl single drainer sink unit with mixer taps over, four ring induction hob, built-in oven, extractor hood, built-in fridge-freezer, built-in dishwasher, base and wall mounted cupboards and drawers, wine rack. Ceiling downlighters, double doors to garden.Cloakroom - Low level WC and wash hand basin with splashback, extractor fan, oak flooring, wall mounted Elektra combination boiler for heating and hot water.Landing - Vaulted ceiling.Bedroom One - Vaulted ceiling with exposed timbers, brick chimney breast with cast iron fireplace, triple built-in wardrobe cupboards.Bedroom Two - Vaulted ceiling with exposed timbers. Built-in cupboards.Bedroom Three - Hatch to loft space.Bathroom - Panelled bath, WC, wash hand basin with cupboard below, shower cubicle with glass screens and thermostatic mixer shower. Extractor fan, ceiling downlighters, tiled floor.Outside - Rear garden with paved terrace, water tap, side pedestrian access, power points, steps up with low stone wall to lawn, pathway to storage shed (2.94m x 2.64) with power and light.Services - Mains water and electricity are connected to the property. Septic tank drainage.Outgoings - The Council Tax Band is ‘C’ and the payment for the year 2024/2025 payable to Wiltshire Council is £1974.25.Directions - Leave our offices in Salisbury and proceed out on the A36 Warminster Road. Continue for approximately 10 miles passing through South Newton, Stapleford and thence onto Codford. Having passed Codford after approximately 2 miles take the turning on the left signposted to Heytesbury. The road bears right where the property can be seen on the right hand side opposite The Red Lion.What3words - What3Words reference is: //////investor.incline.financialBrochuresHigh Street, Heytesbury, Warminster