High Street, Hurstpierpoint, BN6
Property facts
- Property type
- Terraced
- Bedrooms
- 2
- Bathrooms
- 1
- Taxes (as supplied)
- Band: C
Only details supplied with this listing are shown. Ask the listing contact to confirm measurements, taxes and costs.
About this home
Property Details: • Type: Terraced • Tenure: N/A • Floor Area: N/A
Key Features: • Two bedroom period cottage • Off road parking • Downstairs cloakroom/wc • South facing low maintenance rear garden • Stunning views to Wolstonbury Hill and the South Downs National Park • Spacious double aspect, bay fronted living room with original parquet flooring • Balcony/roof terrace with views • Superb centre of village location, close to all facilities • Council tax band C – Energy performance rating D
Location: • Nearest Station: N/A • Distance to Station: N/A
Agent Information: • Address: 29 Keymer Road, Hassocks, BN6 8AB
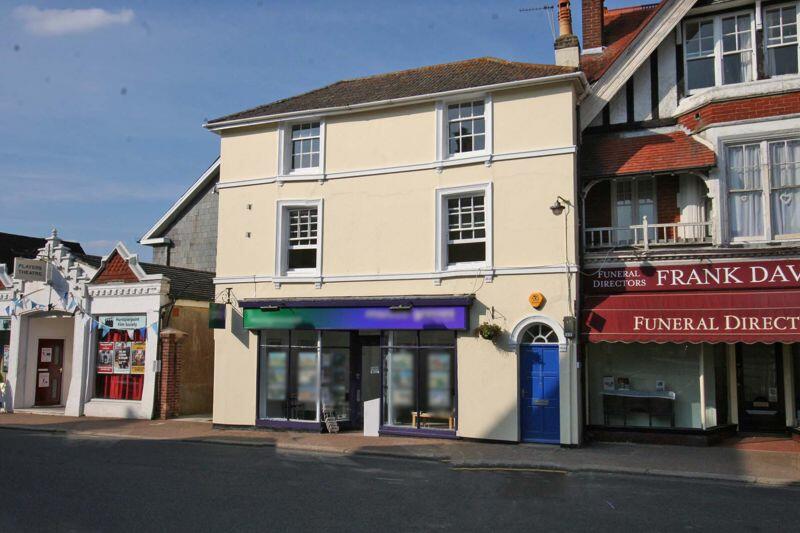
Full Description: Located at the quiet end of the High Street, this charming cottage is believed to date from 1842, built to house the stone masons constructing the village church steeple next door. The ground floor comprises, a spacious dual aspect living room with original parquet flooring, a round bay window to the front elevation and French doors to the rear. A staircase rises to the first floor and a downstairs cloakroom/wc (a rarity with properties of this type) is discreetly concealed below stairs. The kitchen is fitted with modern units at both eye and base level including oven & hob, double doors lead into the garden room that in turn has sliding doors opening directly onto the South facing rear garden.On the first floor, doors lead to all first floor rooms. The principal bedroom is the full width of the cottage having fitted wardrobes and a window to the front elevation. Bedroom two enjoying views across the rear garden and beyond towards the Downs. The bathroom is fitted with a modern contemporary white suite and has double opening doors out to the rear roof terrace.Outside, off road parking with a timber gate leads to front door, set back from the road, via a long paved front garden and in turn front door. The rear garden is also predominantly paved with raised planters/beds, South facing with uninterrupted downland views.EPC Rating: DGarden11.89m x 4.14mBrochuresBrochure 1
Features & amenities
Location
If the interactive map is unavailable, open the supplied location in maps.
Open location in mapsThe pin uses coordinates supplied with this listing. Confirm the exact location with the listing contact.
Listing information
- Original source
- www.rightmove.co.uk
- Added to Mirror
- Record updated
Added and updated dates describe the Mirror record. Source publication and verification dates are shown separately when known; none establishes time on market. Confirm current price and availability with the listing contact.
View original listingSimilar homes nearby