High Street, Insch, AB52
Property facts
- Property type
- 2
- Property subtype
- 2-Storey
- Bedrooms
- 2
- Bathrooms
- 1
- Taxes (as supplied)
- Band: C
Only details supplied with this listing are shown. Ask the listing contact to confirm measurements, taxes and costs.
About this home
Property Details: • Type: 2 • Tenure: N/A • Floor Area: N/A
Key Features:
Location: • Nearest Station: N/A • Distance to Station: N/A
Agent Information: • Address: FF4 Bluesky Business Space Prospect Road, Westhill Aberdeen AB32 6FJ
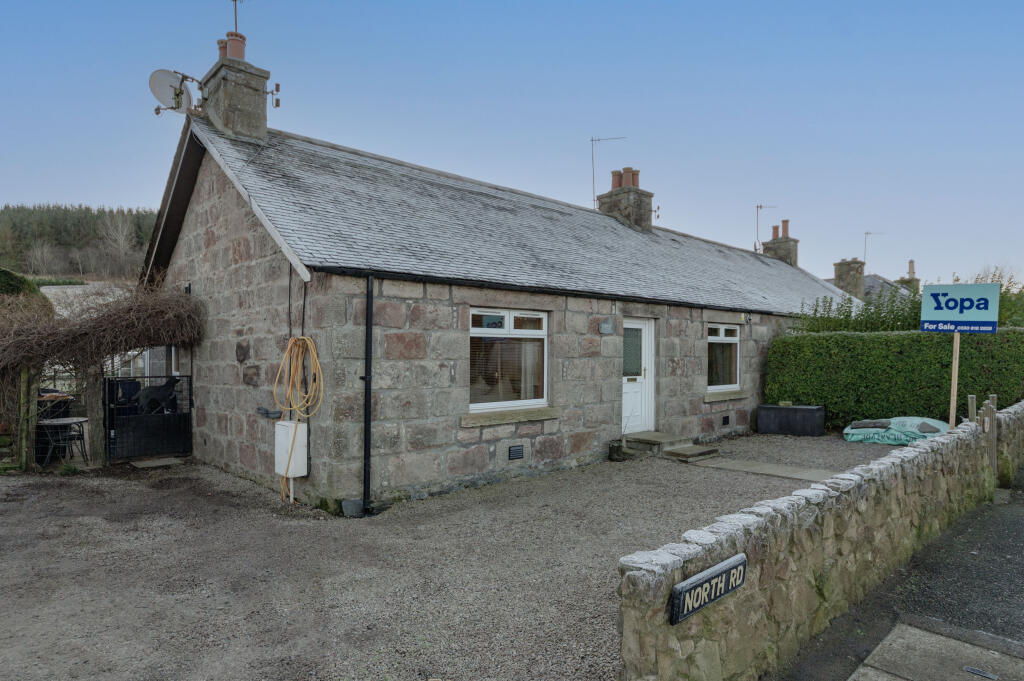
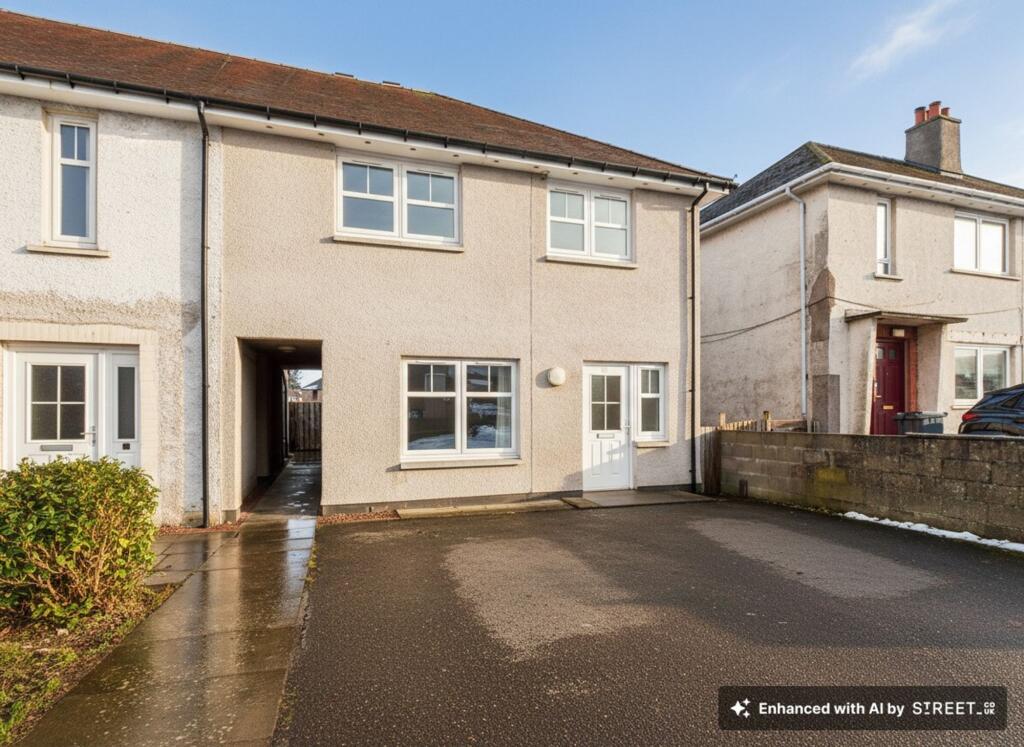
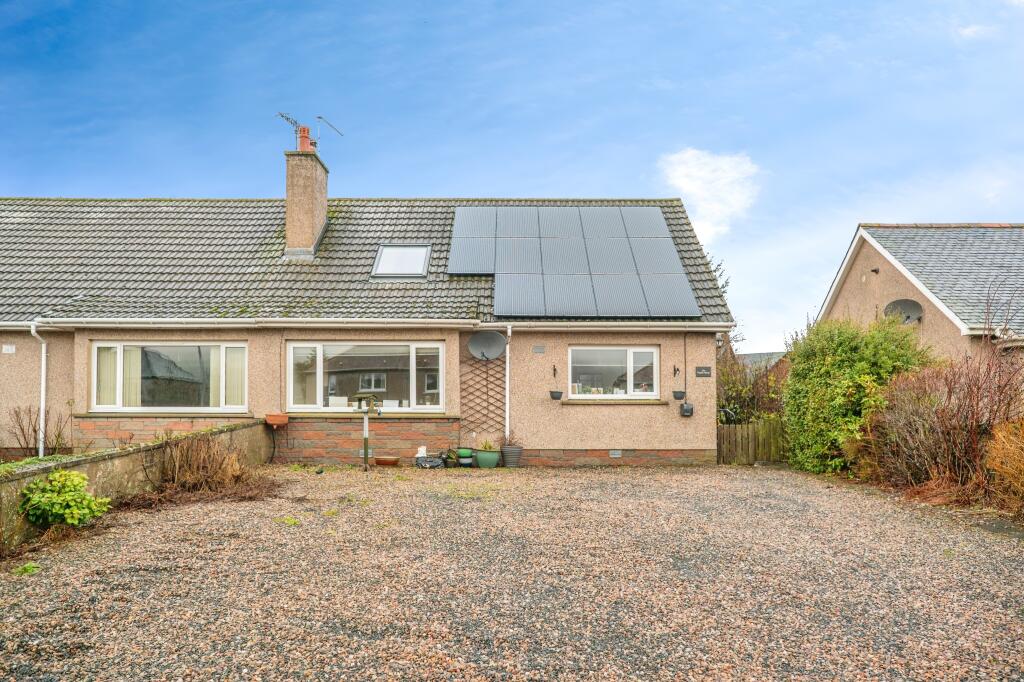
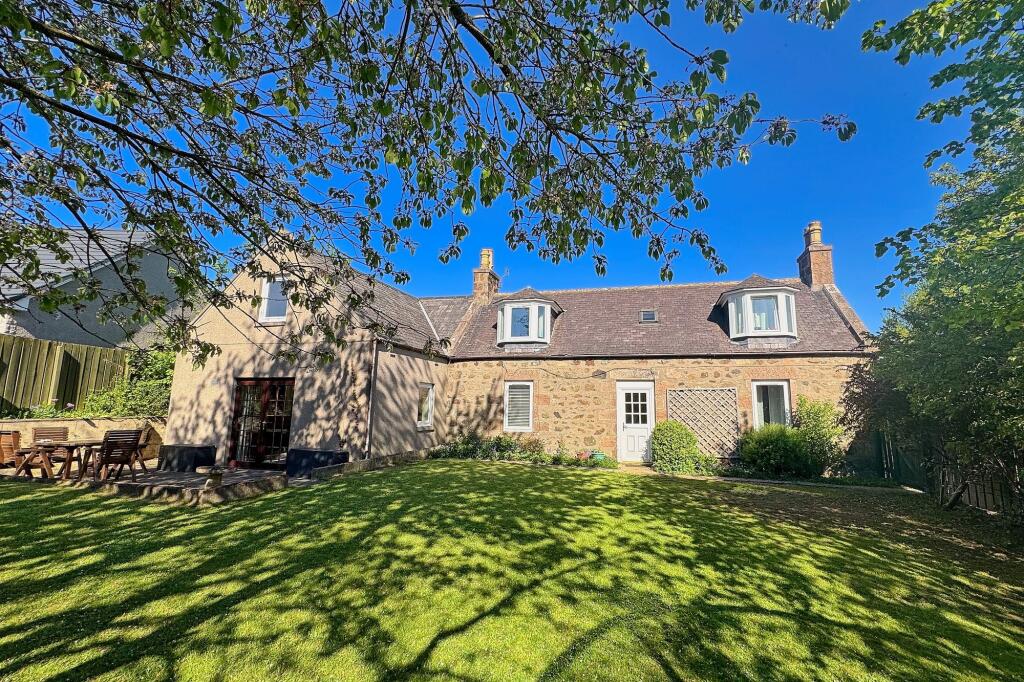
Full Description: We are delighted to offer to the market this exceptional two bedroomed upper apartment in the ever popular village of Insch that has a lot more to offer than your standard two bedroom apartment. It would represent the perfect first time buy, buy to let or for those looking to downsize to a central village location. The property is part of a very well maintained granite property and benefits from a private entrance, double glazing along with electric heating and is beautifully presented throughout. We highly recommend viewing of this one to fully appreciate the sizable accommodation on offer.AccommodationEntrance hall, lounge, Kitchen/diner, Utility room, two double bedrooms and bathroom.EPC Rating: CEntrance Hallway2.68m x 1.75mA bright and welcoming entrance with stairs to the upper level fitted with a striking modern carpet. There is ample space for outwear along with basket storage or a unit under the staircase. A fitted cupboard houses the fuse box and finished with a grey click vinyl flooring.Kitchen/Dining9.25m x 3.94mThe perfect introduction to this super flat that really offers the wow factor is the open plan kitchen/diner that also boasts a vaulted ceiling with Velux windows. The kitchen area is fitted with a wide range wall and base units in a wood finish with a dark quartz work surfaces that incorporate a useful breakfast bar for informal dining and highlighted with striking red splash backs. Integrated appliances include a fan oven with a ceramic hob and extraction fan along with a dishwasher. There is ample space for a large fridge freezer. The dining area will easily accommodate a large table and chairs for family dining or entertaining and the balustrades and fitted gate make this perfectly safe for younger family members. The triple aspect windows and fresh white decor make this an extremely bright area and the floor is finished in a contrasting tile effect vinyl.Lounge5.92m x 4.37mThis is another extremely bright room of excellent proportions and raised ceiling. The large window to the front and additional twin Velux windows flood the space with natural light and offer views of the local countryside. There is ample space for large soft seating and additional furniture and the floor is finished in a wooden style laminate.Inner Hallway5.32m x 1.09mThe light and airy hallway gives access to the two bedrooms, it is fully carpeted and the window with a lovely deep sill offers space for displaying items and allows lots of natural daylight.Bedroom 14.18m x 4.09mA generous and bright double bedroom where the window with deep sill allows lots of daylight to flood the space, it benefits from a single fitted wardrobe and has plenty of space for additional furniture and it is carpeted in a neutral shade.Bedroom 24.09m x 2.69mThis is another good sized double room which again has a fitted wardrobe and space for additional furniture, fully carpeted.Bathroom2.97m x 2.88mA stylish bathroom fitted with a Jacuzzi bath with central taps, rain water and hand held attachment over and glass screen, rectangular wash hand basin and a push button WC. Another wow factor is beautiful natural slate tiling to the walls and floor. There is also ample space for additional storage units.Utility Store2.02m x 1.37mAn excellent walk in cupboard which has ample space to house the washing machine, tumble dryer and store all your household products and cleaning equipment.
Location
If the interactive map is unavailable, open the supplied location in maps.
Open location in mapsThe pin uses coordinates supplied with this listing. Confirm the exact location with the listing contact.
Listing information
- Original source
- www.rightmove.co.uk
- Added to Mirror
- Record updated
Added and updated dates describe the Mirror record. Source publication and verification dates are shown separately when known; none establishes time on market. Confirm current price and availability with the listing contact.
View original listingSimilar homes nearby