Property Details:
• Type: Detached
• Tenure: Freehold
• Floor Area: N/A
Key Features:
Location:
• Nearest Station: N/A
• Distance to Station: N/A
Agent Information:
• Address: Holmlea
Fyvie
Turriff
Aberdeenshire
AB53 8JP
Full Description:
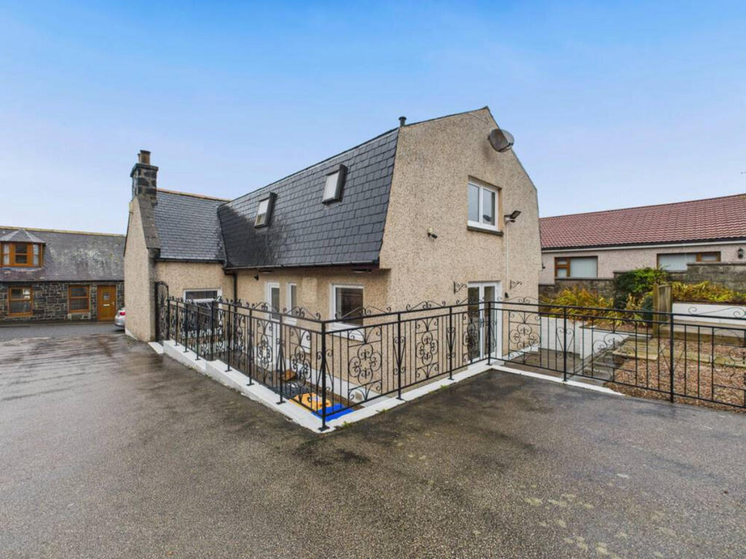
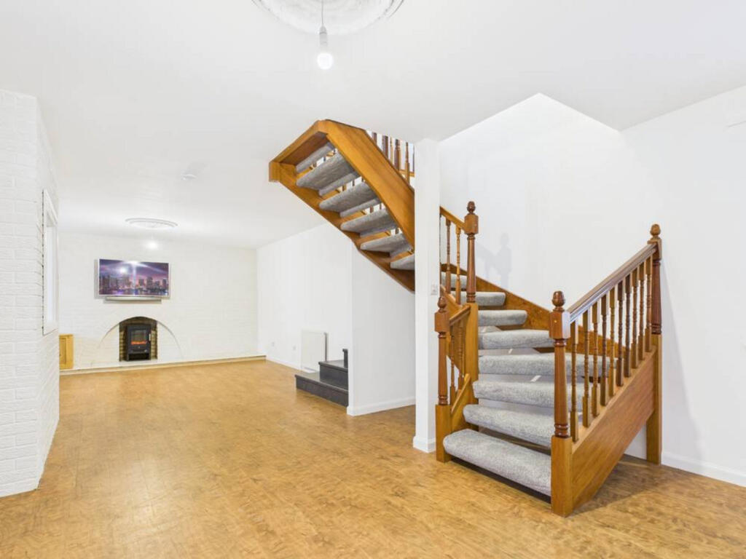
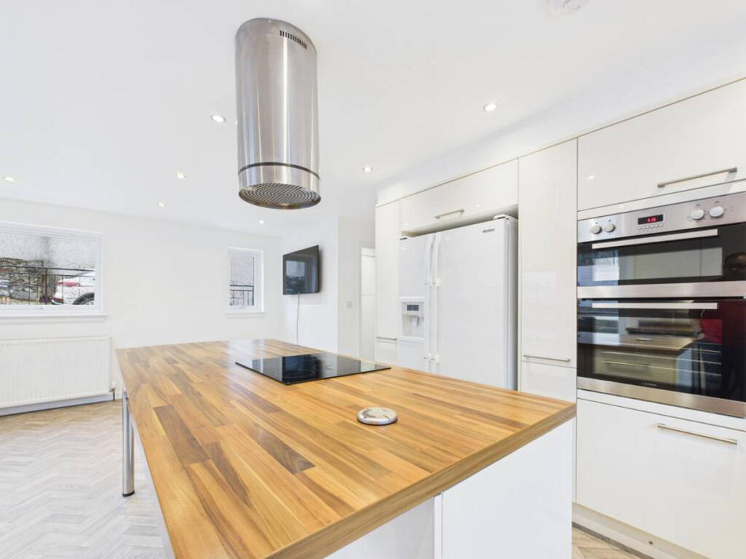
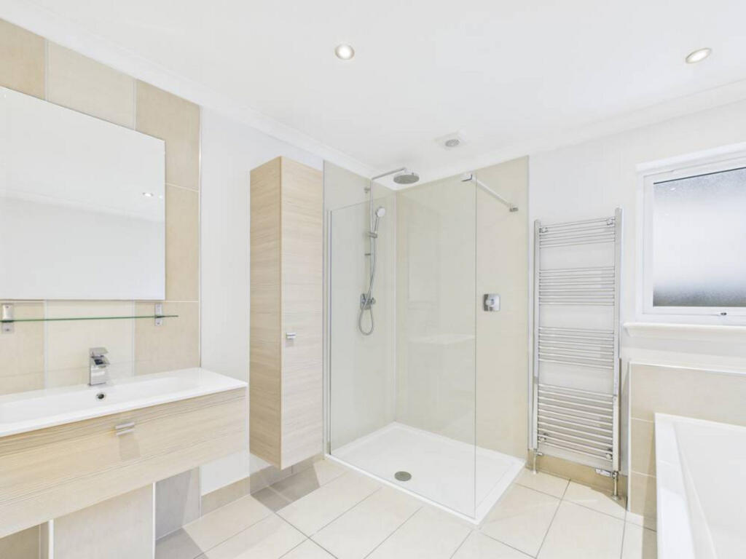
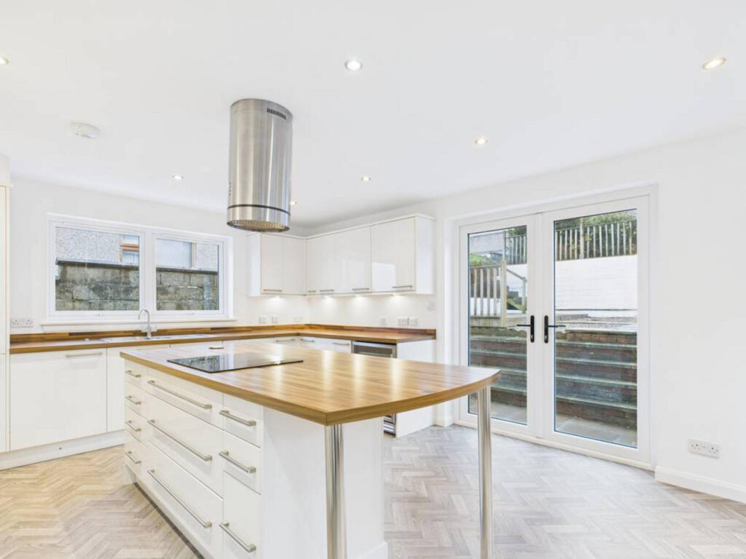
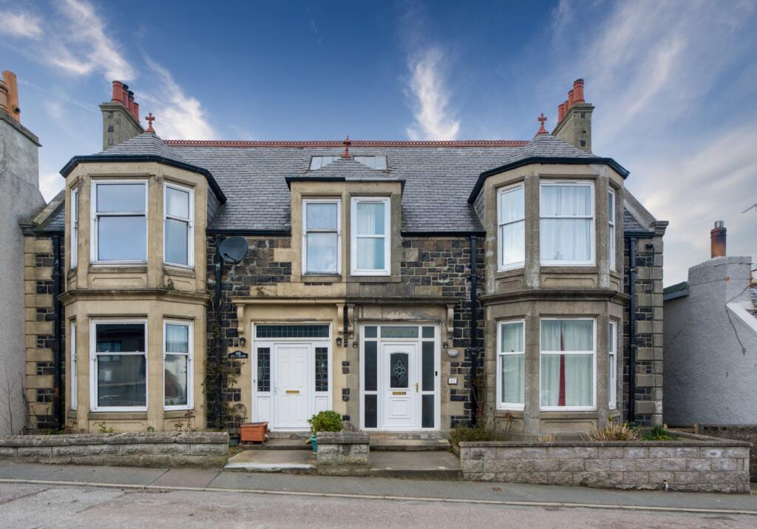
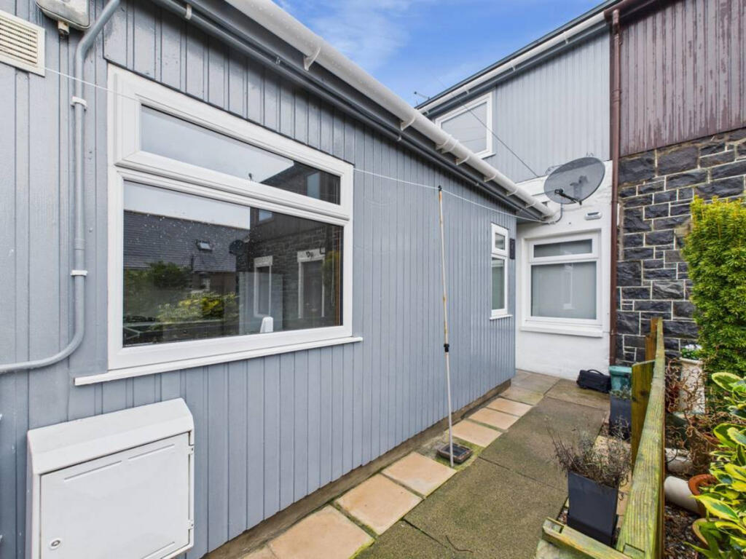
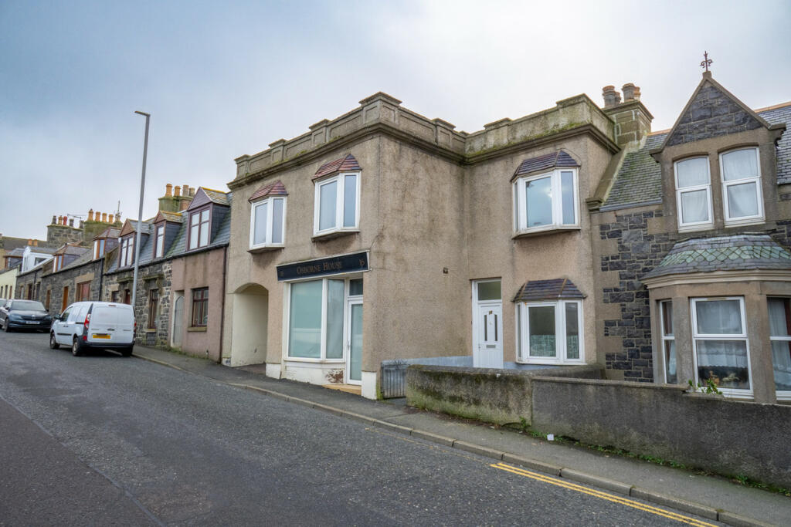
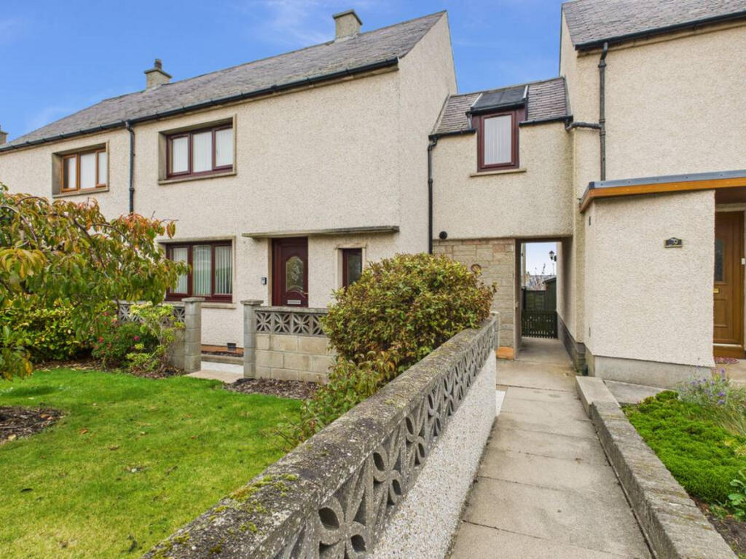
High Street Haven – Five Bedrooms of Coastal CharmFresh floors, fresh paint, fresh start.From driveway to decking – this one delivers.TVs included, stress excluded.Low and Partners is delighted to bring to the market this exceptional five-bedroom detached home, beautifully positioned on High Street in the coastal town of Macduff. Recently refreshed with new flooring and freshly painted walls, this spacious property is truly turnkey—ready for its new owners to simply unpack and settle in.Boasting a generous footprint, the home benefits from modern neutral décor throughout, gas central heating, a contemporary kitchen and bathroom, a detached garage, and a secure, gated garden ideal for children or pets. The driveway offers ample space for multiple vehicles, making it perfect for families or those who love to entertain.Upon entering, you’re welcomed into a bright and inviting vestibule—a lovely space with practical lighting and room for outerwear, setting the tone for the rest of the home. The lounge and dining area is expansive and stylish, featuring Karndean flooring, a new electric fire, and a designated space for a television. This room is flooded with natural light and warmth, thanks to well-placed radiators and thoughtful lighting. Stairs from this area lead to the rear hallway, which connects to the bathroom, utility room, and kitchen/dining space.The bathroom is beautifully appointed with modern tiling, a walk-in shower, a bath, and sleek cabinetry housing a wash hand basin and WC. A privacy window, radiator, and ambient lighting complete the space, offering both comfort and functionality.The utility room is equally well-equipped, with modern cabinetry and both a washing machine and tumble dryer included in the sale. A side entrance door provides convenient access, and the room is finished with lighting and a radiator.The kitchen/dining area is a true showstopper. With stylish cabinetry, generous work surfaces, and a central island housing an induction hob, this space is designed for both cooking and socialising. Patio doors open directly onto the garden, enhancing the indoor-outdoor flow. The kitchen also features a double oven, American-style fridge freezer, wine cooler, dishwasher, new flooring, and ample lighting and heating.Upstairs, the split-level hallway is spacious and bright, enhanced by Velux windows. A cupboard houses a brand-new water tank, and there’s access to a partially floored attic via a hatch.The five bedrooms offer flexibility for families, guests, or home working. Bedroom one, located at the front of the property, enjoys a lovely view and is finished with carpet, lighting, and a radiator. Bedroom two is a generous double with built-in wardrobes. Bedrooms three and four are cosy and well-lit, each with Velux windows, carpeting, and radiators. The master bedroom is a standout feature—large and light-filled, with windows overlooking the garden, his and hers wardrobes, and a wall-mounted TV that will remain. This room also benefits from a private ensuite, which includes partially tiled walls, a Velux window, wash hand basin, WC, and shower cubicle.All televisions throughout the property will remain as part of the sale, adding further value and convenience for the new owners.Externally, the property continues to impress. The large driveway comfortably accommodates up to eight cars and leads to a single wooden garage. The garden is gated and fenced, offering a secure and private outdoor space for children and pets. With a mix of decking and lawn, plus a handy shed, the garden is both practical and easy to maintain.This is a rare opportunity to acquire a substantial, stylish home in a sought-after location. Early viewing is highly recommended to appreciate all that this property has to offer.LocationNestled in the heart of Macduff, High Street offers a charming blend of coastal living and everyday convenience. Just moments from the harbour, local shops, cafés, and schools, this sought-after location combines community warmth with scenic beauty. Whether you're strolling along the shoreline or popping into town for essentials, everything is within easy reach. With excellent transport links and a peaceful atmosphere, High Street is the perfect setting for families, professionals, or anyone seeking a relaxed lifestyle by the sea.DisclaimerThese particulars do not constitute any part of an offer or contract. All statements contained therein, while believed to be correct, are not guaranteed. All measurements are approximate. Intending purchasers must satisfy themselves by inspection or otherwise, as to the accuracy of each of the statements contained in these particulars.