
For Sale
£170,000
Lausanne Terrace, Margate
1 bd
1 ba
Flat
Margate
Listed by Cooke & Co - Margate
Property Details: • Type: Detached • Tenure: N/A • Floor Area: N/A
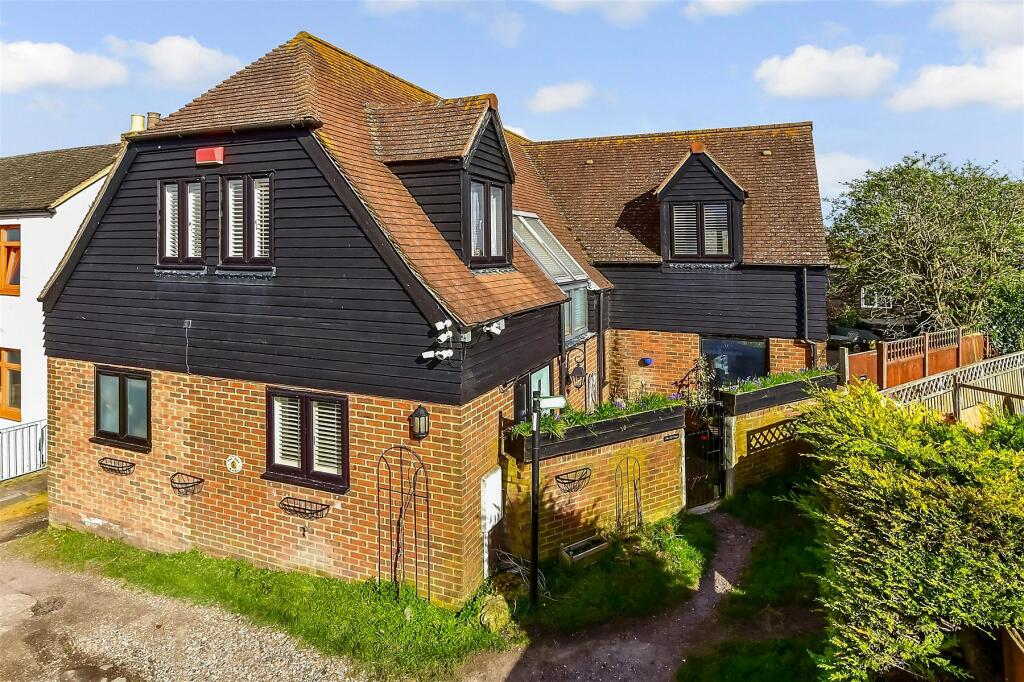
Key Features: • A delightful detached house on a generous plot • Planning permission for 4 x detached houses behind • Planning reference: OL/TH/18/1233 • Planning permission to modify current house also • Off street parking • Ideal investment opportunity
Location: • Nearest Station: N/A • Distance to Station: N/A
Agent Information: • Address: 23 Watling Street Canterbury CT1 2UA

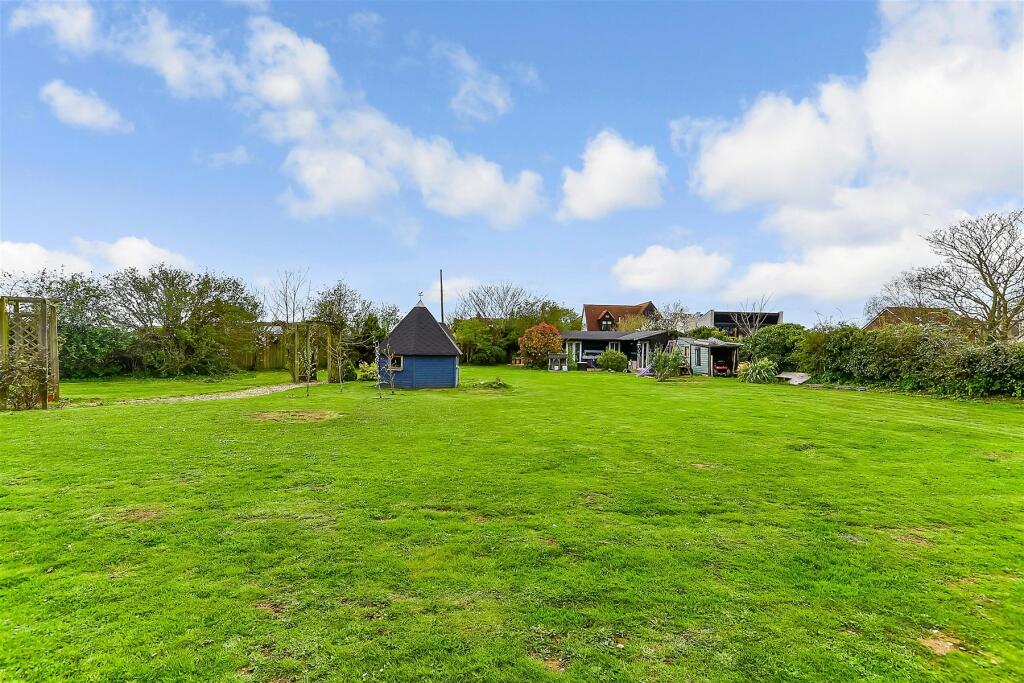
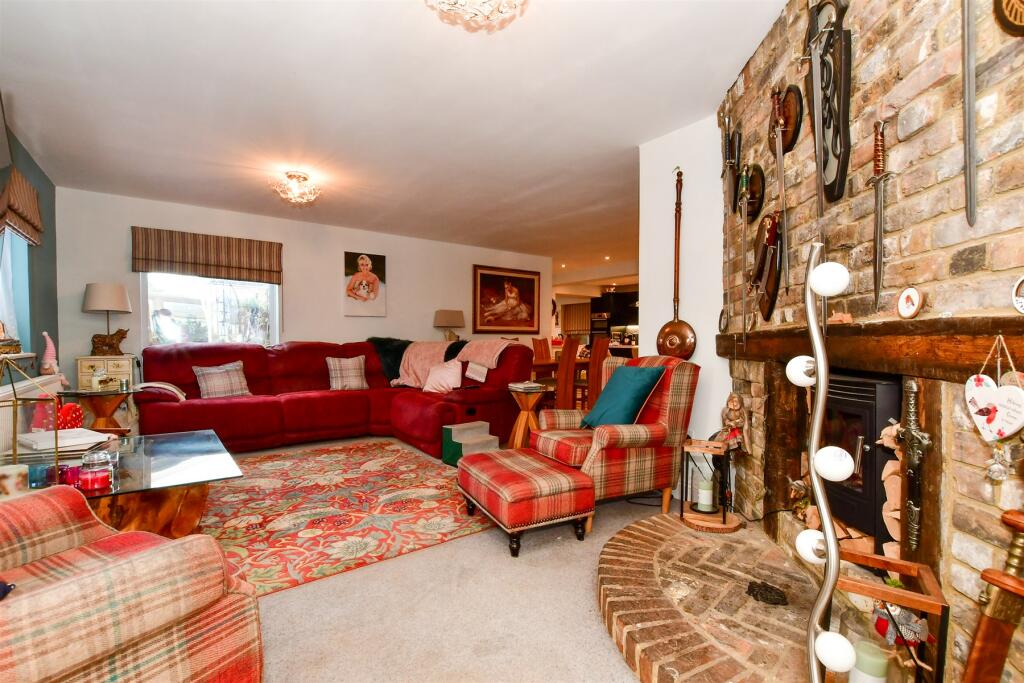
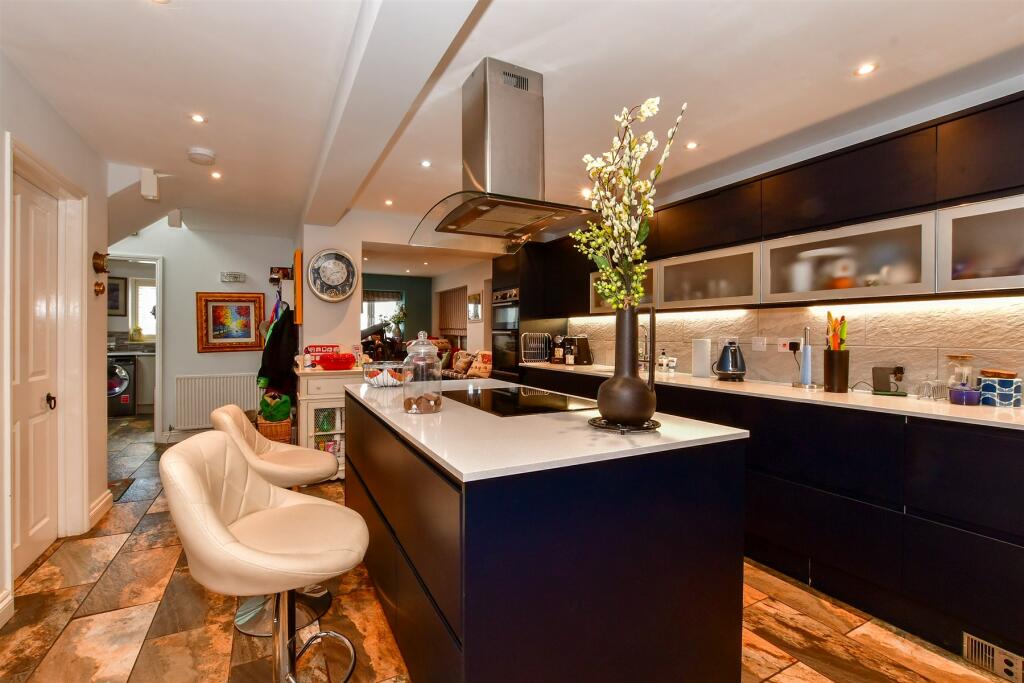
Full Description: Hidden away behind the high street in Garlinge, is this unusual and bespoke detached family home built about 20 years ago on the site of the original forge. It sits in a very large plot overlooking fields and includes a detached annexe and planning permission for the remodelling of the existing property and construction of four detached properties in the grounds. (Planning Ref: OL/TH/18/1233). There is a parking area for at least four cars and access to the property is via a small courtyard. There is a utility room and a cloakroom as well as a large open plan, triple aspect family space that incorporates a stunning kitchen/ breakfast area, spacious dining and lounge areas as well as a semi-separate family area. The kitchen has delightful flat fronted black units and granite worktops housing various appliances and an island breakfast bar with an inset induction hob. The sitting room includes an impressive corner fireplace with bricks from the original building and leads to a charming conservatory and the garden. Upstairs there is a family bathroom and separate shower room as well as three double bedrooms with eaves storage including one that could be converted back to being two singles, another currently used as a large dressing room and the dual aspect first bedroom with its vaulted ceiling, built in cupboard and bedroom furniture.Outside there is a sunken terrace and a pathway, bordered by raised shrub and flower beds, leading to the annexe and the large lawn surrounded by fields that is where the new houses would be constructed. The large single storey annexe provides a living room with French doors to the garden, a kitchen/diner, a double bedroom and a bathroom.What the Owner says:We were delighted to have the opportunity to building this family home and have enjoyed our time here, but it is time to downsize. However we were delighted to obtain full planning permission for the erection of four new detached properties in the grounds. Although the garden backs onto fields with wonderful rural views we are only a stone's throw from the high street with its pubs and eateries, post office, petrol station and M & S foods, pharmacy and convenience store as well as a good primary school and nearby Westgate includes a stunning beach, delightful independent shops, a station, secondary schools and an excellent cinema. Room sizes:Entrance/Utility: 10'7 x 8'8 (3.23m x 2.64m)HallwayKitchen Area: 14'7 x 7'6 (4.45m x 2.29m)Family Area: 13'10 x 7'6 (4.22m x 2.29m)Lounge & Dining Area: (L-shaped) 23'4 x 11'9 (7.12m x 3.58m) plus 19'0 x 11'4 (5.80m x 3.46m)CloakroomConservatory: 10'1 x 9'2 (3.08m x 2.80m)FIRST FLOORLandingBedroom 2: 15'5 x 8'9 (4.70m x 2.67m)Shower RoomBathroom: 6'11 x 5'9 (2.11m x 1.75m)Bedroom 3: 10'3 x 9'11 (3.13m x 3.02m)Bedroom 1: 15'9 x 11'4 (4.80m x 3.46m)Dressing AreaOUTSIDERear GardenOUTBUILDING (annexe)BedroomBathroomKitchen/Diner The information provided about this property does not constitute or form part of an offer or contract, nor may it be regarded as representations. All interested parties must verify accuracy and your solicitor must verify tenure/lease information, fixtures & fittings and, where the property has been extended/converted, planning/building regulation consents. All dimensions are approximate and quoted for guidance only as are floor plans which are not to scale and their accuracy cannot be confirmed. Reference to appliances and/or services does not imply that they are necessarily in working order or fit for the purpose. We are pleased to offer our customers a range of additional services to help them with moving home. None of these services are obligatory and you are free to use service providers of your choice. Current regulations require all estate agents to inform their customers of the fees they earn for recommending third party services. If you choose to use a service provider recommended by Fine & Country, details of all referral fees can be found at the link below. If you decide to use any of our services, please be assured that this will not increase the fees you pay to our service providers, which remain as quoted directly to you.BrochuresFull PDF brochureFurther detailsReferral feesPrivacy policy


