Photos coming soon
For Sale
£185,000
Highmead Road, Ely, Cardiff CF5
3 bd
Ely
Listed by Zoopla Agent
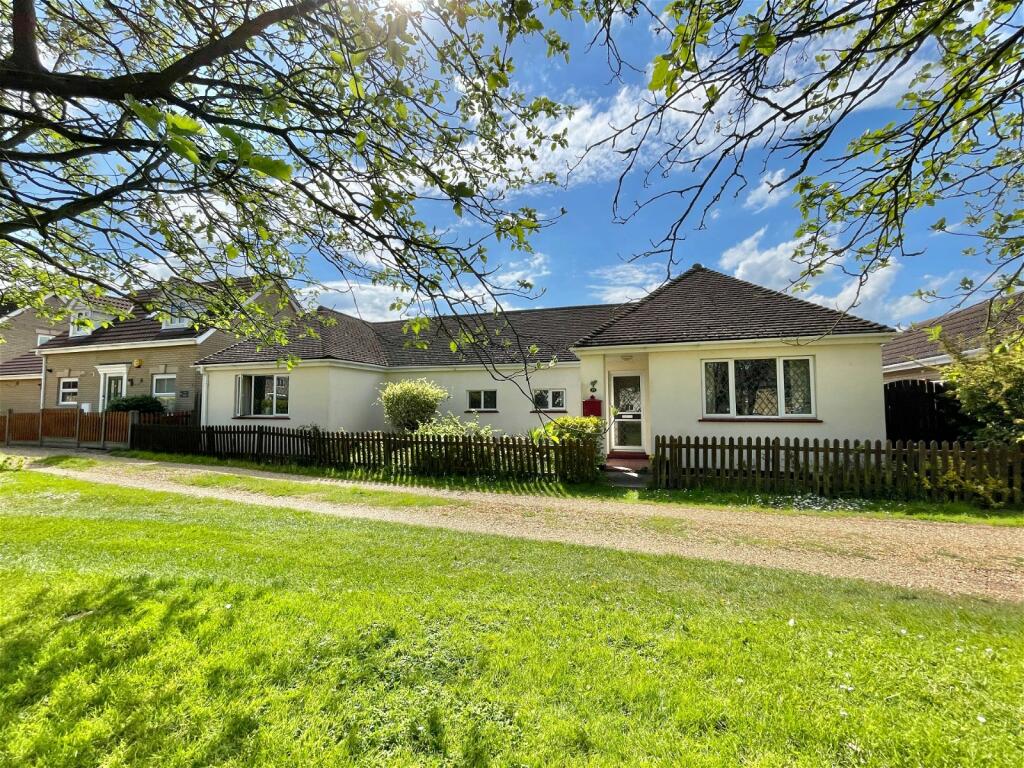
Property Details: • Type: Detached Bungalow • Tenure: N/A • Floor Area: N/A
Key Features: • Over Looking Central Green • Detached Bungalow In Village Location • Three Double Bedrooms • Sun Lounge / Conservatory • Kitchen / Breakfast Room • Lovely Size Lounge • Double Glazing and Gas Central Heating • Detached Garage / Workshop • Gated Parking for 6/7 Vehicles and Driveway • Easy Route to Ely and Cambridge
Location: • Nearest Station: N/A • Distance to Station: N/A
Agent Information: • Address: 42 High Street, March, PE15 9JR
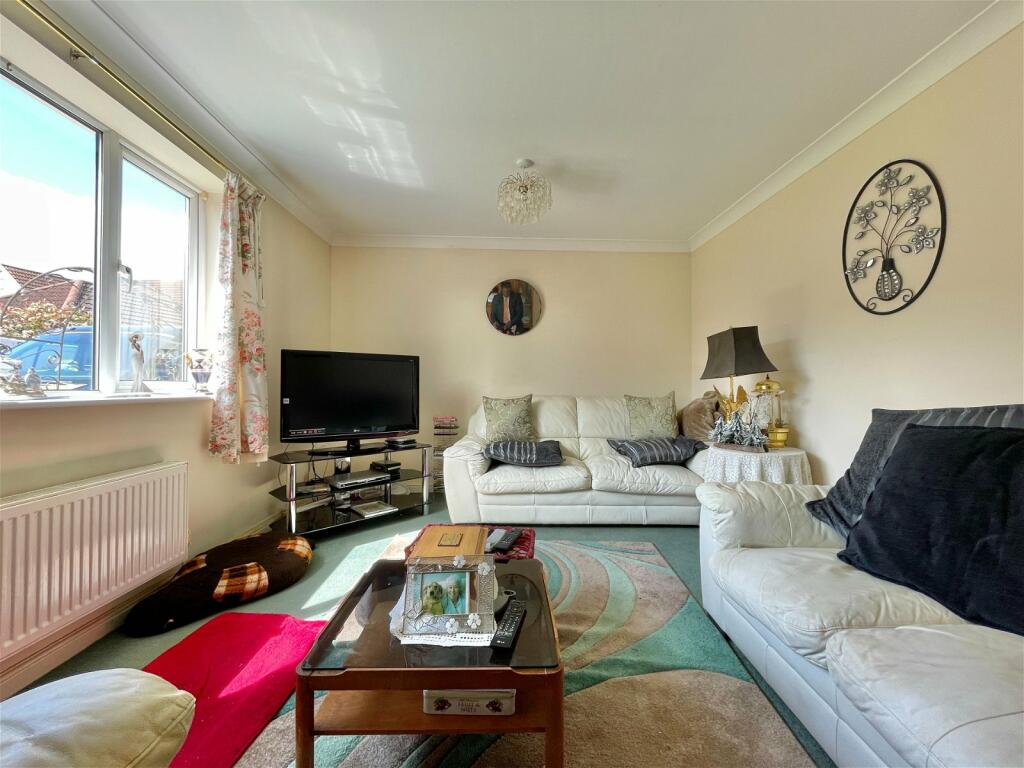
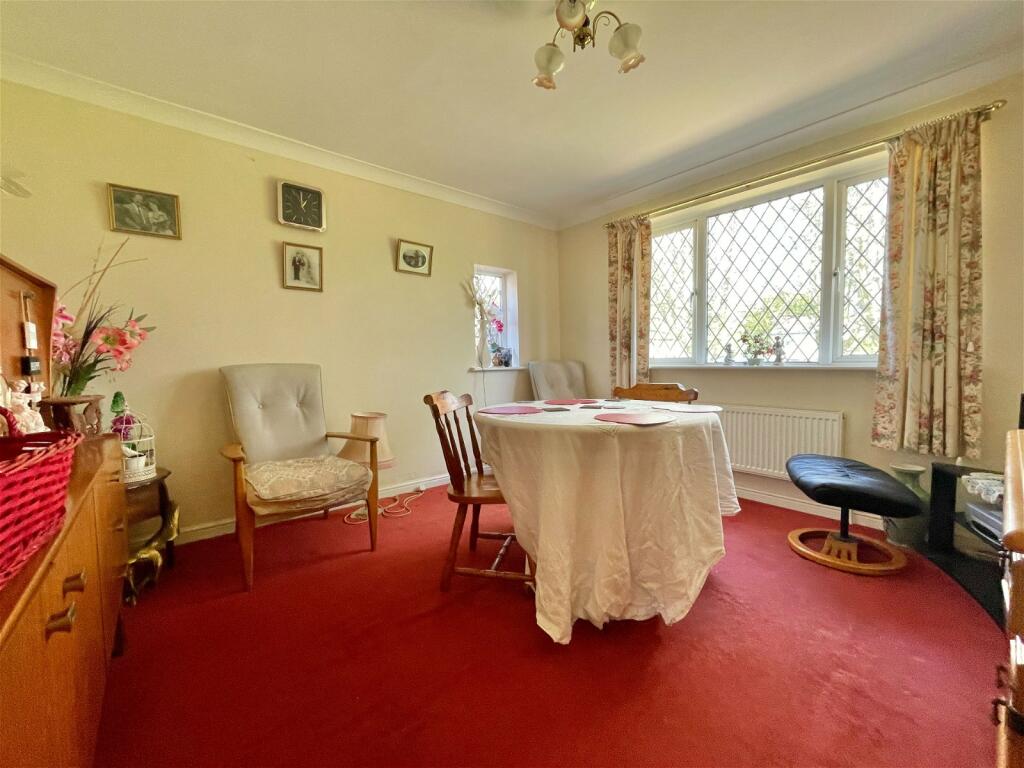
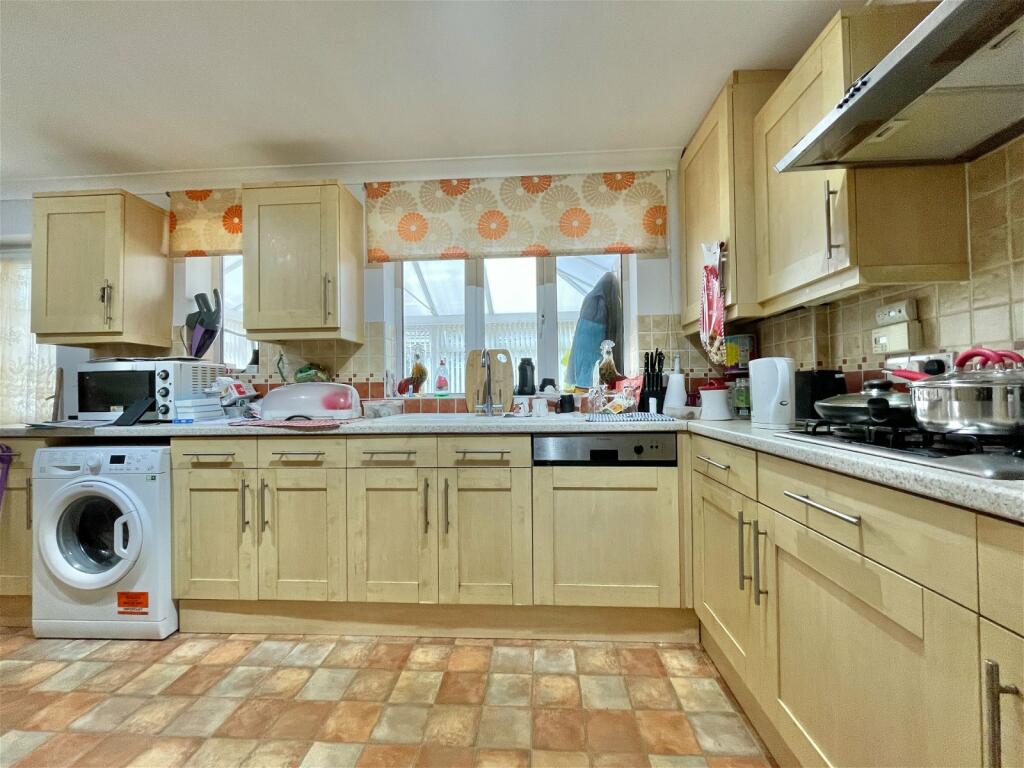
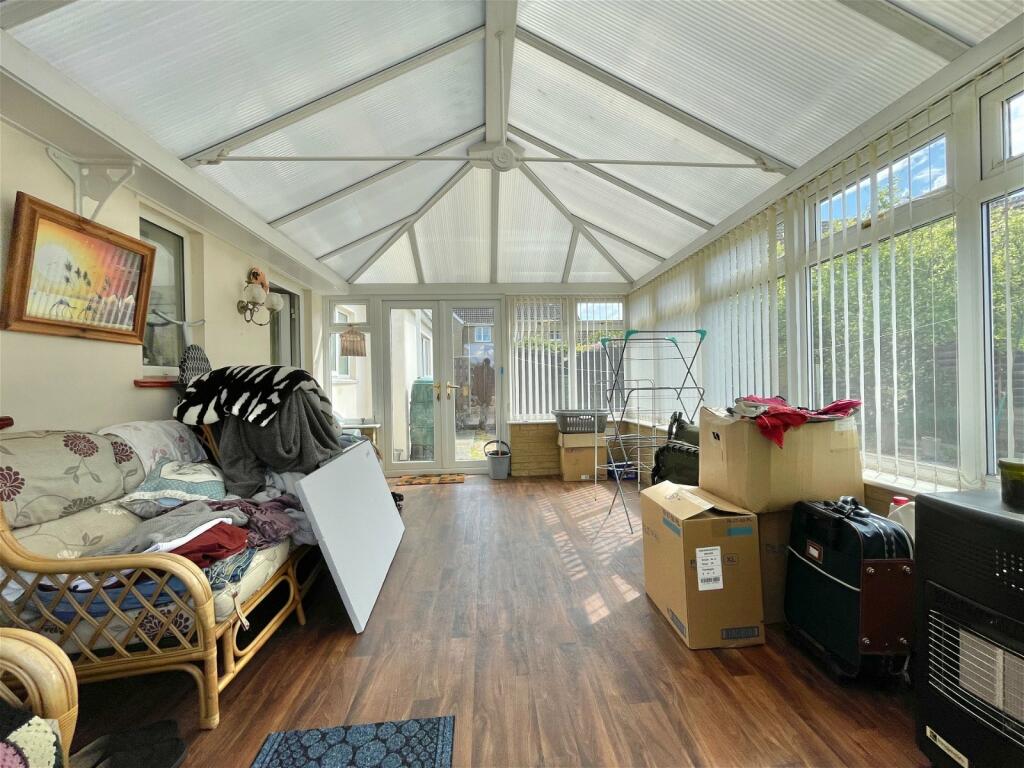
Full Description: Property IntroThis detached bungalow is in a very favourable position in the village of Mepal. Set back from the road and overlooking the green on a corner plot. There is a long driveway to the side of the property, parking for numerous vehicles and a detached garage.The bungalow provides spacious accommodation with a hallway exceeding 31ft. There is a good size lounge and separate dining room/bedroom 3, and a kitchen/breakfast room which leads into the large conservatory. There are two double bedrooms and a family bathroom.Outside the fully enclosed garden has an area of lawn, shrub borders and patios.Entrance HallWindow to front, built-in airing cupboard, housing hot water cylinder with wall mounted thermostat control, telephone point, two radiators.Kitchen - 5.21m x 2.69m (17'1" x 8'10")Matching range of wall and base units with roll edge work surfaces and one and a half bowl single drainer sink unit with mixer tap and tiled splashback. Fitted appliances include Electrolux dishwasher, double oven/grill and four ring gas hob with extractor hood over and fridge/freezer. Plumbing and space for automatic washing machine. Concealed boiler serving central heating and hot water systems with a wall mounted thermostat control. Hatch to roof space and radiator and door to sun lounge / conservatory.Living Room - 4.75m x 3.3m (15'7" x 10'10")Window to rear. TV point, telephone point and radiator.Dining Room / Bedroom Three - 3.58m x 3.4m (11'9" x 11'2")Dual aspect room with double glazed window to front and side and radiator.Bedroom One - 3.99m x 3.28m (13'1" x 10'9")Window to rear, radiator.Bedroom Two - 3.99m x 3.28m (13'1" x 10'9")Double glazed window to front, radiator. Family Bathroom - 2.67m x 1.73m (8'9" x 5'8")Window to rear. Fully tiled suite comprising panel enclosed bath with twin grips and mixer taps, single shower cubicle, pedestal wash hand basin and close coupled WC. Shaver point, extractor fan and radiator.Conservatory - 5.13m x 3.53m (16'10" x 11'7")Brick and double glazed construction with fitted blinds, light and electric, radiator and French doors to rear garden.Gated Parking Area / Enclosed CourtyardThere is a long tarmac drive from School Lane providing parking for several vehicles leading to a detached garage / workshop and offers ample parking plus opens out in to the rear garden.Rear GardenThe rear garden consists of a paved patio area to the side with the remainder predominantly laid to lawn bordered by a variety of shrubs and small trees enclosed by timber fencing. There are two timber sheds and a summer house.Garage / WorkshopSingle Detached Garage of brick construction under a pitched tiled roof with up and over door, power and light and outside tap.ViewingsPlease contact us to arrange a viewing. The Health and Safety of those viewing is the responsibility of the individual undertaking the viewing. Neither the Seller nor the Agent accept any responsibility for damage or injury to persons or property as a result of viewing and parties do so entirely at their own risk.PossessionVacant possession upon completion of the property.ServicesMains gas, water, electricity and drainage.


