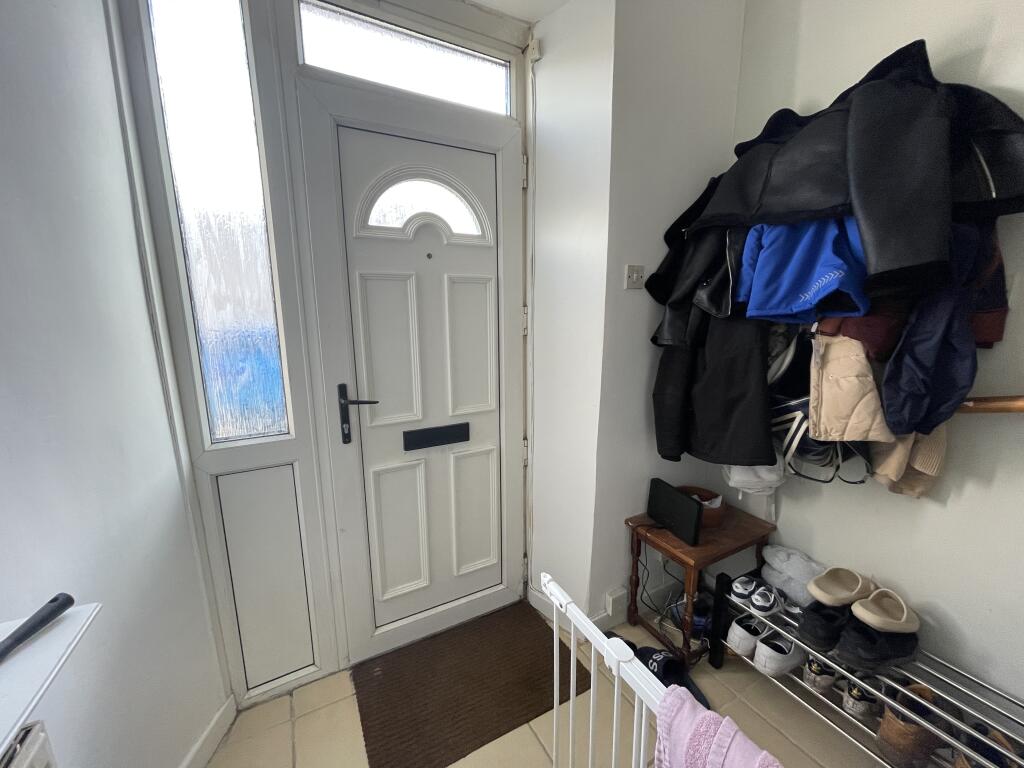
High Street, Mountain Ash, CF45 3LN
Property facts
- Property type
- Terraced
- Bedrooms
- 2
- Bathrooms
- 1
- Taxes (as supplied)
- Ask agent
Only details supplied with this listing are shown. Ask the listing contact to confirm measurements, taxes and costs.
About this home
Property Details: • Type: Terraced • Tenure: N/A • Floor Area: N/A
Key Features: • Toilets
Location: • Nearest Station: N/A • Distance to Station: N/A
Agent Information: • Address: 22 Oxford Street, Mountain Ash, CF45 3PL
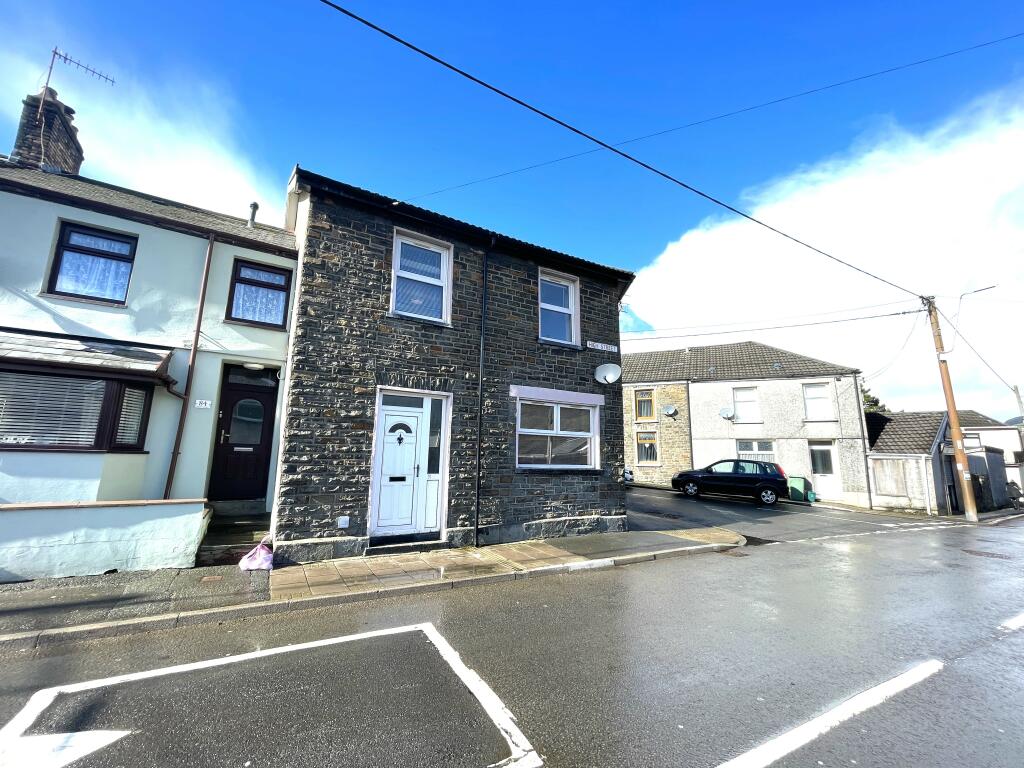
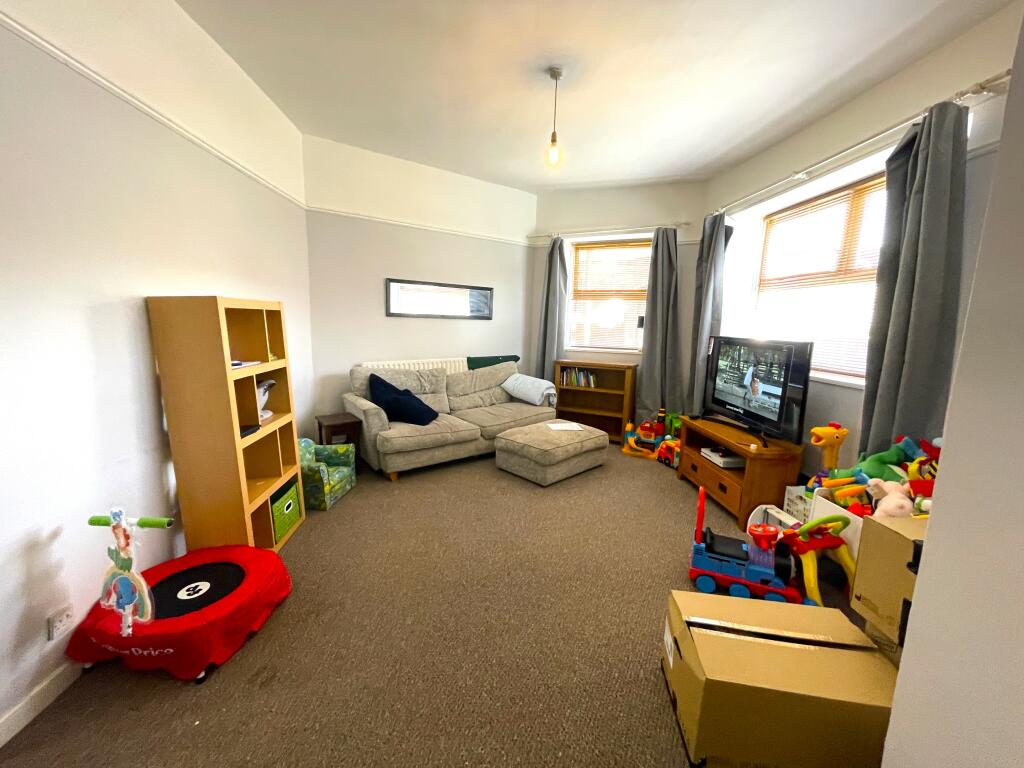
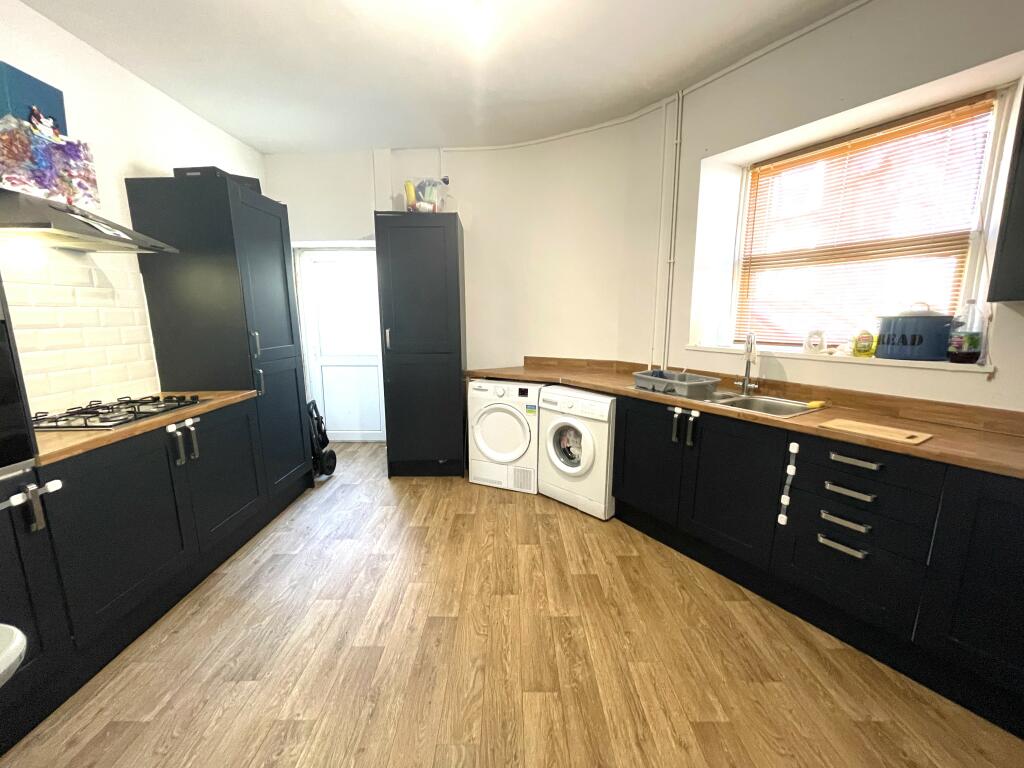
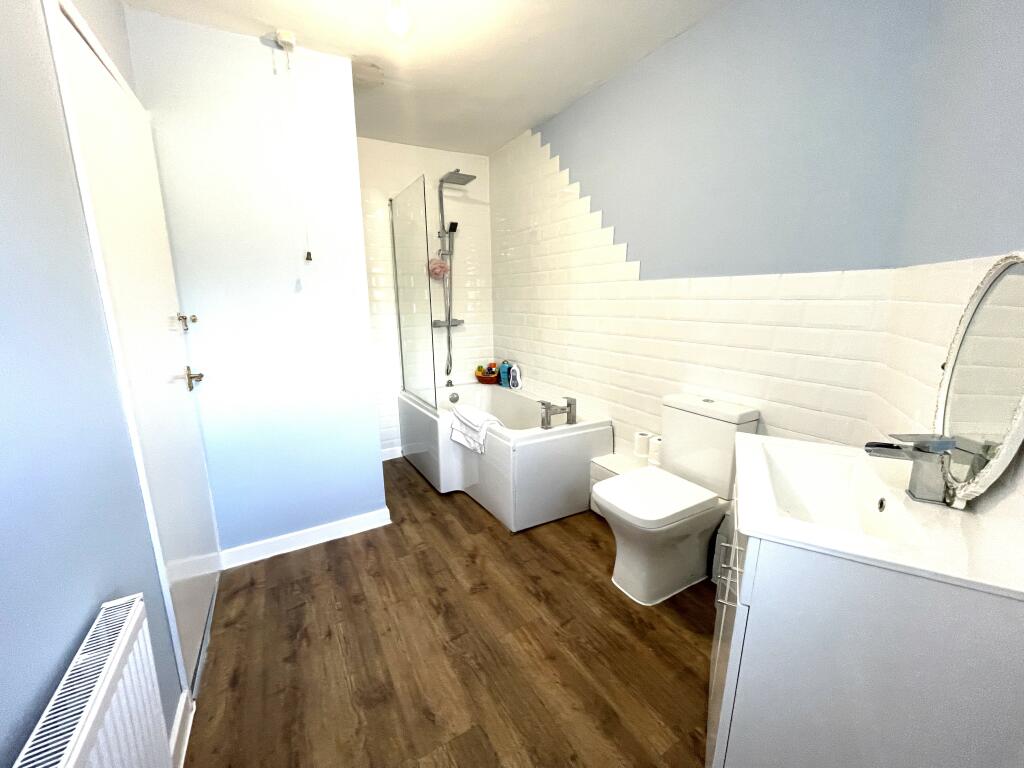
Full Description: ** MODERN AND QUIRKY ** T Samuel Estate Agents introduce this end of terrace property which has a unique shape that adds a touch of character. to a modern home. Local convenience shop on your doorstep. Town centre of Mountain Ash with it's further shops, GP surgery, hospital and train station are within walking distance. Primary school and play/skate park a short stroll away making this an ideal family location. Accommodation: Entrance hall, lounge, kitchen, upstairs bathroom and 2 bedrooms.Property additional infoENTRANCE HALL:Entrance via a white uPVC front door. Emulsion walls and ceiling. Radiator. Stairs to first floor. Tiled flooring. Door to lounge.LOUNGE: 5.27m x 3.92mEmulsion walls with picture rail. Emulsion ceiling. Carpet flooring. Radiator. Power points. Two uPVC windowsKITCHEN: 4.07m x 4.00mModern kitchen with ample base and wall units in navy with complimentary wooden work surface. Built in oven and hob. Plumbed for automatic washing machine. Stainless steel sink unit. Emulsion walls and ceiling. Laminate flooring. Radiator. Power points. uPVC window to the side and door to the rear.LANDING:Carpet flooring. Artex ceiling. Emulsion walls. Power point. Attic access. Doors to two bedrooms and upstairs bathroom. Storage cupboard.UPSTAIRS BATHROOM: 3.13m x 2.16mThree piece suite in white comprising bath with shower over head and glass shower screen, w.c and wash hand basin with vanity unit. Emulsion walls with tiles around splash back areas. Emulsion ceiling. Laminate flooring. uPVC window with frosted glass to the side.BEDROOM 1: 5.89m x 2.46mArtex ceiling. Emulsion walls. Original wooden floorboard flooring. Radiator. Power points. Two uPVC window to the front and one to the side allowing in plenty of natural light.BEDROOM 2: 4.73m x 3.22mEmulsion walls with picture rail. Emulsion ceiling. Carpet flooring. Radiator. Power points. uPVC window to the front.EXTERIOR:Small rear courtyard with rear access.BrochuresBrochure 1Brochure 2Brochure 3Brochure 4Brochure 5
Features & amenities
Location
If the interactive map is unavailable, open the supplied location in maps.
Open location in mapsThe pin uses coordinates supplied with this listing. Confirm the exact location with the listing contact.
Listing information
- Original source
- www.rightmove.co.uk
- Added to Mirror
- Record updated
Added and updated dates describe the Mirror record. Source publication and verification dates are shown separately when known; none establishes time on market. Confirm current price and availability with the listing contact.
View original listing