Property Details:
• Type: Semi-Detached
• Tenure: N/A
• Floor Area: N/A
Key Features:

• TWO BEDROOM SEMI-DETACHED COTTAGE
• GARAGE & PARKING
• COMPLETELY RENOVATED
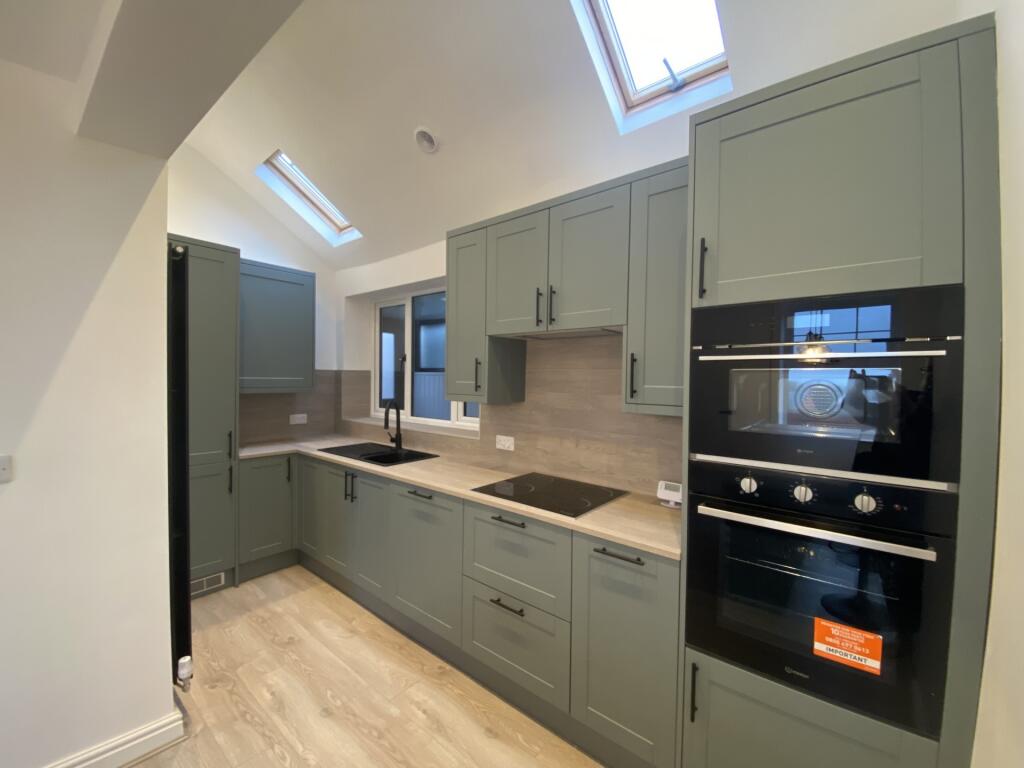
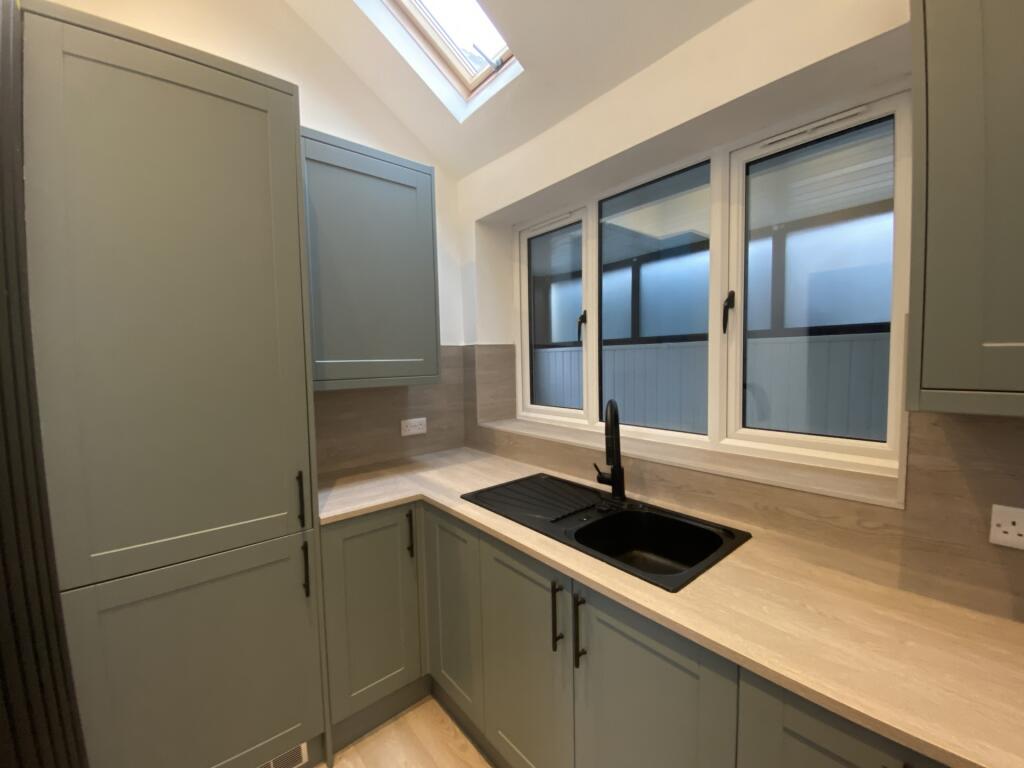
• NEW KITCHEN & BATHROOM
• NO CHAIN
• **Council Tax Band A/EPC Rating C/Freehold**
Location:
• Nearest Station: N/A
• Distance to Station: N/A
Agent Information:
• Address: 19 High Street,
Swadlincote,
DE11 8JE
Full Description:
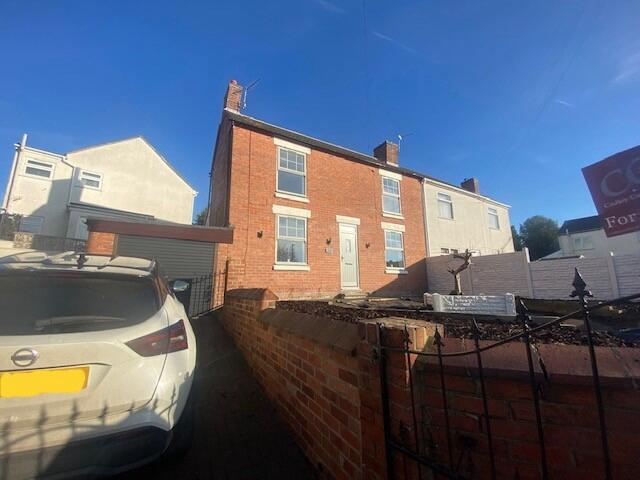
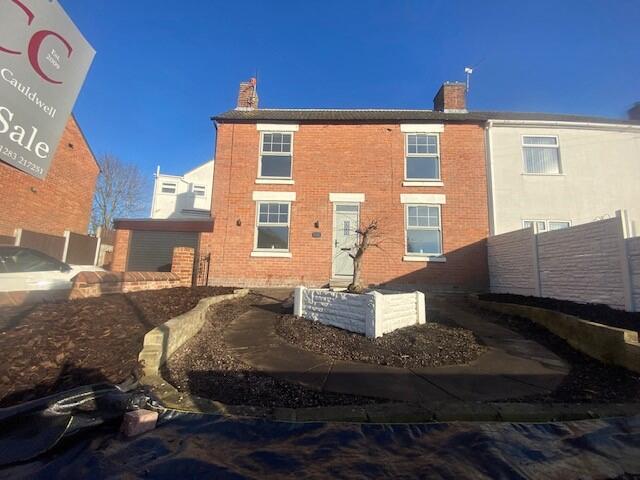
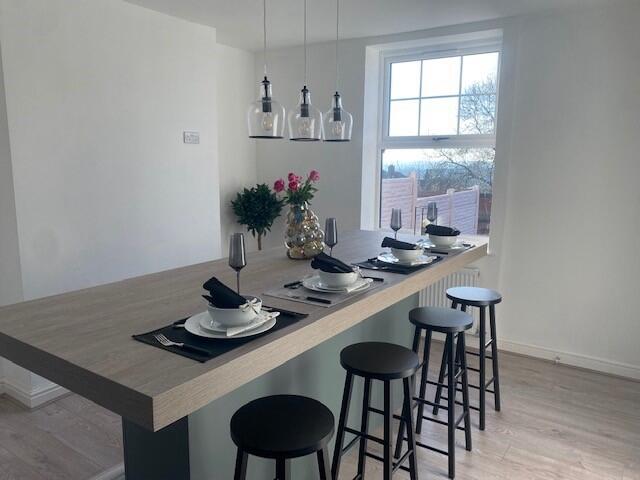
CADLEY CAULDWELL are pleased to offer to the market this double fronted, semi-detached two bedroom home in a POPULAR RESIDENTIAL AREA, with NO CHAIN and having been COMPLETELY RENOVATED. This attractive property offers two spacious double bedrooms, a newly fitted downstairs bathroom, lounge, stunning kitchen/diner with integrated appliances, rear lobby, conservatory, single garage, enclosed side courtyard garden; and with the benefit of a new rewire, insulation,double glazing and gas central heating, EARLY VIEWING is HIGHLY RECOMMENDED to appreciate all that is on offer.**Council Tax Band: A/ EPC Rating: C/Freehold**Contact CADLEY CAULDWELL on 01283-217251 to arrange your viewing.IMPORTANT INFORMATION: Mortgage Advice iavailable in this officeGROUNDHall: 3'1" x 2'10" (0.94m x 0.86m), Under stairs cupboardKitchen: 13'3" x 6'3" (4.04m x 1.91m), Newly Fitted with integrated appliancesDining Room: 12'0" x 11'6" (3.66m x 3.51m)Lounge: 11'1" x 10'10" (3.38m x 3.30m)Family Bathroom: 6'0" x 5'7" (1.83m x 1.70m), Newly FittedRear Lobby: 6'4" x 2'9" (1.93m x 0.84m)Conservatory: 21'2" x 4'7" (6.45m x 1.40m)FIRST FLOORLandingBedroom 1: 11'9" x 10'6" (3.58m x 3.20m)Bedroom 2: 11'3" x 10'6" (3.43m x 3.20m), Built in cupboardOUTSIDESingle GarageFront: Gated driveway, gravelled garden, path to front & sideSide: Walled & gated courtyard