For Rent
£800/mo
Ongar,CM5
Studio
100-800 sq ft
Ongar
Listed by Bell and Co Estate Agents Limited, Braintree
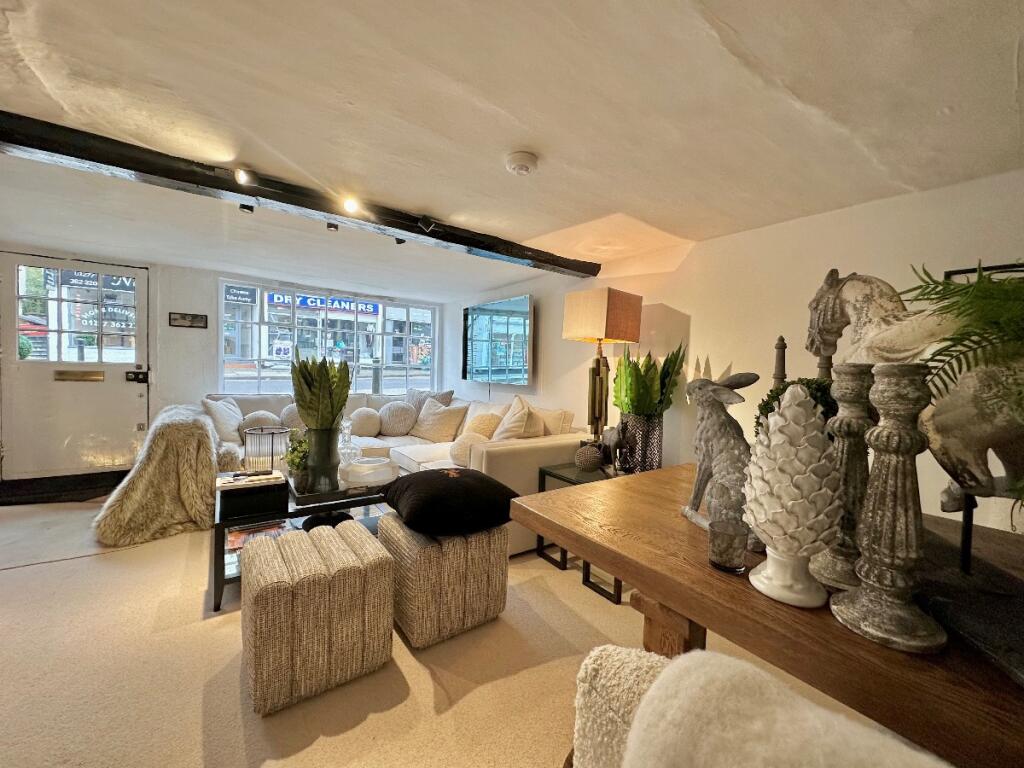
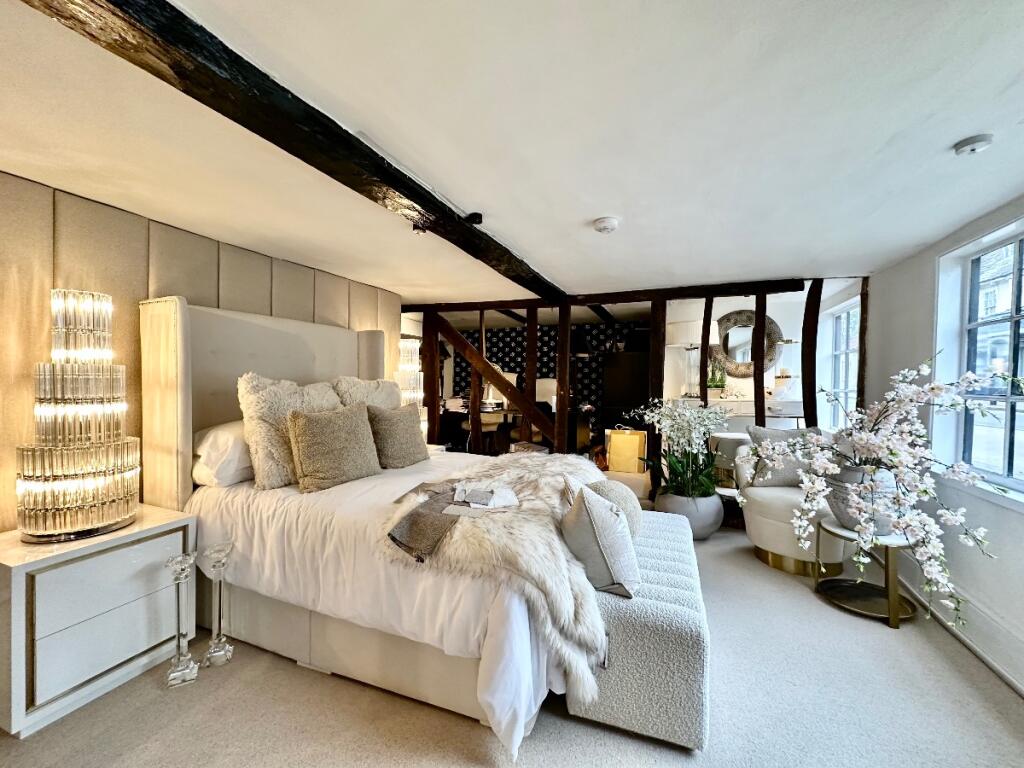
Property Details: • Type: Shop • Tenure: N/A • Floor Area: N/A
Key Features:
Location: • Nearest Station: Shenfield Station • Distance to Station: 6.3 miles
Agent Information: • Address: 29 Station Road, Harold Wood, Romford, RM3 0BP
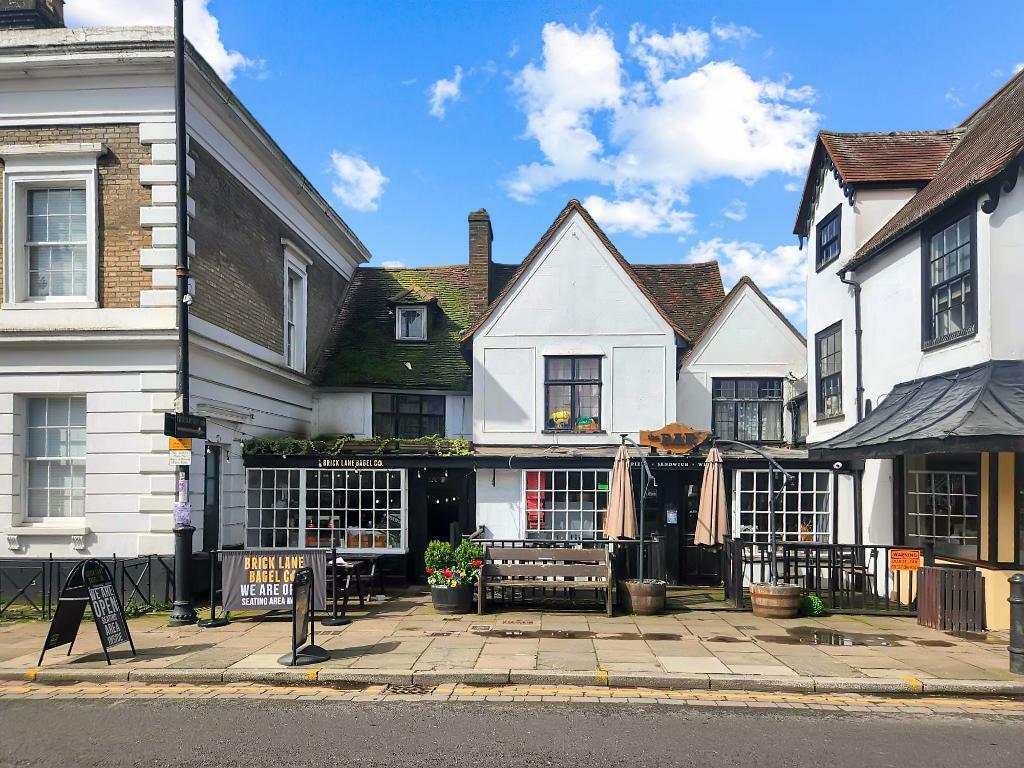
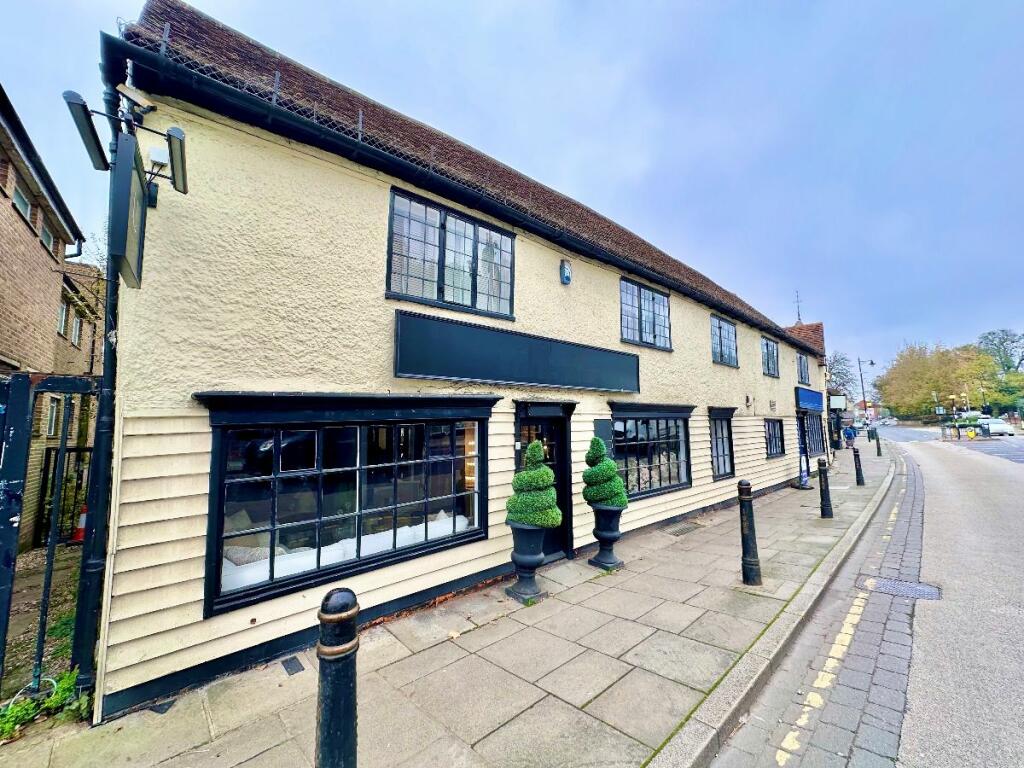
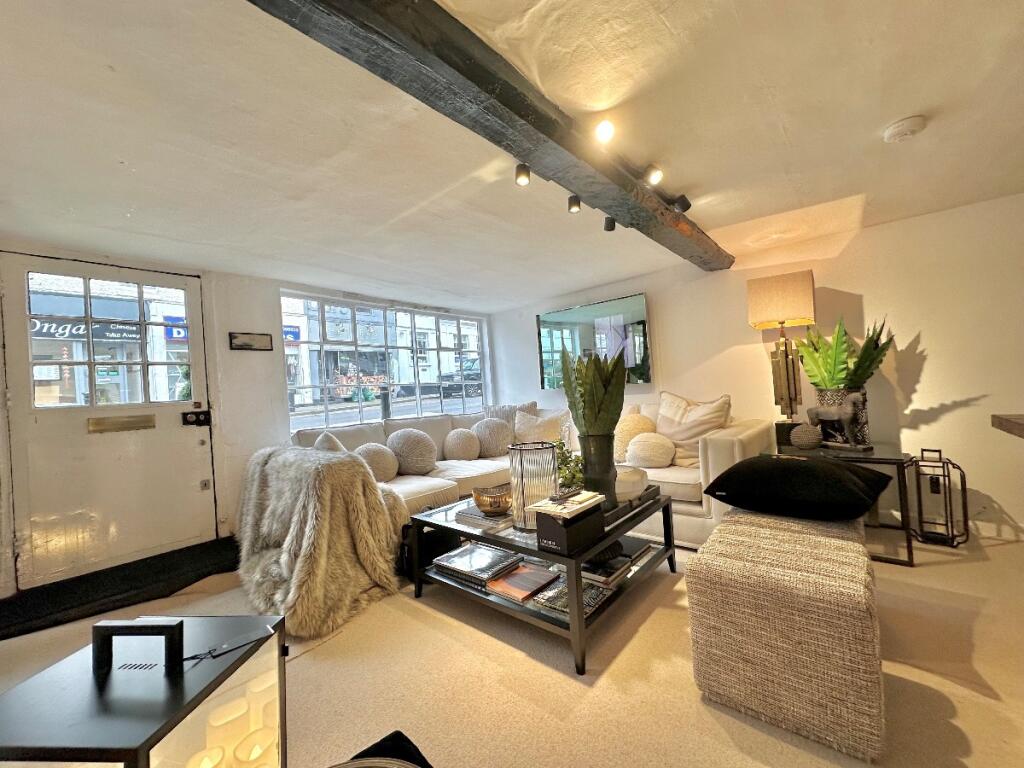
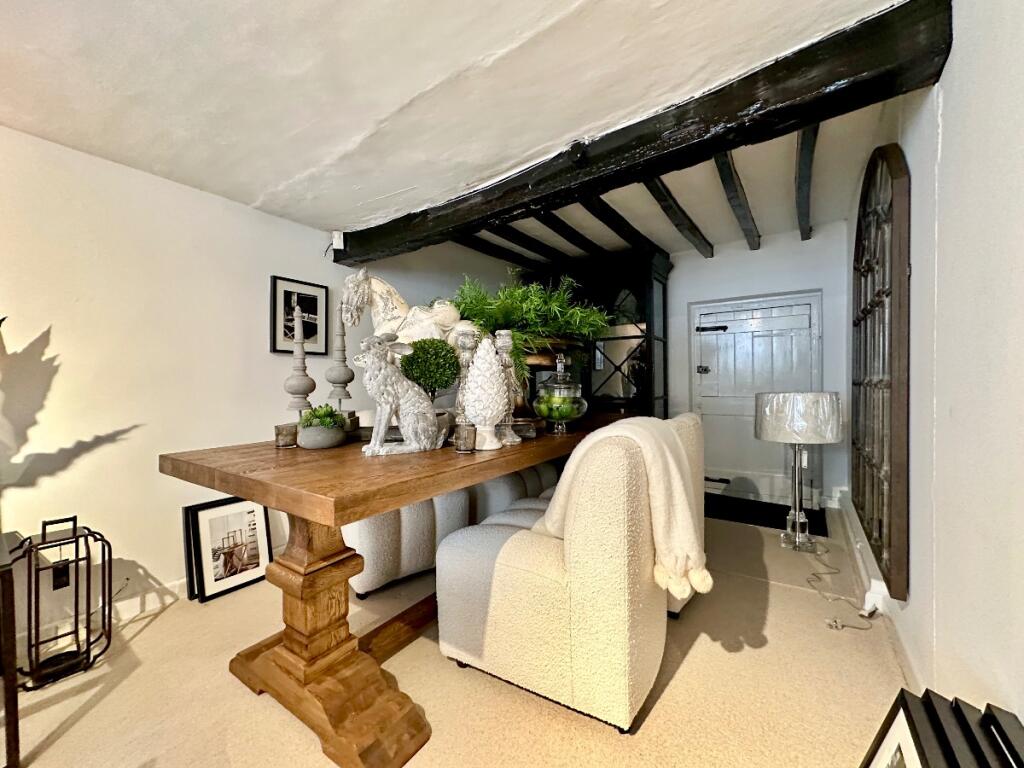
Full Description: Welcome to this fantastic retail shop located on a vibrant high street in Ongar. This prime location is perfect for small local community businesses looking to establish themselves in a bustling area with high foot traffic. The shop features a welcoming storefront with ample display space, making it ideal for showcasing your products and attracting customers. With a friendly neighborhood atmosphere, this location is well-suited for a variety of businesses, from boutique shops to service-oriented establishments. Ongar is known for its supportive community and charming character, providing a great backdrop for your business to thrive. Don't miss this opportunity to become a part of this lively high street! Contact us today for more details or to arrange a viewing!ESTATE AGENTS NOTEThis is a Grade II Listed BuildingBusiness Rates - Please make your own enquiry with the local authority Insurance - £TBAEntranceMain door entrance leading from high street path.Retail Areaw: 25' 1" x l: 12' 5" (w: 7.65m x l: 3.78m) Single glazed window to front with open plan to secondary retail space and office area and door leading to storage room.Retail Areaw: 13' x l: 15' 4" (w: 3.96m x l: 4.67m) Single glazed window to front.Officew: 7' x l: 10' 4" (w: 2.13m x l: 3.15m) Single glazed window to front.Storage Roomw: 10' 9" x l: 15' (w: 3.28m x l: 4.57m) Single glazed window to rear, cupboard housing meters and door to.Storage Roomw: 9' 5" x l: 6' 1" (w: 2.87m x l: 1.85m) Single glazed window to flank, door to flank leading to garden space and door to.Kitchenw: 3' x l: 6' 5" (w: 0.91m x l: 1.96m) Sink with taps over, water tank and door to w/c.WCw: 3' 5" x l: 4' 7" (w: 1.04m x l: 1.4m) Low level w/c and hand basin with taps over.BrochuresBrochureEnergy Performance CertificatesEPC