Property Details:
• Type: Apartment
• Tenure: FREEHOLD
• Floor Area: N/A
Key Features:
• Second Floor Apartment
• Two Generously Sized Bedrooms
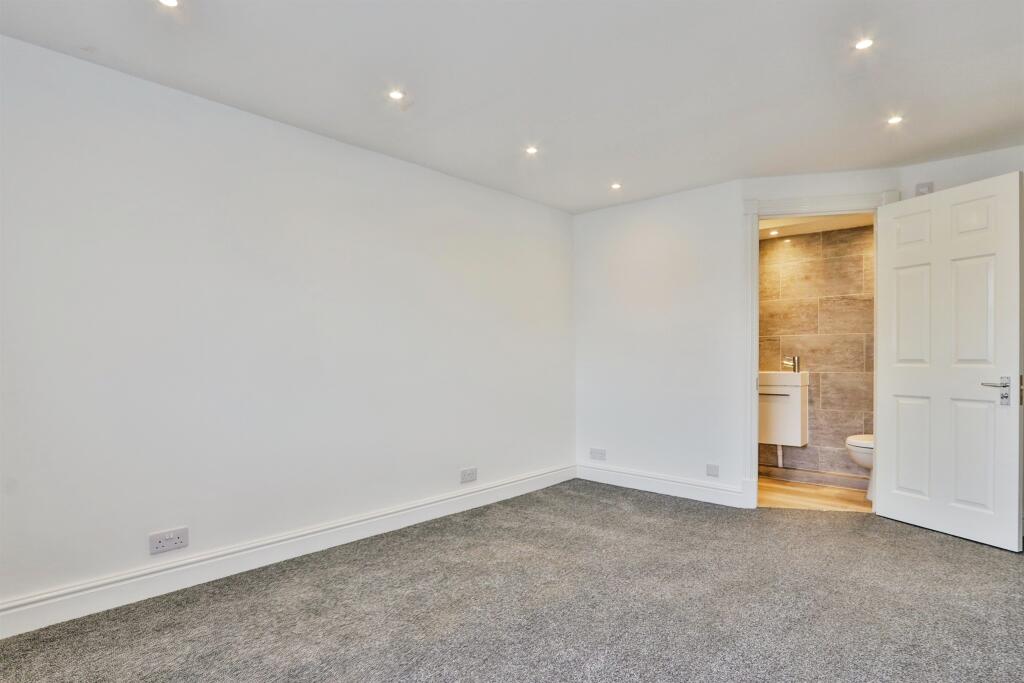
• En-Suite Shower Room
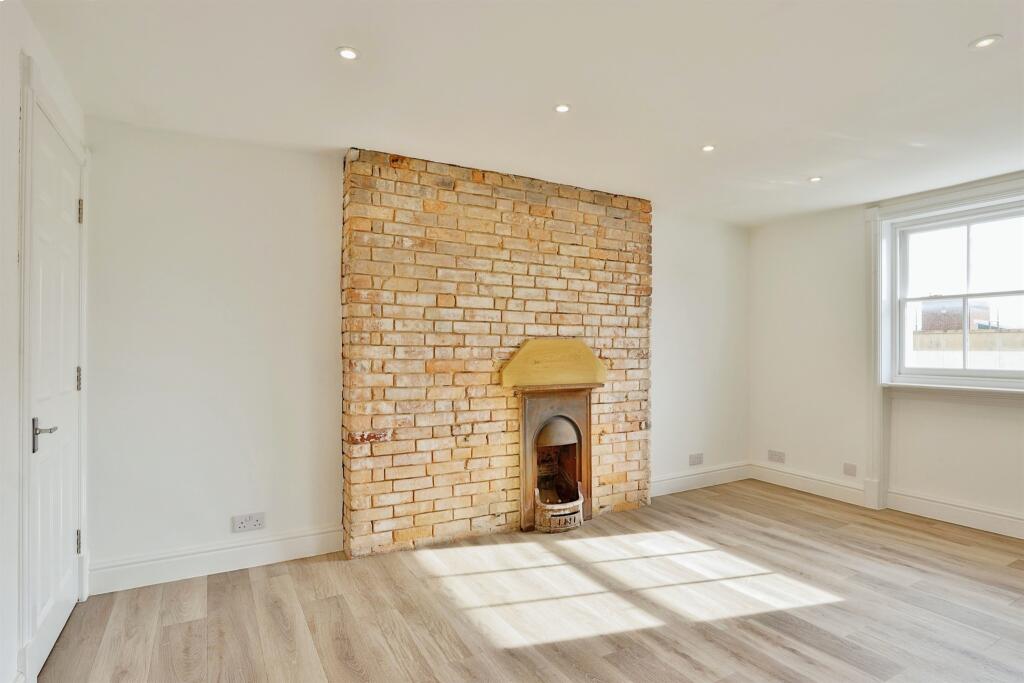
• Exposed Brick Feature Fireplace
• Central Location
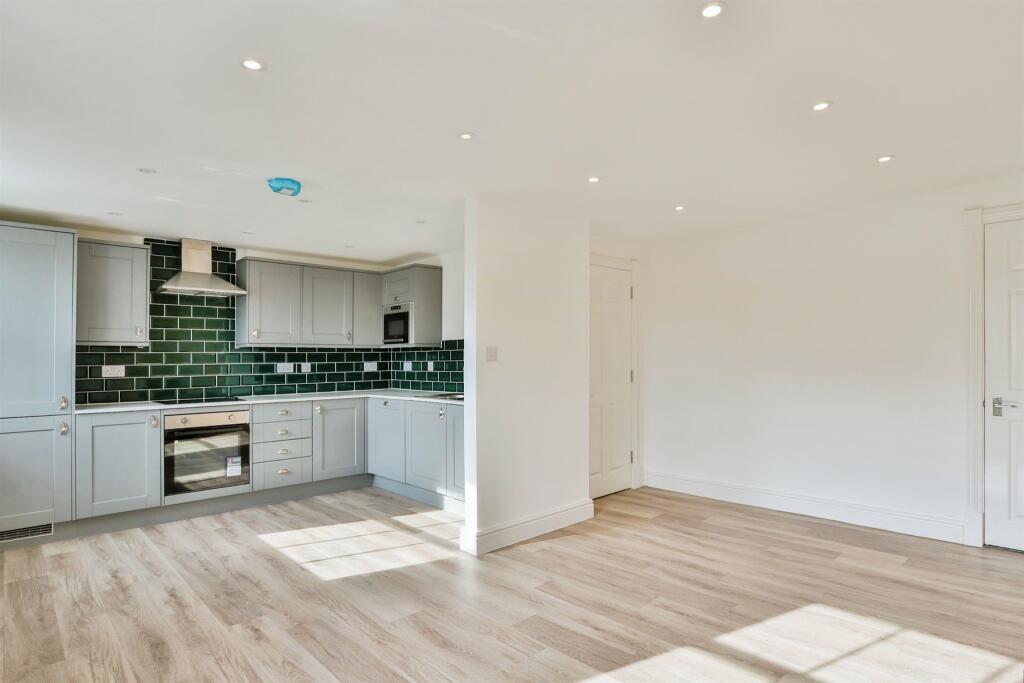
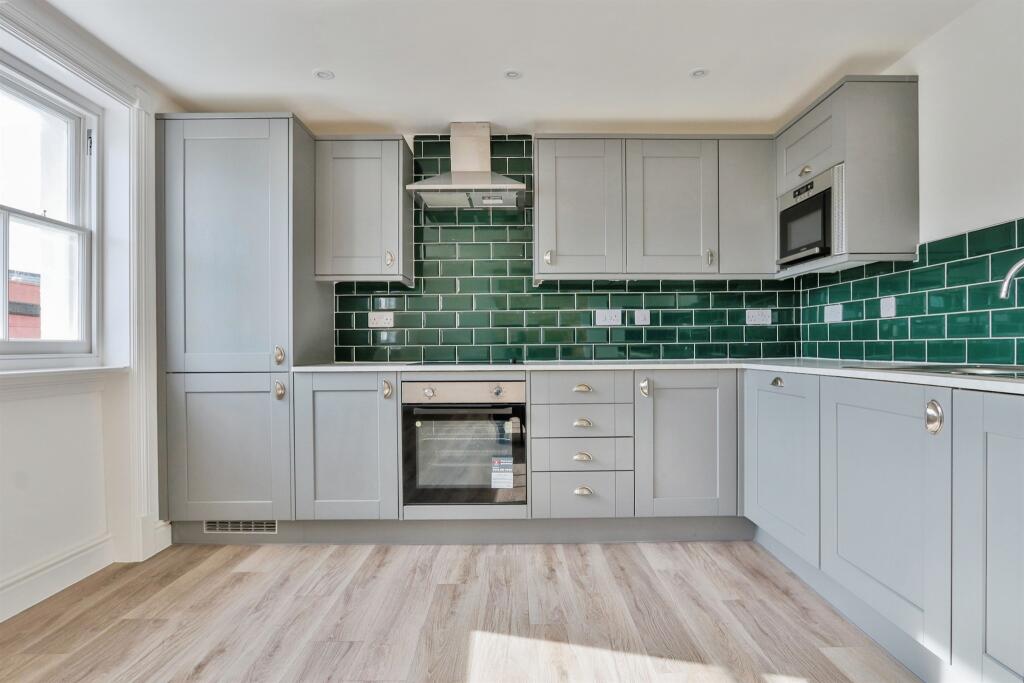
• Fully Fitted Kitchen
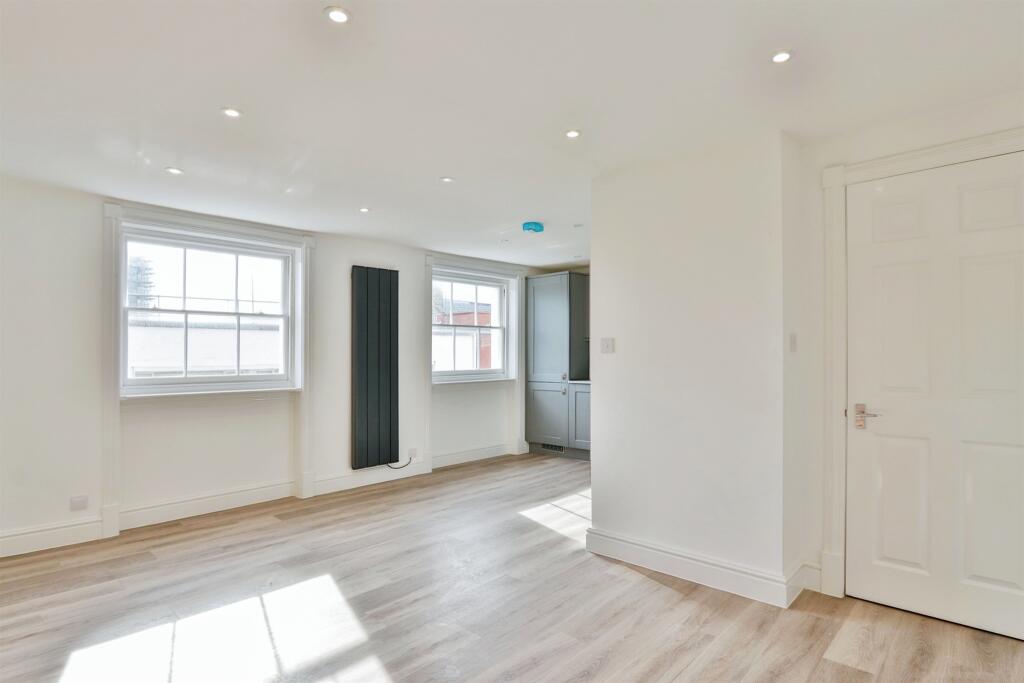
• Spacious Open-Plan Living
Location:
• Nearest Station: Poole Station
• Distance to Station: 0.27633345809147847 miles
Agent Information:
• Address: Fox and Sons
80 High Street
Poole
BH15 1DB
Full Description:
<br /><b>SUMMARY</b><br />This second-floor apartment features a bright open-plan kitchen/lounge with an exposed brick feature fireplace, two spacious double bedrooms, en-suite and a stylish shower room. Finished to a high standard throughout, it's perfectly located near Poole's shops, restaurants, and transport links.<br /><br /><br /><b>DESCRIPTION</b><br />Located in the heart of Poole High Street, this charming second-floor apartment combines modern living with character features. The spacious living area is a standout space, boasting an exposed brick feature fireplace that adds warmth and personality. Large windows flood the property with natural light, enhancing the bright and airy feel throughout. <br />The apartment offers two well-proportioned bedrooms, including a principal bedroom with an en-suite shower room. A further large separate shower room provides additional convenience. <br />With its blend of character and contemporary style, this property is ideal for those seeking a unique home in a vibrant town centre location, just moments from shops, restaurants, and excellent transport links.<br /><br /><b>Lounge</b> 15' 6" Max x 9' 6" Max ( 4.72m Max x 2.90m Max )<br /><br /><b>Kitchen</b> 11' 3" Max x 8' 6" Max ( 3.43m Max x 2.59m Max )<br /><br /><b>Bedroom 1</b> 14' 11" Max x 9' 10" Max ( 4.55m Max x 3.00m Max )<br /><br /><b>Bedroom 2</b> 12' 4" Max x 11' 2" Max ( 3.76m Max x 3.40m Max )<br /><br /><br /><br />1. MONEY LAUNDERING REGULATIONS: Intending purchasers will be asked to produce identification documentation at a later stage and we would ask for your co-operation in order that there will be no delay in agreeing the sale.
<br />2. General: While we endeavour to make our sales particulars fair, accurate and reliable, they are only a general guide to the property and, accordingly, if there is any point which is of particular importance to you, please contact the office and we will be pleased to check the position for you, especially if you are contemplating travelling some distance to view the property.
<br />3. The measurements indicated are supplied for guidance only and as such must be considered incorrect.
<br />4. Services: Please note we have not tested the services or any of the equipment or appliances in this property, accordingly we strongly advise prospective buyers to commission their own survey or service reports before finalising their offer to purchase.
<br />5. THESE PARTICULARS ARE ISSUED IN GOOD FAITH BUT DO NOT CONSTITUTE REPRESENTATIONS OF FACT OR FORM PART OF ANY OFFER OR CONTRACT. THE MATTERS REFERRED TO IN THESE PARTICULARS SHOULD BE INDEPENDENTLY VERIFIED BY PROSPECTIVE BUYERS OR TENANTS. NEITHER SEQUENCE (UK) LIMITED NOR ANY OF ITS EMPLOYEES OR AGENTS HAS ANY AUTHORITY TO MAKE OR GIVE ANY REPRESENTATION OR WARRANTY WHATEVER IN RELATION TO THIS PROPERTY.