For Rent
Price on request
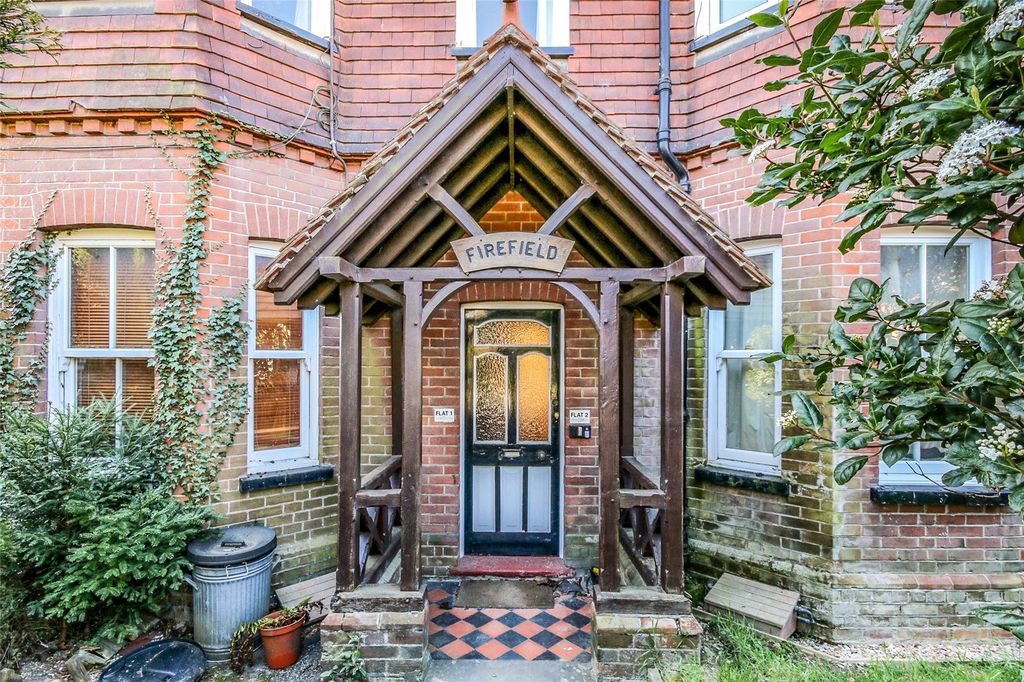
1 bed flat for saleFirefield, Brightling Road, Robertsbridge TN32
Studio
Robertsbridge TN32


Property Details: - Type: Semi-detached house - Bedrooms: 4 - Bathrooms: 2
Agent: Homewise - East Sussex & Kent Phone: 01903 929336
OVER 60s can secure this property with a HOME FOR LIFE from HOMEWISE<br/><br/>Through the Home for Life Plan from Homewise, those AGED 60 OR OVER can purchase a Lifetime Lease and a share of the property value to safeguard for the future. The cost to purchase the Lifetime Lease is always less than the full market value.<br/>OVER 60s customers typically save between from 20% To 50%*.<br/><br/>Home for Life Plan guide price for OVERS 60s: The Lifetime Lease price for this property is £552,750 based on an average saving of 33%.<br/><br/>Market Value Price: £825,000<br/><br/>The price <strong>you pay will vary according to your age, personal circumstances and requirements</strong> and will be adjusted to include any percentage of the property you wish to safeguard. The plan allows customers to purchase a share of the property value (UP TO 50%) to safeguard for the future.<br/><br/>For an indication of what you could save, please use our CALCULATOR on the HOMEWISE website.<br/>Please CALL for more information or a PERSONALISED QUOTE.<br/>Please note: Homewise DO NOT own this property and it is not exclusively for sale for the over-60s.<br/>It is being marketed by Homewise as an example of a property that is currently for sale which could be purchased using a Home For Life Lifetime Lease. <br/><strong>If you are not OVER 60 or would like to purchase the property at the full market value of £825,000, please contact the estate agent Rush, Witt & Wilson.</strong><br/><br/>PROPERTY DESCRIPTION<br/>*GUIDE PRICE £825,000-£875,000*<br/>Steeped in history and full of soul, this remarkable Grade II-listed former inn sits proudly in the heart of Robertsbridge's picturesque High Street, offering over 3,700 sq ft of truly atmospheric living space spread across three floors - all beautifully restored and brimming with period charm. Behind its handsome façade lies a rich and layered interior: think grand reception rooms with exposed brick and ancient beams, lofty ceilings, roaring fireplaces, and a magnificent Jacobean staircase sweeping through the heart of the home. The kitchen brings a stylish modern twist, cleverly designed around original features, while the generous bedrooms, one with en-suite, span the upper floors with vaulted ceilings, exposed timbers and glorious views over the village rooftops. The cellar below tells its own story, with carved stone, niches, and an enchanting spiral staircase revealing the building's 15th-century roots. Outside, the rear garden is a peaceful retreat - thoughtfully landscaped with mature planting, a lawn and patio, and gated access to a shared garage and parking beyond. Perfectly positioned within the High Weald Area of Outstanding Natural Beauty, with countryside walks, destination dining and heritage landmarks all close by, not to mention Robertsbridge station just a few minutes' stroll away with direct links to London - this is an extraordinary home offering history, lifestyle and character in abundance. A rare gem not to be missed.<br/><br/><b>Hallway</b> - <br/><br/><b>Kitchen/Dining Area</b> - 8.69m x 6.81m (28'6 x 22'4) - <br/><br/><b>Utility Room</b> - 3.96m x 2.03m (13'" x 6'8) - <br/><br/><b>Cloakroom/Wc</b> - 4.06m x 2.03m (13'4 x 6'8) - <br/><br/><b>Living Room</b> - 6.05m x 8.74m (19'10 x 28'8 ) - <br/><br/><b>First Floor</b> - <br/><br/><b>Landing</b> - 6.32m x 5.11m (20'9 x 16'9) - <br/><br/><b>Bedroom</b> - 6.53m x 4.39m (21'5 x 14'5) - <br/><br/><b>Bedroom</b> - 6.17m x 5.16m (20'3 x 16'11) - <br/><br/><b>Bathroom</b> - 2.44m x 3.35m (8' x 11' ) - <br/><br/><b>En-Suite Shower Room</b> - 1.63m x 3.56m (5'4 x 11'8) - <br/><br/><b>Second Floor</b> - <br/><br/><b>Landing</b> - 2.03m x 5.03m (6'8 x 16'6) - <br/><br/><b>Bedroom</b> - 3.12m x 4.27m (10'3 x 14') - <br/><br/><b>Bedroom</b> - 2.95mx 5.16m (9'8x 16'11) - <br/><br/><b>Cellar</b> - 5.94m x 6.07m (19'6 x 19'11) - <br/><br/><b>Cellar</b> - 5.92m x 6.15m (19'5 x 20'2) - <br/><br/><b>Agents Note</b> - None of the services or appliances mentioned in these sale particulars have been tested.<br/><br/>It should also be noted that measurements quoted are given for guidance only and are approximate and should not be relied upon for any other purpose.<br/><br/>Council Tax Band - F<br/><br/>A property may be subject to restrictive covenants and a copy of the title documents are available for inspection. <br/> <br/>If you are seeking a property for a particular use or are intending to make changes please check / take appropriate legal advice before proceeding.<br/><br/>The information provided about this property does not constitute or form part of an offer or contract, nor may be it be regarded as representations. All interested parties must verify accuracy and your solicitor must verify tenure/lease information, fixtures & fittings and, where the property has been extended/converted, planning/building regulation consents. All dimensions are approximate and quoted for guidance only as are floor plans which are not to scale and their accuracy cannot be confirmed. Reference to appliances and/or services does not imply that they are necessarily in working order or fit for the purpose. Suitable as a retirement home.