For Sale
EUR525,000
The Old Brewery, Rode
4 bd
2 ba
House
Rode
Listed by Kingstons - Trowbridge

Property Details: • Type: Terraced • Tenure: FREEHOLD • Floor Area: 2853 sqft
Key Features: • Garage • Parking • EV Charger • Walled Garden • Grade II* Listed • Stylishly Interior Design • Large Open-Plan Kitchen/Living Area • Ground Floor Study/Guest Bedroom & Shower Room • Three First Floor Bedrooms
Location: • Nearest Station: Westbury Station • Distance to Station: 3.8195253259538045 miles
Agent Information: • Address: 32 Gay Street, Bath, BA1 2NT
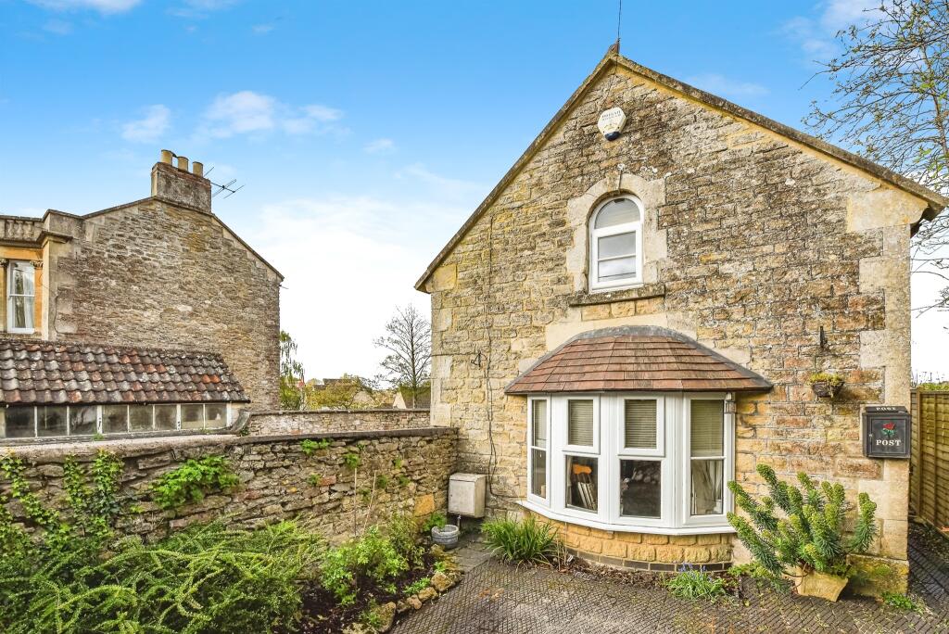
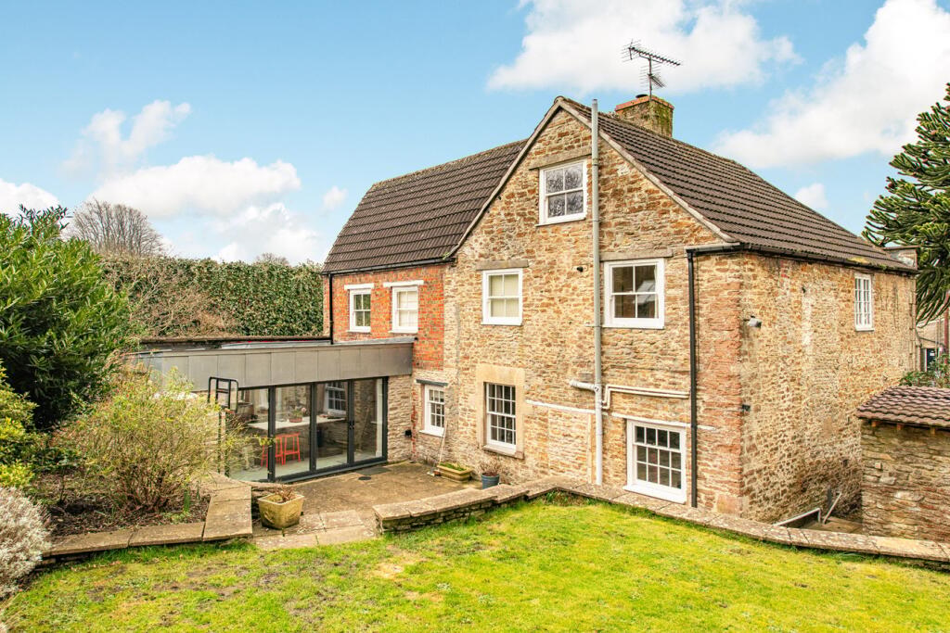
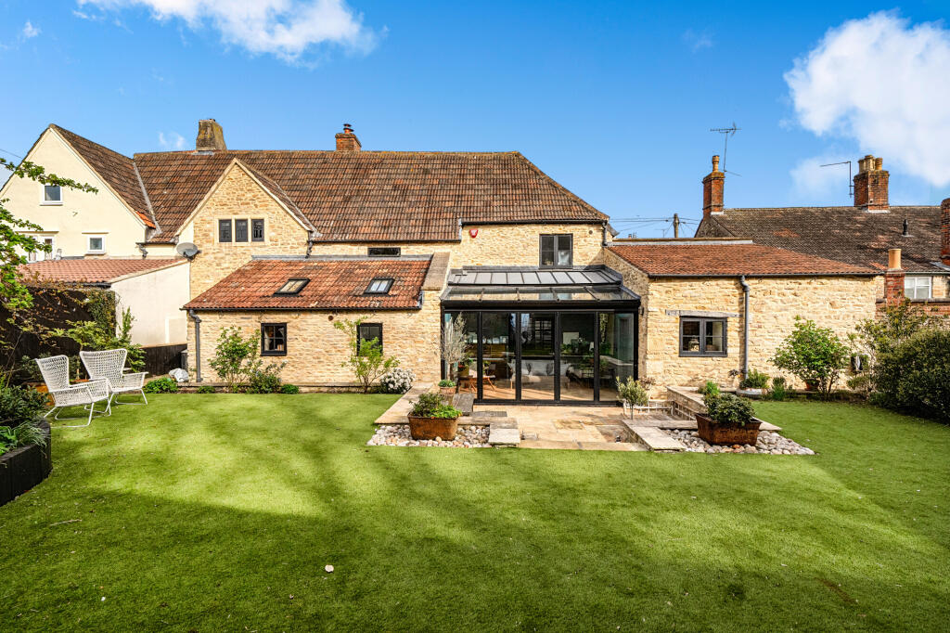
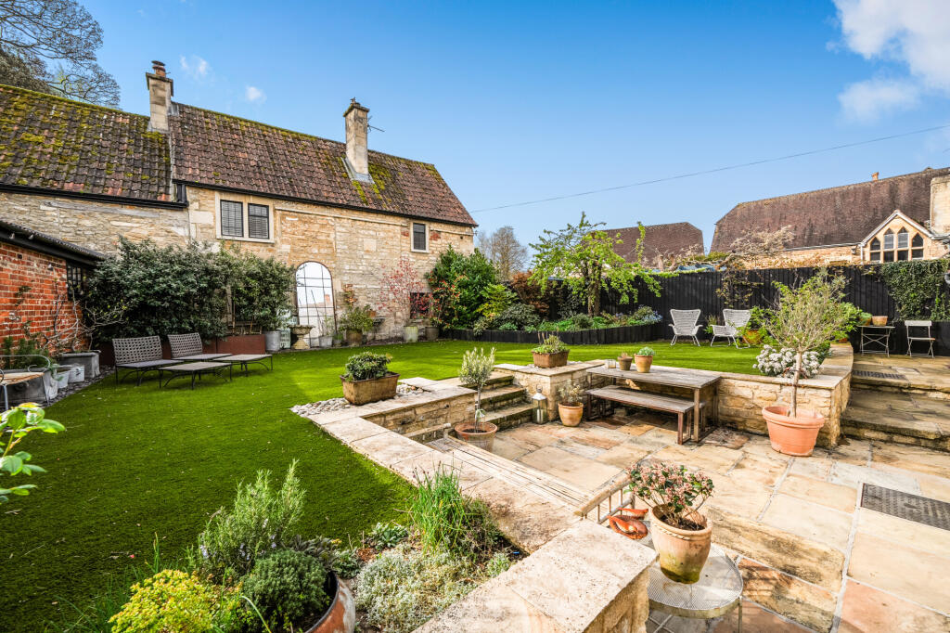
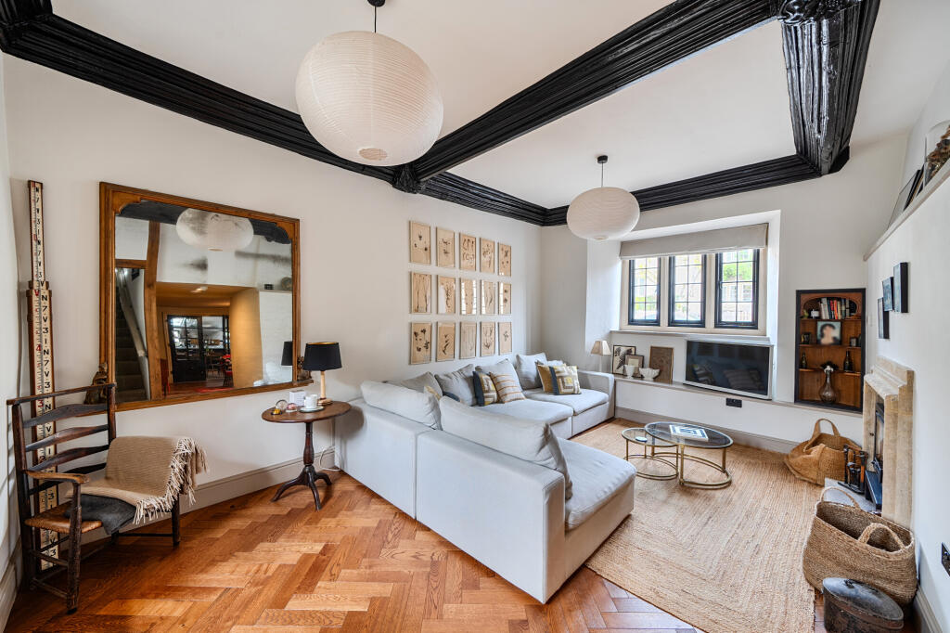
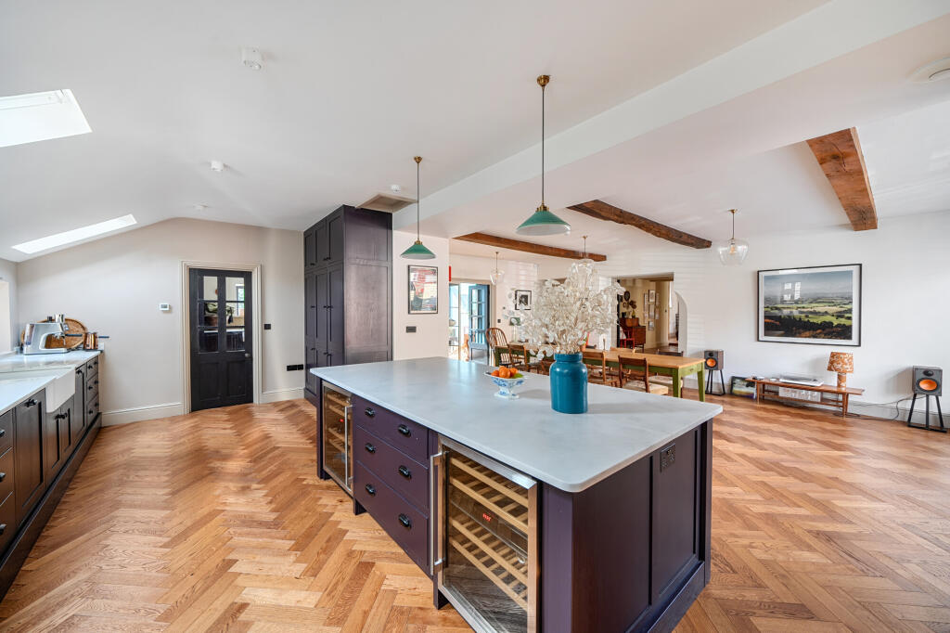
Full Description: This exceptional home offers a rare opportunity to enjoy centuries of history alongside the comforts of contemporary living. Believed to date back to Tudor times, the property has evolved through many fascinating chapters; serving as a hall house, monastery, schoolroom, and post office, before becoming the stunning residence it is today. Carefully renovated, it retains a wealth of original character and new, including stone mullion windows, exposed beams, and impressive fireplaces, all enhanced by thoughtful modern upgrades such as underfloor heating and high-spec finishes. The reception hall immediately sets the tone, doubling as a welcoming sitting room with elegant parquet flooring that flows throughout the ground floor. A striking Bath stone fireplace with a wood-burning stove creates a warm and inviting atmosphere. An inner hall leads to a versatile home office or fourth bedroom, along with a stylish ground floor shower room, ideal for guests. The dual aspect drawing room is a truly impressive space, featuring high ceilings, Tudor Rose beams, and a period stone fireplace fitted with a wood-burning stove, perfect for relaxing or entertaining. At the heart of the home lies the magnificent open-plan kitchen, dining, and living area. This expansive space is flooded with natural light from a large picture window and door, complemented by plantation shutters for privacy. The bespoke kitchen showcases handmade, hand-painted cabinetry with oak interiors and premium integrated appliances, including a ‘Mercury’ range cooker, two wine fridges, full-height fridge & freezer and a boiling, filtered & sparkling water tap. All are set beneath elegant composite stone worktops, combining the beauty of marble with exceptional durability. Double doors open into the garden room, featuring a sloping glazed ceiling and a full wall of bi-fold doors leading to the enclosed walled garden, creating a seamless indoor-outdoor entertaining space. A practical back kitchen and laundry room sits adjacent, offering extensive storage, a second dishwasher, butler’s sink, and direct access to the driveway, ideal for busy family life. The first floor continues to impress with a thoughtfully arranged layout. The principal bedroom is a standout retreat, featuring a beautiful crook beam, dual aspect stone mullion windows, and steps leading to a dedicated dressing area. The luxury bathroom boasts a freestanding pebble bath and double vanity unit. There are two further double bedrooms.<br /><br /><b>Outside</b><br /><br />The enclosed walled garden is ideally designed for entertaining, relaxing, and family living. The seamless connection between the open-plan living area and the garden room enhances the sense of space and natural flow throughout the home. Bifold doors open onto a paved terrace, where low stone walls create a stylish sunken seating area, an increasingly popular feature in contemporary garden design, offering a tranquil space surrounded by planting. The stone walls provide an attractive backdrop for climbing plants whilst a deep flower border and a thoughtfully arranged potted garden ensures year-round visual interest. Further enhancing the property’s appeal is the highly sought-after benefit of off-street parking, complete with an EV charging point, as well as a detached garage.<br /><br /><b>Situation</b><br /><br />Rode is a thriving and vibrant village, surrounded by beautiful countryside yet conveniently located within easy reach of a range of popular destinations. Nearby towns include the fashionable Frome and the charming market town of Bradford on Avon, while the world-renowned Bath lies just ten miles away, easily accessible via the A36. Within the village itself, there is a well-regarded primary school, a village shop with café and Post Office, and a popular pop-up bakery operating on Fridays and Saturdays. There is also a choice of welcoming country pubs, including The Cross Keys in the heart of the village and The Mill at Rode, beautifully positioned on the banks of the River Frome. A regular bus service to Bath provides access to an outstanding range of cultural and leisure amenities, including fine dining, independent shops, museums, art galleries, and theatres.<p> <strong> Property Ref Number: </strong> </p>HAM-64279<br /><br /><b>Additional Information</b><br /><br />Local Authority: Mendip Council. Council Tax Band E. <br /> <br />Services: All mains connected