Property Details:
• Type: Flat
• Tenure: Leasehold
• Floor Area: N/A
Key Features:
• One Bedroom
• 2nd Floor Apartment
• Town Centre Location
• Ideal Buy to Let
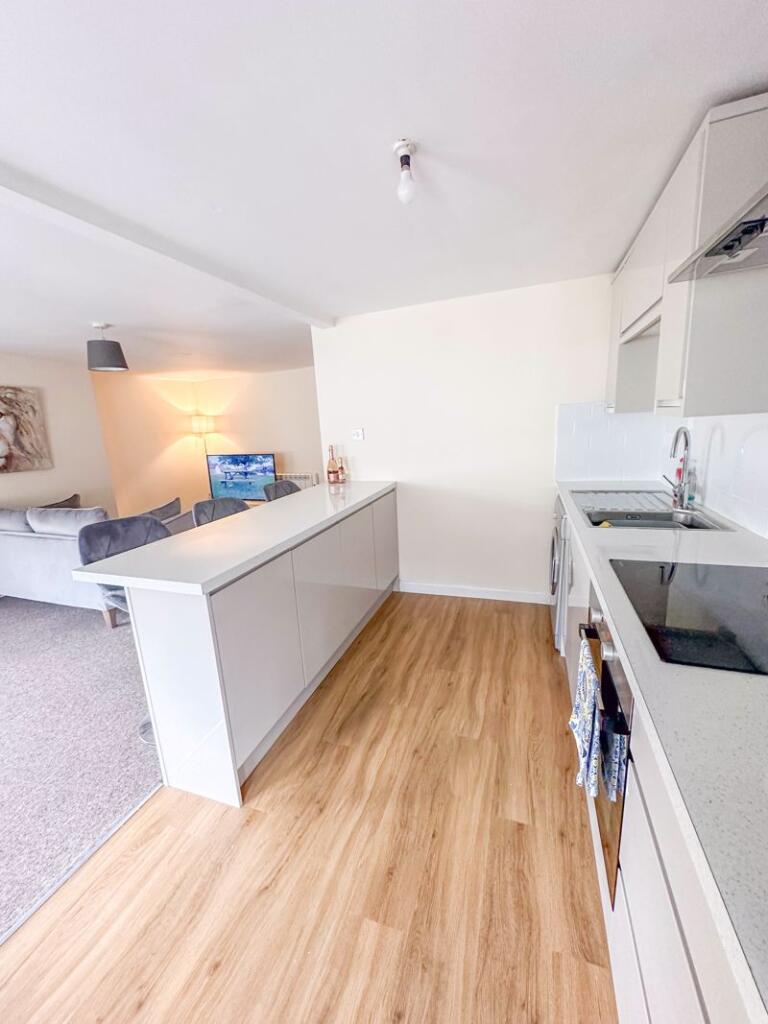
• Open Plan Living Room/Kitchen
• No Onward Chain
Location:
• Nearest Station: N/A
• Distance to Station: N/A
Agent Information:
• Address: 33 High Street,
Shepton Mallet,
BA4 5AQ
Full Description:
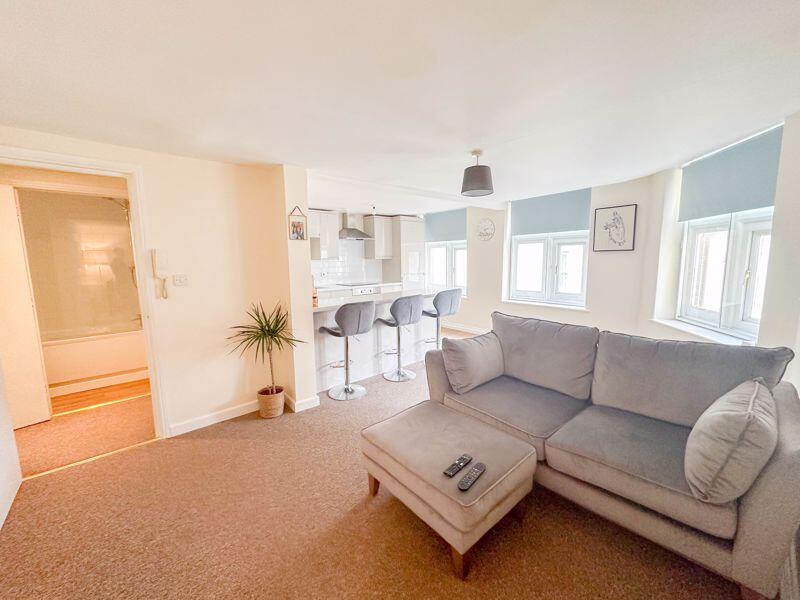
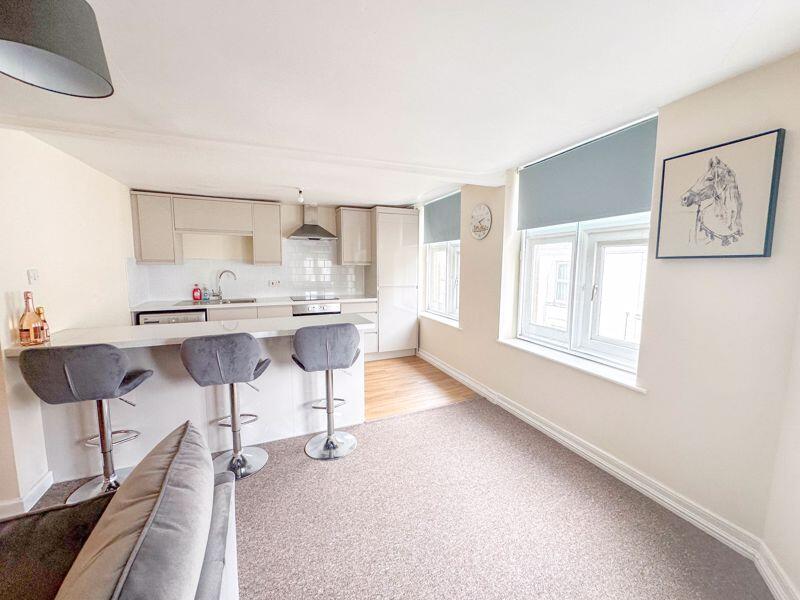
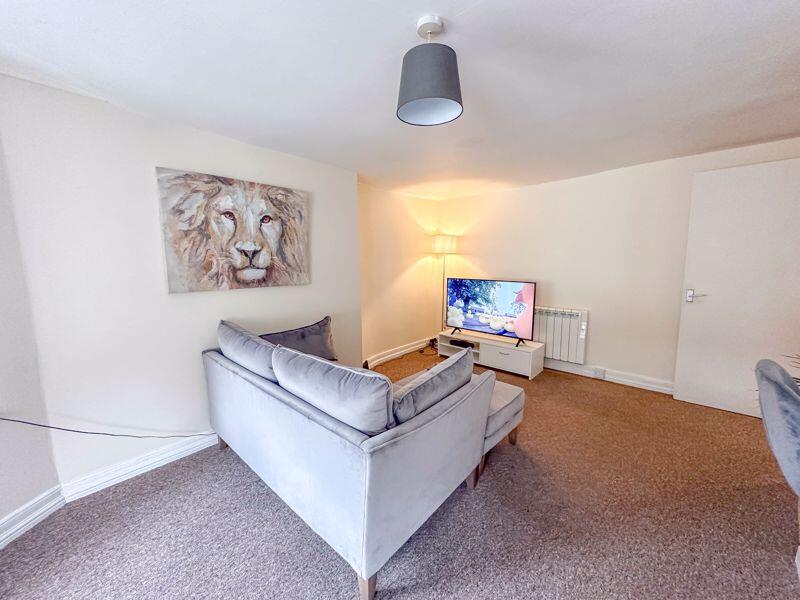
Situated within Shepton Mallet high street is this spacious 1 bedroom 2nd floor apartment. Its accommodation comprises one double bedroom, open plan living room/kitchen and bathroom. The apartment would make an ideal buy-to-let with a healthy rental potential. Offered to the market with no onward chain. Enquire for further information.Entrance HallFront door leading into the apartment from communal areas. Fuse board, power sockets, loft access and wall mounted electric heater. Doors leading to the bedroom, bathroom, living room/kitchen and storage cupboard.Bedroom12' 10'' x 11' 4'' (3.90m x 3.45m)Double glazed window to the rear of the property. Power sockets, electric heater and built in wardrobe.Bathroom13' 1'' x 3' 10'' (3.99m x 1.17m)The bathroom comprises a panelled bath with electric overhead shower, low level WC and pedestal wash hand basin with a tiled splash back. Extractor fan and partly tiled walls.Living RoomTwo windows to the front of the property, both with secondary glazing. Power sockets and electric heater.KitchenThe kitchen is made up from a range of fitted cupboards and drawers underneath a laminate work surface with inset stainless steel, fitted wall cupboards. breakfast bar, There is a built in fridge/freezer, built-in stainless steel oven, built in hob, stainless steel cooker hood, space and space & plumbing for a washing machine. Partly tiled walls, power sockets and window to the front of the property.Living Area12' 11'' x 12' 1'' (3.94m x 3.68m)BrochuresFull Details