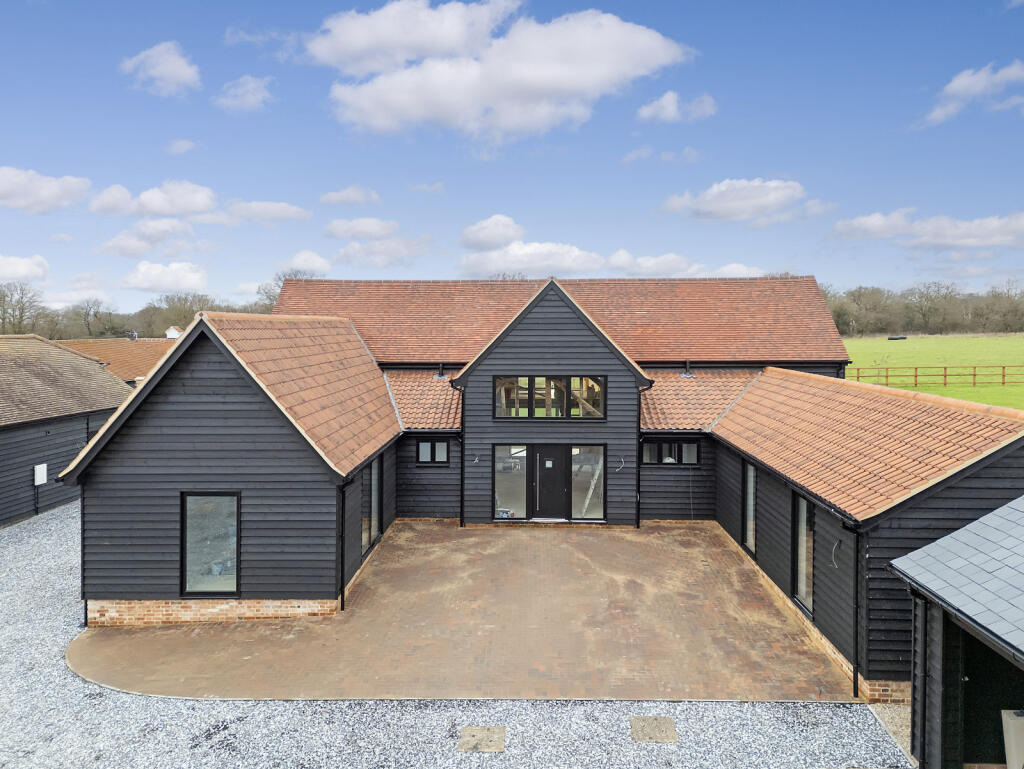
High Street, Stock, Ingatestone
Property facts
- Property type
- Semi-Detached
- Bedrooms
- 2
- Bathrooms
- 2
Only details supplied with this listing are shown. Ask the listing contact to confirm measurements, taxes and costs.
About this home
Property Details: • Type: Semi-Detached • Tenure: FREEHOLD • Floor Area: N/A
Key Features: • TWO DOUBLE BEDROOMS • DESIRABLE STOCK VILLAGE LOCATION • MODERN KITCHEN • CHARACTER FEATURES • DOWNSTAIRS SHOWER ROOM • GRADE II LISTED COTTAGE • SOUTH EAST FACING GARDEN • JACK & JILL BATHROOM • TWO OPEN FIRE PLACES • NO ONWARD CHAIN
Location: • Nearest Station: Ingatestone Station • Distance to Station: 2.648556344340103 miles
Agent Information: • Address: 106 High Street, Billericay, CM12 9BY
Full Description: * CHARACTER COTTAGE * STOCK HIGH STREET * TWO DOUBLE BEDROOMS * DOWNSTAIRS SHOWER ROOM * JACK & JILL BATHROOM * SEMI DETACHED * GRADE II LISTED * PARKING * NO ONWARD CHAIN * Stunning two bedroom semi detached cottage situated in the heart of STOCK VILLAGE with lots of character features including open fires , exposed beams, weatherboard and brick exterior. The rear garden is secluded with a large patio and small terrace at the front of the cottage and there is a loft for extra storage space. Opposite the cottage there is easy access to the bus with great transport links to Chelmsford and Billericay. The cottage has been kept in excellent condition by the sellers and is also being sold with NO ONWARD CHAIN.<br /><br /><b>Front</b> - <br /><br /><b>Entrance Hall</b> - <br /><br /><b>Lounge</b> - 4.34m x 3.66m (14'3 x 12) - <br /><br /><b>Dining Room</b> - 4.27m x 2.26m (14 x 7'5) - <br /><br /><b>Kitchen</b> - 3.76m x 2.44m (12'4 x 8) - <br /><br /><b>Downstairs Shower Room</b> - 2.13m x 1.70m (7 x 5'7) - <br /><br /><b>First Floor</b> - <br /><br /><b>Bedroom One</b> - 4.27m x 3.71m (14 x 12'2) - <br /><br /><b>Bedroom Two</b> - 4.22m x 2.24m (13'10 x 7'4) - <br /><br /><b>Jack And Gill Bathroom</b> - 3.35m x 1.78m (11 x 5'10) - <br /><br /><b>Exterior</b> - <br /><br /><b>Rear View</b> - <br /><br /><b>Aerial View</b> - <br /><br /><b>Parking</b> - <br /><br />
Features & amenities
Location
If the interactive map is unavailable, open the supplied location in maps.
Open location in mapsThe pin uses coordinates supplied with this listing. Confirm the exact location with the listing contact.
Listing information
- Original source
- www.rightmove.co.uk
- Added to Mirror
Added and updated dates describe the Mirror record. Source publication and verification dates are shown separately when known; none establishes time on market. Confirm current price and availability with the listing contact.
View original listingSimilar homes nearby