Property Details:
• Type: Character Property
• Tenure: N/A
• Floor Area: N/A
Key Features:
• Interesting Terraced Grade II Listed Property Arranged Over Three Floors
• Beautifully Presented and Deceptively Spacious
• Large Combined Kitchen/ Dining Room
• Separate TV Room/Snug
• Four Large Double Bedrooms
• Two En Suite Bathrooms and Family Bathroom
• Spacious First Floor Living or Games Room
• Ground Floor Shower Room and Utility Area
• Enclosed Courtyard
• Integral Commercial Space Suitable for Office/Business Let or Annex
Location:
• Nearest Station: N/A
• Distance to Station: N/A
Agent Information:
• Address: 7 Institute Road,
Swanage,
BH19 1BT
Full Description:
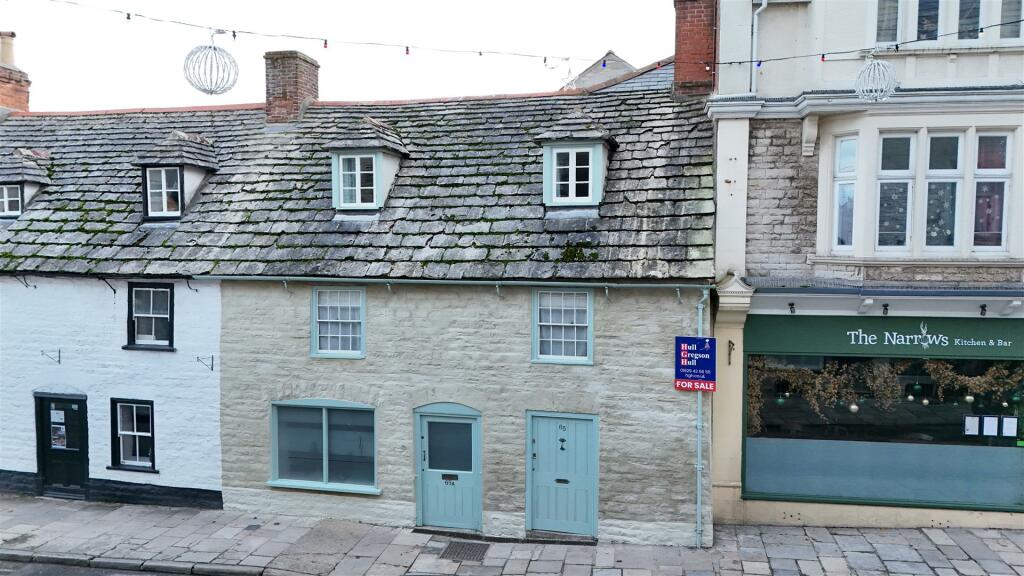
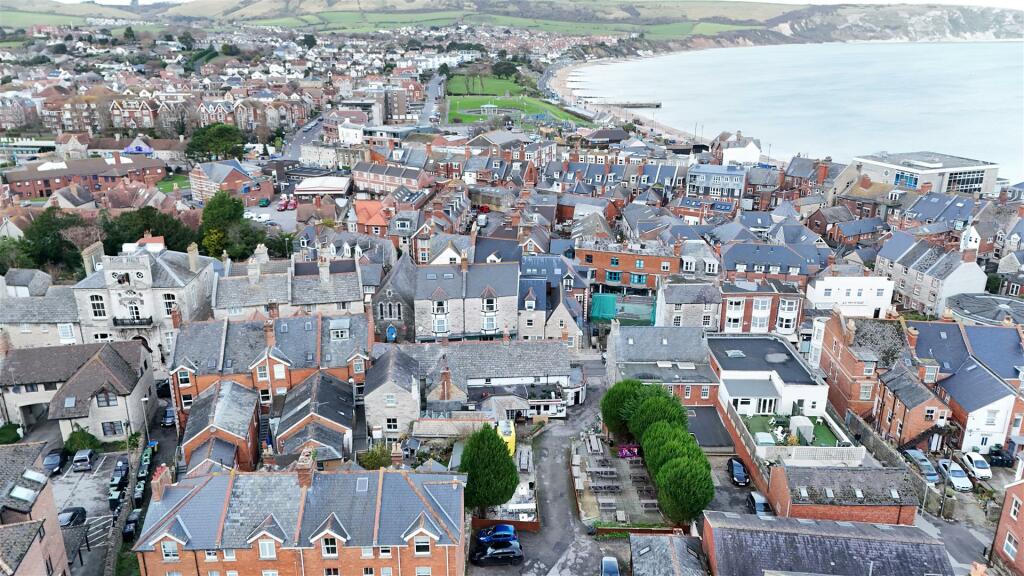
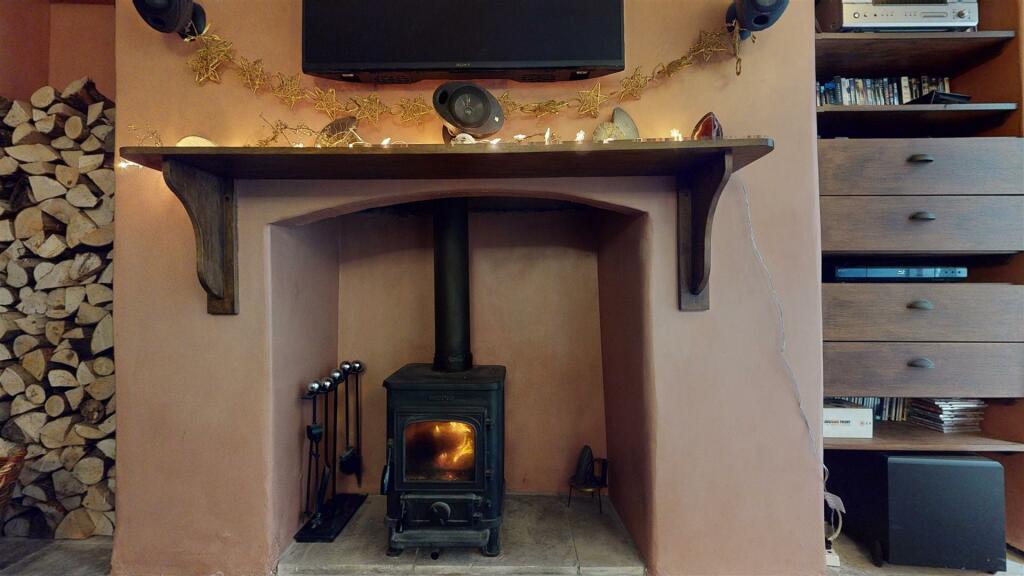
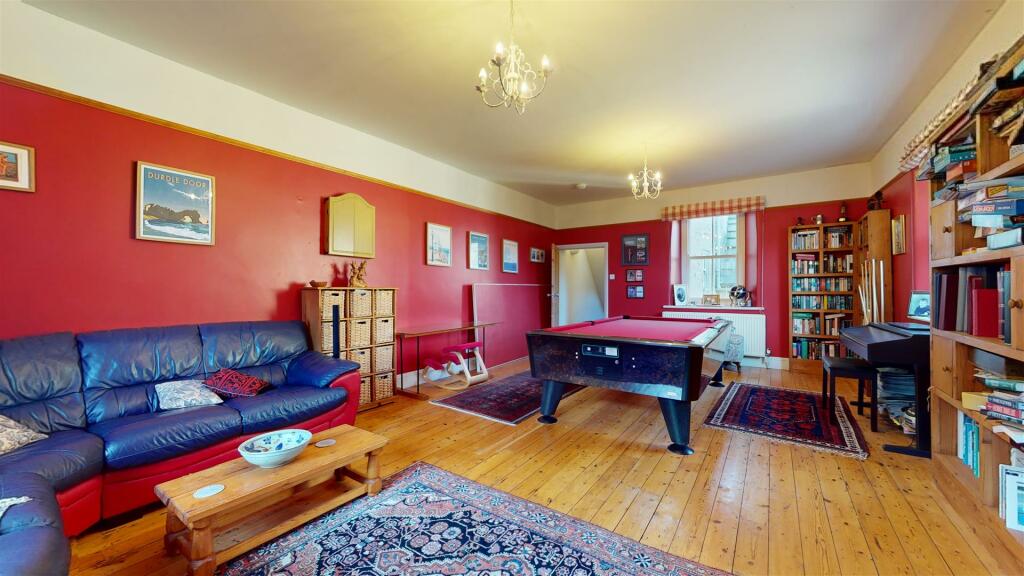
**INTERESTING GRADE II LISTED TERRACED PROPERTY in TOWN CENTRE LOCATION featuring SPACIOUS ACCOMMODATION, FOUR DOUBLE BEDROOMS, OPEN-PLAN KITCHEN/DINING ROOM, LARGE SITTING/GAMES ROOM and ATTRACTIVE COURTYARD.**The front door enters into the original Purbeck stone flagged entrance hallway containing a length of ample storage cupboards. A further hall area leads into the stunning and well-appointed oak-floored kitchen/dining room with bespoke kitchen units, granite worktops, integrated appliances, butler sink, range cooker and an island. The kitchen is the heart of the home and double bi-fold doors open onto a very private flag-stoned internal courtyard. Leading on from this are the cosy TV room/snug with log burner and feature stone walls, a utility area with washing machine, butler sink and large drying cupboard, and the fully tiled wet-room.The main staircase leads up to the impressive living/games room which has triple aspect windows, a gas coal-effect stove and feature Purbeck stone fireplace, plus room for a full- size American Pool table as well as a large corner sofa. Two large double bedrooms and a family bathroom (comprising a large freestanding bath, separate double width shower, pedestal basin and WC) all with period fireplaces, are also on the first floor on a separate corridor leading to the smaller second staircase from which the TV room/snug may be accessed (as an alternative route to going via the kitchen/dining room).The main bedroom is on the second floor, offering ample space for a king-size bed and other furniture, with two walk-in wardrobes and an extremely spacious en-suite bathroom. This has a double whirlpool bath, separate shower, two console basins, bidet and WC. The second bedroom on this floor has original exposed beams and an en-suite bathroom with free standing bath, pedestal basin and WC.The majority of the floors are Purbeck stone or wood; the front elevation is limewashed, in keeping with the Conservation area, with stone elevations at the rear and around the courtyard; and there are both traditional Purbeck stone and slate roof ranges. It has the benefit of gas-fired central heating and a mains pressure water system. This property was fully renovated and decorated to a high standard to successfully combine the mix of the Georgian and Victorian sections.In addition to the main house, the property includes a commercial area (registered as 65a, with separate electric supply and including a WC) which has been let to small businesses, or could be used as an office space, or as part of an annex. Thus, the accommodation is very versatile. Hence this unusual property that has made a superb family home, would also be a great holiday home, or letting investment and viewing is highly recommended.Kitchen / Dining Room - 7.95m x 4.56m (26'0" x 14'11") - Sitting Room - 4.04m x 4.04m (13'3" x 13'3") - Utility Room - 5.44m x 1.43m (17'10" x 4'8") - Wet Room - 1.95m x 1.67m (6'4" x 5'5") - Living/ Games Room - 7.63m x 4.63m (25'0" x 15'2") - Bedroom 3 - 3.84mx 4.46m (12'7"x 14'7") - Bedroom 4 - 4.21m x 3.63m (13'9" x 11'10") - Bathroom - 3.58m x 2.50m (11'8" x 8'2") - Bedroom 1 - 4.69m x 3.51m (15'4" x 11'6") - En Suite - 4.67m x 2.82m (15'3" x 9'3") - Bedroom 2 - 4.65m x 3.35m (15'3" x 10'11") - En Suite - 3.51m x 2.50m (11'6" x 8'2") - Commercial Area - 5.03m max x 3.4m max (16'6" max x 11'1" max) - Additional Information - Property type: Grade II Listed Terrace House and Business Premises Tenure: Freehold Property construction: StandardCouncil Tax Band: E and Business RV £5,000p.a.Mains Electricity & Gas Mains Water & Sewage: Supplied by Wessex Water Heating Type: Gas fired central heating. Broadband/Mobile signal/coverage: For further details please see the Ofcom Mobile Signal & Broadband checker.Disclaimer - These particulars, whilst believed to be accurate are set out as a general outline only for guidance and do not constitute any part of an offer or contract. Intending purchasers should not rely on them as statements of representation of fact but must satisfy themselves by inspection or otherwise as to their accuracy. All measurements are approximate. Any details including (but not limited to): lease details, service charges, ground rents, property construction, services, & covenant information are provided by the vendor, and you should consult with your legal advisor/ satisfy yourself before proceeding. No person in this firm’s employment has the authority to make or give any representation or warranty in respect of the property.BrochuresHigh Street, SwanageBrochure