Property Details:
• Type: Studio
• Tenure: LEASEHOLD
• Floor Area: N/A
Key Features:
• No Chain
• Studio Ground Floor Apartment
• Modern Kitchen and Shower Room
• Private Entrance
• Lounge/Bedroom
• Close To Local Amenities And Cafe
• Close To Warmley Memorial Garden
• Bristol To Bath Cycle Track Close By
• New 999 Year Lease
• A Must View
Location:
• Nearest Station: Keynsham Station
• Distance to Station: 3.00544165301016 miles
Agent Information:
• Address: 28 Ellacombe Road,
Longwell Green,
Bristol,
BS30 9BA
Full Description:
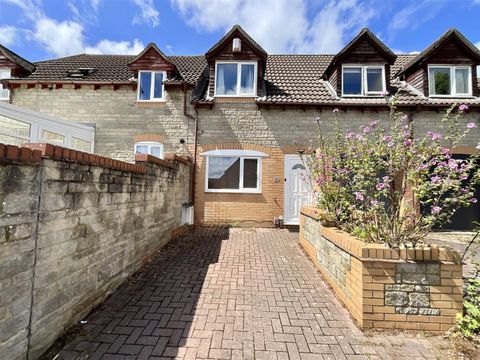
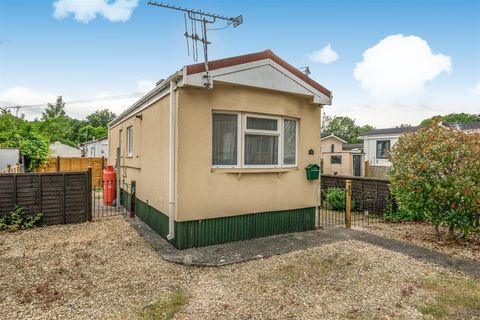
SMALL BUT MIGHTY! NO CHAIN! Nestled in the heart of Warmley, Bristol, this charming ground floor studio apartment on High Street offers a delightful living space with a private entrance. The property is well presented, featuring a versatile lounge/bedroom area, a functional modern kitchen and a well-appointed shower room. This property is particularly appealing due to its prime location. Residents will find themselves just a stone's throw away from a variety of local amenities, including inviting cafe, making it easy to enjoy the vibrant community atmosphere. Excellent transport links are readily available, with bus stops nearby and a scenic cycle track for those who prefer to explore on two wheels. With no chain involved, this studio apartment is ready for immediate occupancy, making it an excellent opportunity for first-time buyers or those seeking a low-maintenance lifestyle in a popular area. Whether you are looking for a cosy home or a smart investment, this property is sure to impress. Don't miss the chance to make this lovely studio your own.<br /><br /><b>Access</b> - Shared pathway leading to front door, gas meter, bin store area.<br /><br /><b>Kitchen</b> - 3.00m max x 2.90m max (9'10 max x 9'6 max) - Double glazed door to side, double glazed window to rear, wall mounted gas combination boiler, fuse board, radiator, loft hatch, a range of wall an base units with worktops over, sink and drainer, electric hob and oven, cooker hood over, tiled splash backs, space for washing machine, space for fridge, space for freezer.<br /><br /><b>Lounge/Bedroom</b> - 3.33m x 2.90m (10'11 x 9'6) - Double glazed window to side, radiator.<br /><br /><b>Shower Room</b> - 2.26m x 0.69m (7'5 x 2'3) - Double glazed window to side, radiator, W.C, wash hand basin, shower cubicle, extractor fan, shaver point, tiled splash backs, part UPVC panelled walls, spotlights.<br /><br /><b>Agent Note</b> - The vendor has advised there is a new lease of 999 years as from 2026. There is no annual ground rent charge and annual service charge is £600 approx. The service charge will be reviewed yearly.<br /><br />Should you decide to make an offer on this property, we'll need to complete some standard Anti-Money Laundering (AML) checks as part of the buying process, in line with HMRC regulations. To make this as straightforward as possible, we work with our trusted compliance partner, Coadjute, who carry out these checks on our behalf. There is a fee for this service, which will be payable if you choose to proceed with your offer.<br /><br />