Property Details:
• Type: Semi-Detached
• Tenure: N/A
• Floor Area: N/A
Key Features:
• Character & Charm
• Cottage
• Two Bedrooms
• Original Features
• Utility Room
• Enclosed Court Yard Garden
Location:
• Nearest Station: N/A
• Distance to Station: N/A
Agent Information:
• Address: 1a Forehill,
Ely,
CB7 4AA
Full Description:
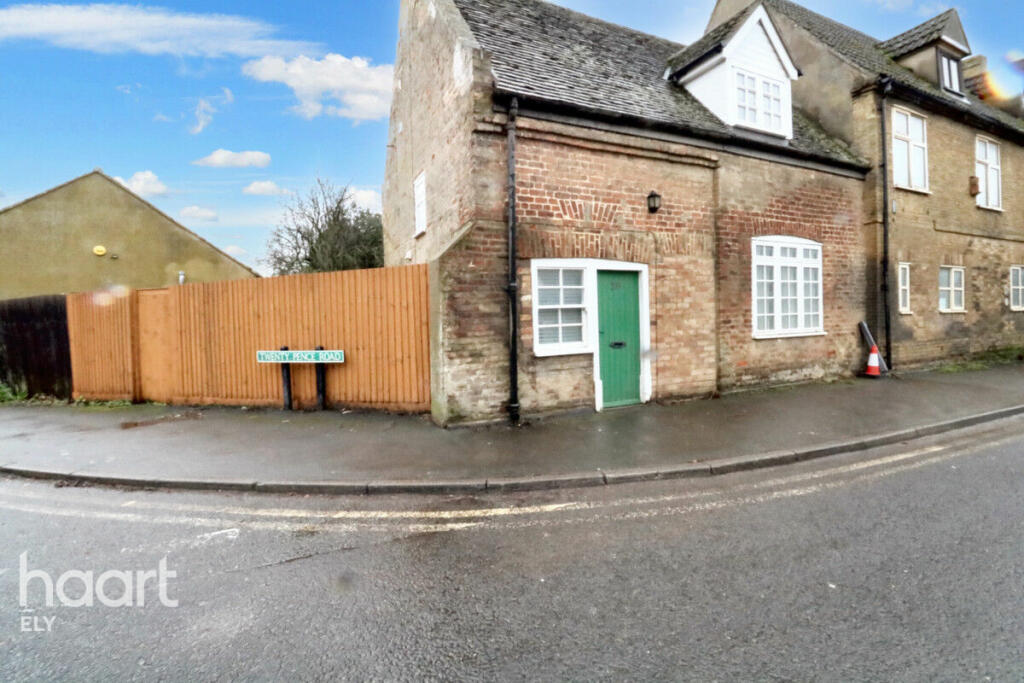
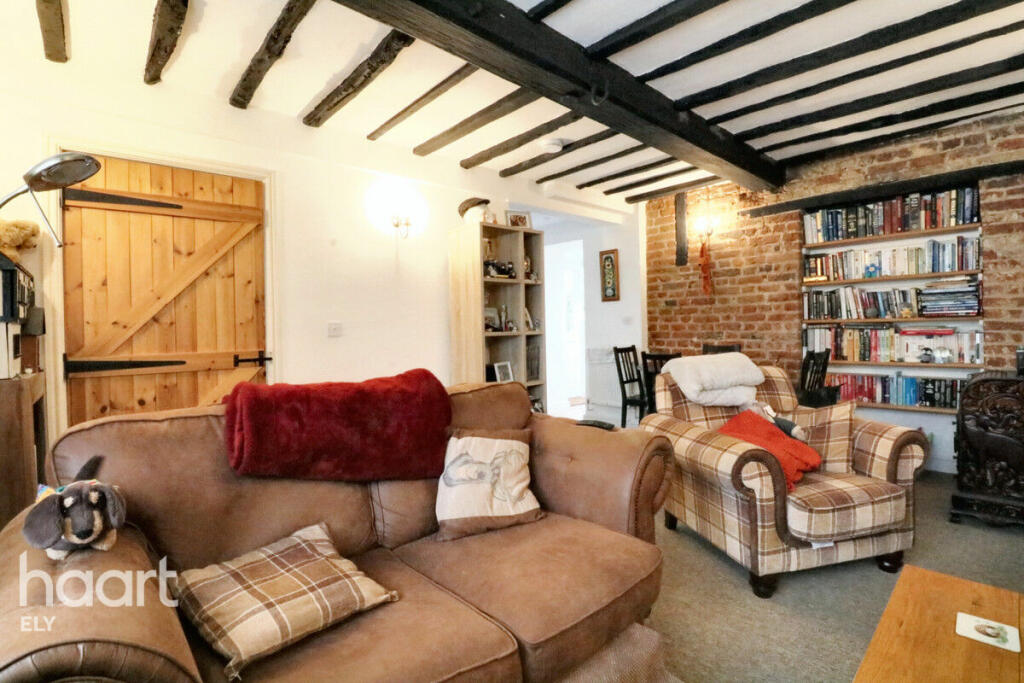
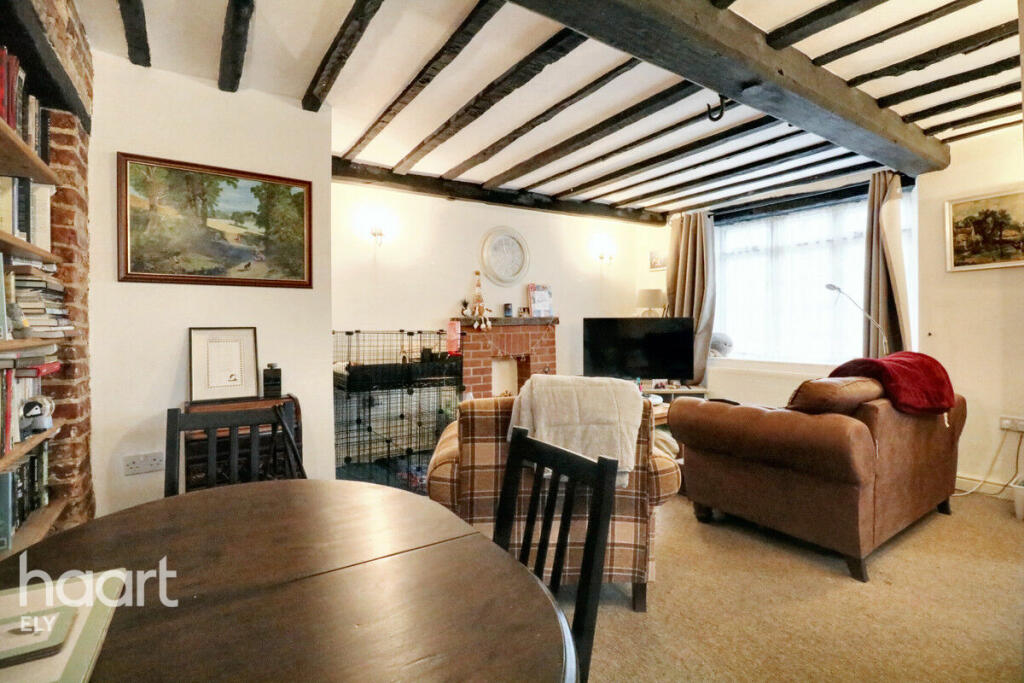
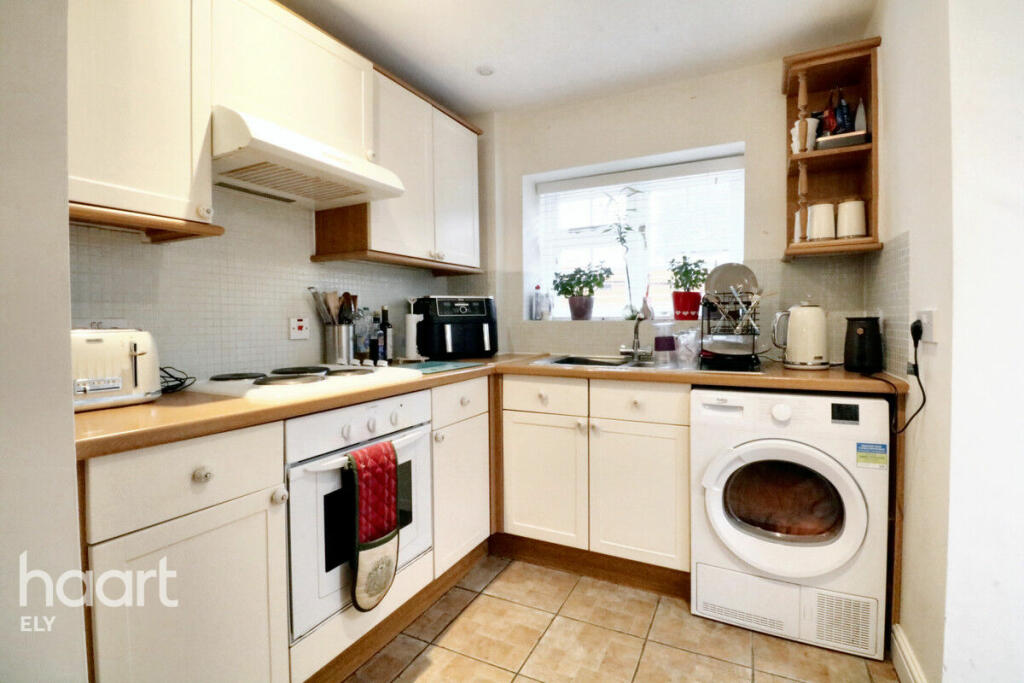
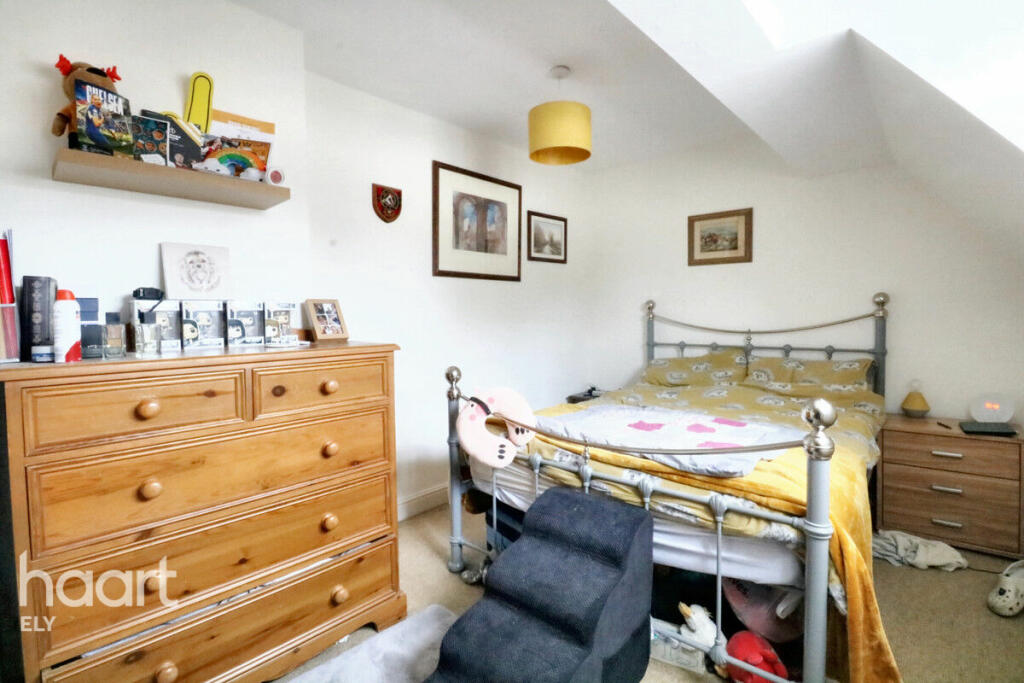
Believed to date back the the late 17th - early 18th century this cosy 2 bed cottage offers a deceptive amount of space and all the character you could want. This charming semi-detached property comprises of a spacious lounge/diner flowing through to the open plan kitchen, utility room, downstairs wc, 2 bedrooms and large family bathroom with separate bath and shower. To the side is an easy maintenance court yard style garden laid mostly to gravel.Wilburton is a sought after village just 6 miles south of Ely and just 14 miles out of Cambridge. With such a great location, quaint village feel and prominent architecture such as Burrystead, one of few half timbered manor houses remaining from the 1600's, Wilburton has become a desired area.Entrance HallLounge/Diner4.8m x 4.3m (15'8" x14'1") maxWindow to front, floor laid to carpet, radiator.Kitchen6'10" x 6'9" (2.09m x 2.08m)Window to side, tiled flooring, an arrangement of base and wall kitchen units with integrated fan oven and electric hobs.Utility Room5'4" x 10'6" (1.65m x 3.21m)Tiled flooring, radiator, Skylight , an arrangement of base and wall kitchen units with a store cupboards.Separate WC5'4" x 10'6" (1.65m x 3.21m)Tiled flooring, radiator, low level wc and hand wash basin.LandingBedroom 14.38m x 2.71m (14'4" x 8'10") maxWindow to front, floor laid to carpet, radiator and built in storage cupboard.Bedroom 211'2" x 7'9" (3.41m x 2.38m)Window to rear, floor laid to carpet, radiator.Bathroom2.17m x 2.15<3.04 (7'1" x 7'0"<9'11")Window to rear, vinyl flooring, radiator, low level wc, hand wash basin, bath and walk in shower.Disclaimerhaart Estate Agents also offer a professional, ARLA accredited Lettings and Management Service. If you are considering renting your property in order to purchase, are looking at buy to let or would like a free review of your current portfolio then please call the Lettings Branch Manager on the number shown above.haart Estate Agents is the seller's agent for this property. Your conveyancer is legally responsible for ensuring any purchase agreement fully protects your position. We make detailed enquiries of the seller to ensure the information provided is as accurate as possible. Please inform us if you become aware of any information being inaccurate.BrochuresBrochure 1