Property Details:
- Type: Semi-detached house
- Bedrooms: 4
- Bathrooms: 1
Agent: Manners & Harrison - Billingham
Phone: 01642 966578
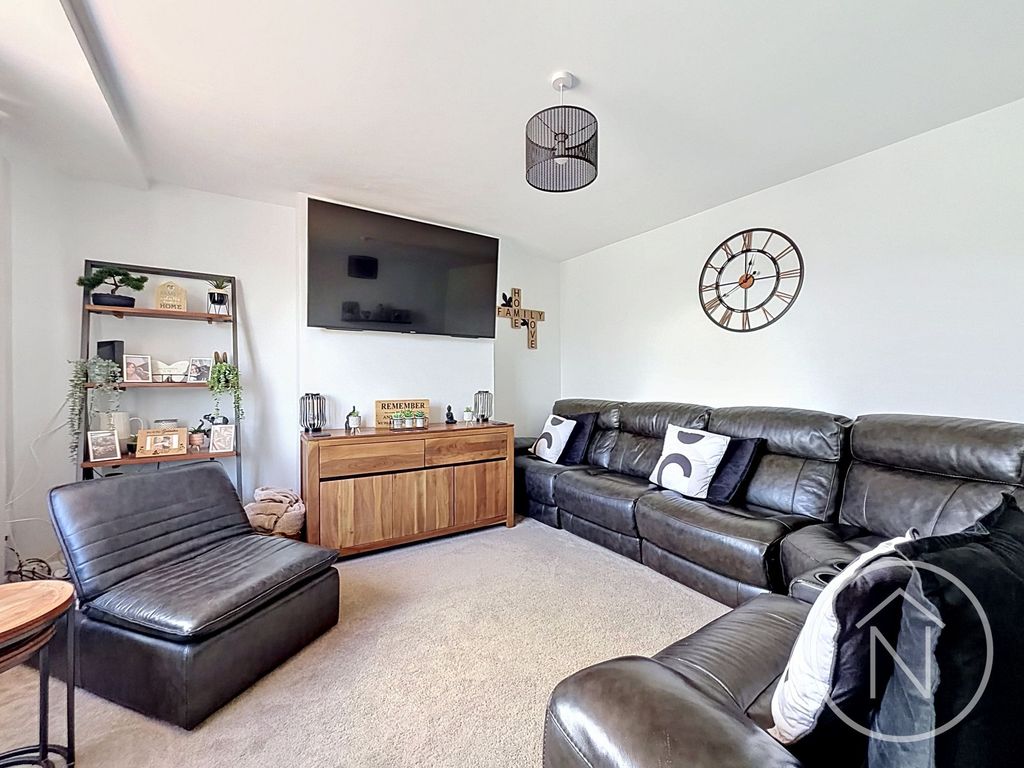
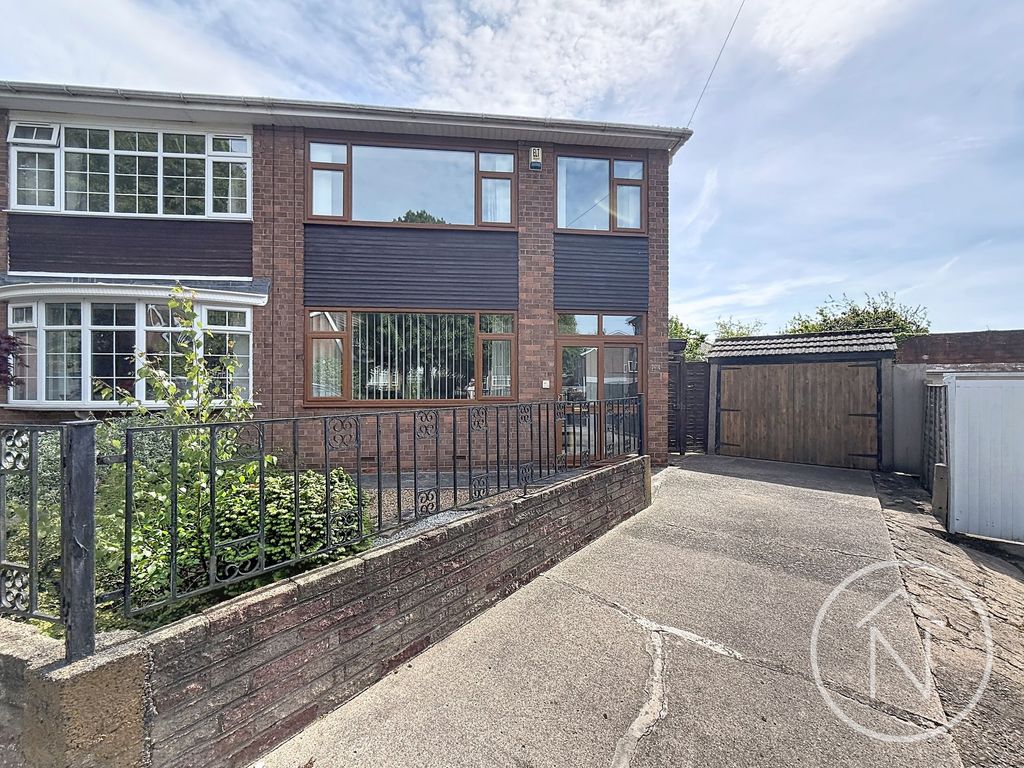
<br/><b>SUMMARY</b><br/>Set in the heart of Wolviston village, this charming period home is just a short walk from the village pub, store, and post office. With easy access to both the A19 and A1. Brimming with character and period features, this property is perfect for those seeking a home with charm!<br/><br/><br/><b>DESCRIPTION</b><br/>Set in the heart of Wolviston village, this charming period home is just a short walk from the village pub, store, and post office. With easy access to both the A19 and A1, its ideally located for commuters. Nearby, Billingham and Hartlepool offer a wealth of amenities, including the Marina and Beach. Inside, the property boasts a welcoming entrance vestibule, two elegant bay-fronted reception rooms with sash windows, a dining room, kitchen, and study. A split-level landing leads to the family bathroom, while the first floor comprises three spacious double bedrooms, a single bedroom, landing storage, and loft access. Each room benefits from bespoke fitted single wardrobes, enhancing both style and practicality. Externally, the home features a delightful courtyard with outbuildings and a large rear garden, complete with mature borders, fruit trees, and picturesque views over fields and woodland. Brimming with character and period features, this property is perfect for those seeking a home with charm. Early viewing is highly recommended!<br/><br/><b>Entrance Vestibule </b> <br/>Original wooden door, single glazed feature window, carpet, entrance into hallway via original wooden single glazed door.<br/><br/><b>Entrance Hall </b> <br/>Original wooden flooring, radiator, stairs to first floor, doors to reception rooms.<br/><br/><b>Lounge </b> 11' 6" (max) x 19' 5" (max) ( 3.51m (max) x 5.92m (max) )<br/>Single glazed wooden windows to front, original dual gas fireplace with wooden surround and tiled splashback, plinth, high ceilings. feature coved cornicing, ceiling rose, picture rail, radiator.<br/><br/><b>Reception Room 2 </b> 13' 10" (max) x 15' 6" (max) ( 4.22m (max) x 4.72m (max) )<br/>Solid fuel fire with brick surround, original integrated storage cupboards, UPVC double glazed window to rear, radiator, ceiling rose.<br/><br/><b>Dining Room</b> 18' x 19' 11" ( 5.49m x 6.07m )<br/>Wooden single glazed window to front, coved cornicing, ceiling rose, picture rail, radiator, original solid wood fire.<br/><br/><b>Study</b> 6' 5" x 8' 11" ( 1.96m x 2.72m )<br/>UPVC double glazed window to rear, radiator, under stairs storage cupboard.<br/><br/><b>Kitchen </b> 10' 3" x 10' ( 3.12m x 3.05m )<br/>Range of wooden wall and base units with complimentary working surfaces, free standing gas range master oven with matching splashbacks and range master extractor, 1 '1/2 stainless steel sink with draining board and mixer taps, integrated single door fridge freezer, plumbing for washing machine, velux window.<br/><br/><b>Spit Level Landing </b> <br/>family bathroom, UPVC double glazed window to side.<br/><br/><b>Family Bathroom </b> <br/>tiled flooring, tiled walls, pedestal wash hand basin with mixer taps, low level low flush WC, white panel bath with shower attachment, radiator, UPVC double glazed window to side.<br/><br/><b>Bedroom 1 </b> 11' 8" (max) x 16' 10" ( 3.56m (max) x 5.13m )<br/>Wooden single glazed window to front, radiator, original fireplace, built in wardrobes, radiator.<br/><br/><b>Bedroom 2 </b> 13' 10" (max) x 13' 1" ( 4.22m (max) x 3.99m )<br/>UPVC double glazed window to rear, radiator, housing boiler, fire place with black panel over.<br/><br/><b>Bedroom 3 </b> 12' 4" (max) x 13' 1" ( 3.76m (max) x 3.99m )<br/>Original wooden flooring, single glazed wooden window to front, radiator, built in storage cupboard, original fireplace.<br/><br/><b>Bedroom 4 </b> 6' x 9' 6" ( 1.83m x 2.90m )<br/>Wooden single glazed window to front, radiator<br/><br/><b>Front Garden </b> <br/>Main footpath accessed by gated access, palisade.<br/><br/><b>Rear Garden </b> <br/>Large block paved courtyard, two outbuildings, gravelled area with mature borders, trees and planters, views over the fields.<br/><br/><br/><br/>1. MONEY LAUNDERING REGULATIONS: Intending purchasers will be asked to produce identification documentation at a later stage and we would ask for your co-operation in order that there will be no delay in agreeing the sale.
2. General: While we endeavour to make our sales particulars fair, accurate and reliable, they are only a general guide to the property and, accordingly, if there is any point which is of particular importance to you, please contact the office and we will be pleased to check the position for you, especially if you are contemplating travelling some distance to view the property.
3. The measurements indicated are supplied for guidance only and as such must be considered incorrect.
4. Services: Please note we have not tested the services or any of the equipment or appliances in this property, accordingly we strongly advise prospective buyers to commission their own survey or service reports before finalising their offer to purchase.
5. THESE PARTICULARS ARE ISSUED IN GOOD FAITH BUT DO NOT CONSTITUTE REPRESENTATIONS OF FACT OR FORM PART OF ANY OFFER OR CONTRACT. THE MATTERS REFERRED TO IN THESE PARTICULARS SHOULD BE INDEPENDENTLY VERIFIED BY PROSPECTIVE BUYERS OR TENANTS. NEITHER SEQUENCE (UK) LIMITED NOR ANY OF ITS EMPLOYEES OR AGENTS HAS ANY AUTHORITY TO MAKE OR GIVE ANY REPRESENTATION OR WARRANTY WHATEVER IN RELATION TO THIS PROPERTY.