Key Features:
• High Street Position Ideal for Amenities, Village Hall & Church
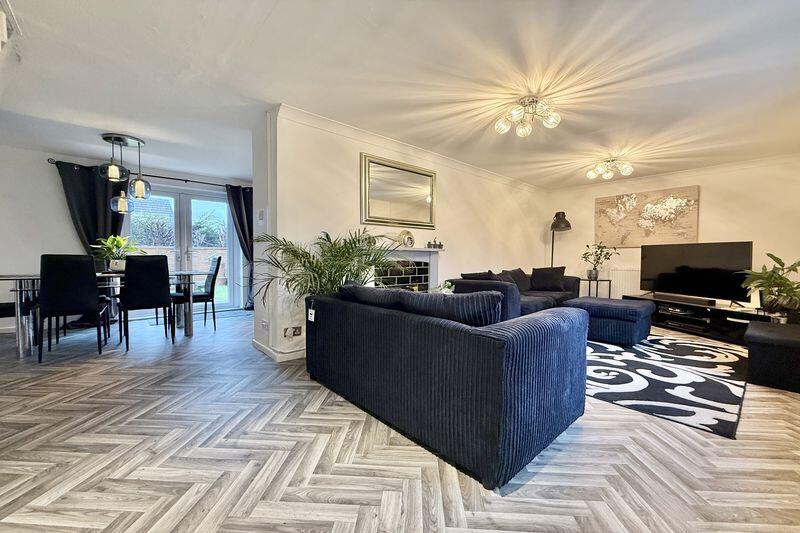
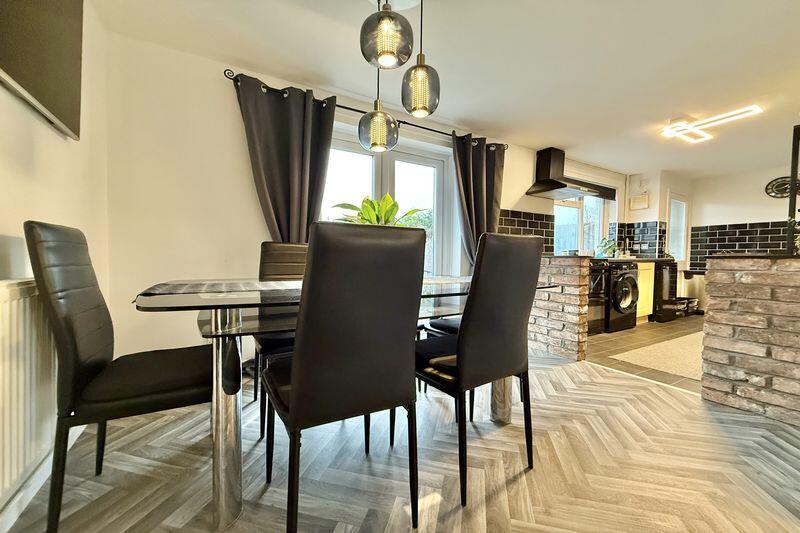
• Stylish Open Plan Living to the Ground Floor
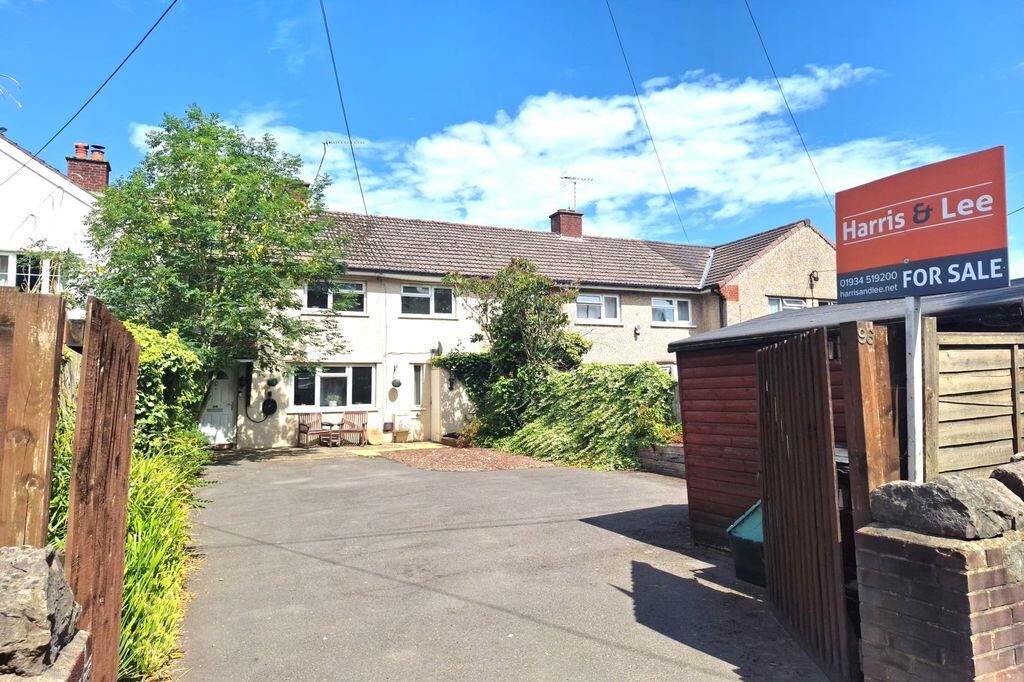
• Enclosed Plot with Private Front Garden/Driveway/Forecourt
• 23' Wide South Westley Lounge Area
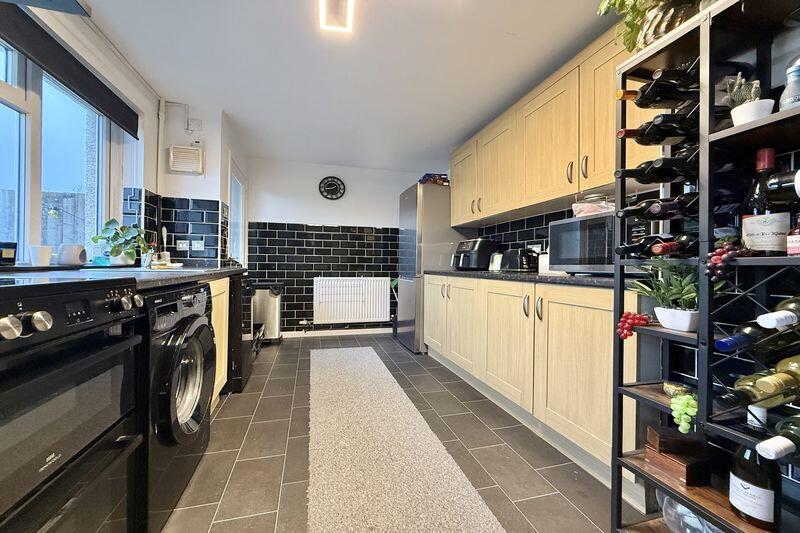
• 22'9" Wide Kitchen/Dining Room
• 14' x 9'8" Bedroom 1
• 8'6" x 8' max. Bedroom 3
• Impressive 10' Wide Bathroom with Step up to Bath
• Gas Central Heating & Double Glazing
• Enclosed Rear Garden
Location:
• Nearest Station: Yatton Station
• Distance to Station: 0.36417581401844995 miles
Full Description:
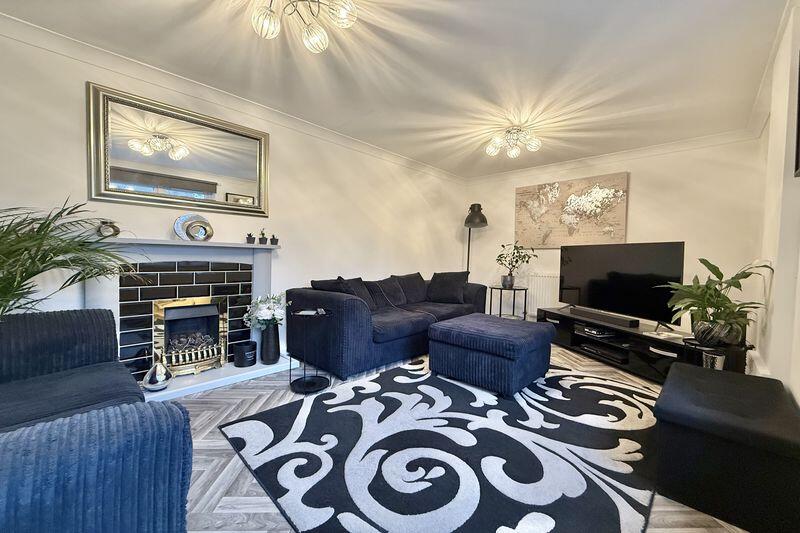
Rare opportunity to acquire an older style 3 bedroom terrace home, ideal for Yatton High Street shops and amenities, occupied by the present owner since 1998. Although a wide range of amenities are on the doorstep the plot is fully enclosed with gated access to the front aspect, opening to a lovely wide driveway/forecourt providing ample off road parking facility. There is a stylish open plan flavour to the ground floor accommodation featuring a 23' south westerly lounge and circa 23' kitchen/dining area. The main bedroom measures 14' wide and enjoys a pleasant outlook across to the Methodist Church and Masonic Village Hall. The property has been beautifully maintained by the present owner and benefits from gas central heating and double glazing. Internal viewing highly recommended.
Features & amenities
Features & finishes
High Street Position Ideal for Amenities
Village Hall &
Church
Stylish Open Plan Living to the Ground Floor
Enclosed Plot with Private Front Garden/Driveway/Forecourt
23' Wide South Westley Lounge Area
22'9" Wide Kitchen/Dining Room
14' x 9'8" Bedroom 1
8'6" x 8' max. Bedroom 3
Impressive 10' Wide Bathroom with Step up to Bath
Gas Central Heating &
Double Glazing
Enclosed Rear Garden
Location
If the interactive map is unavailable, open the supplied location in maps.
Added and updated dates describe the Mirror record. Source publication and verification dates are shown separately when known; none establishes time on market. Confirm current price and availability with the listing contact.