About this home
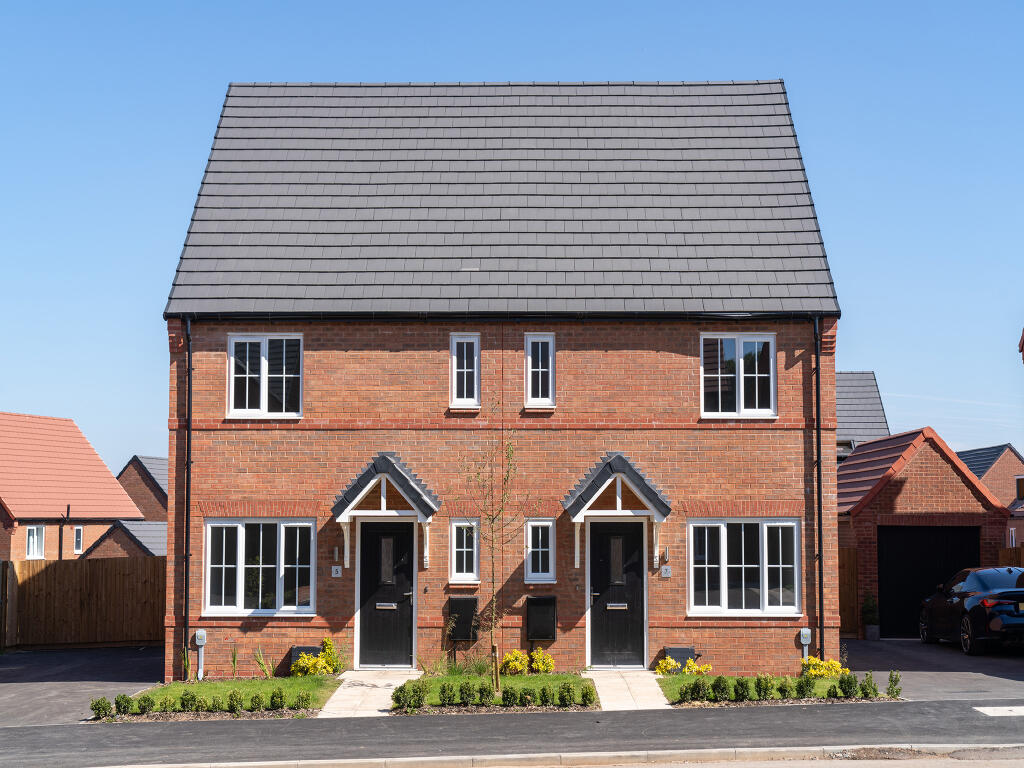
Property Details: • Type: Semi-Detached • Tenure: N/A • Floor Area: N/A
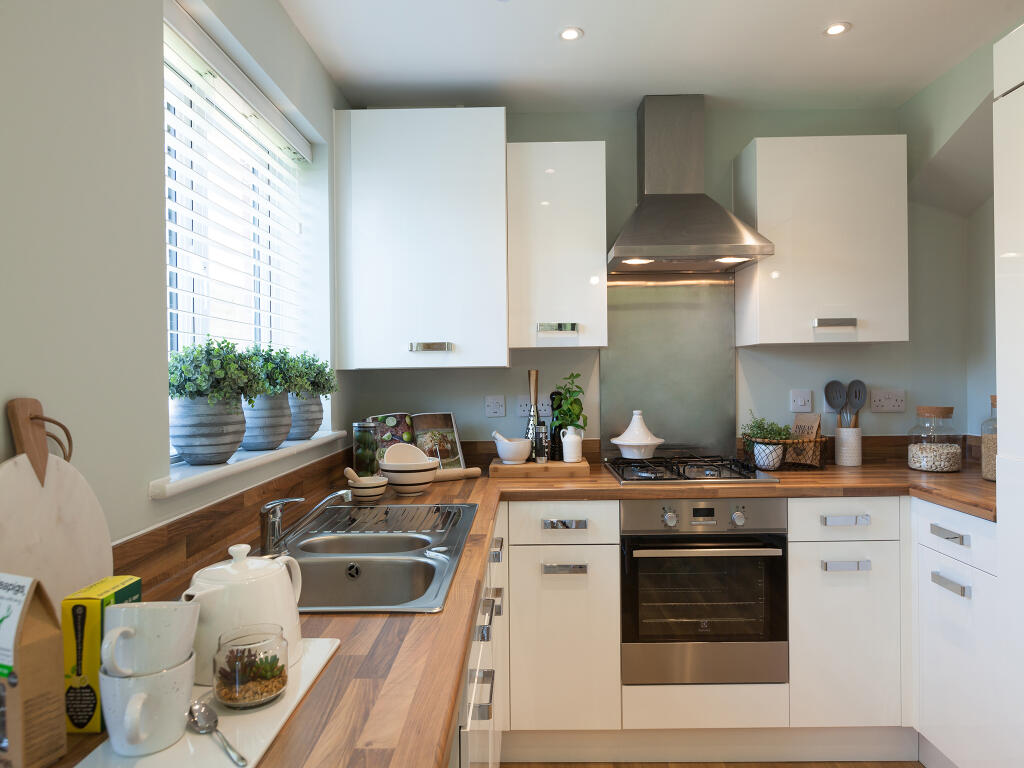
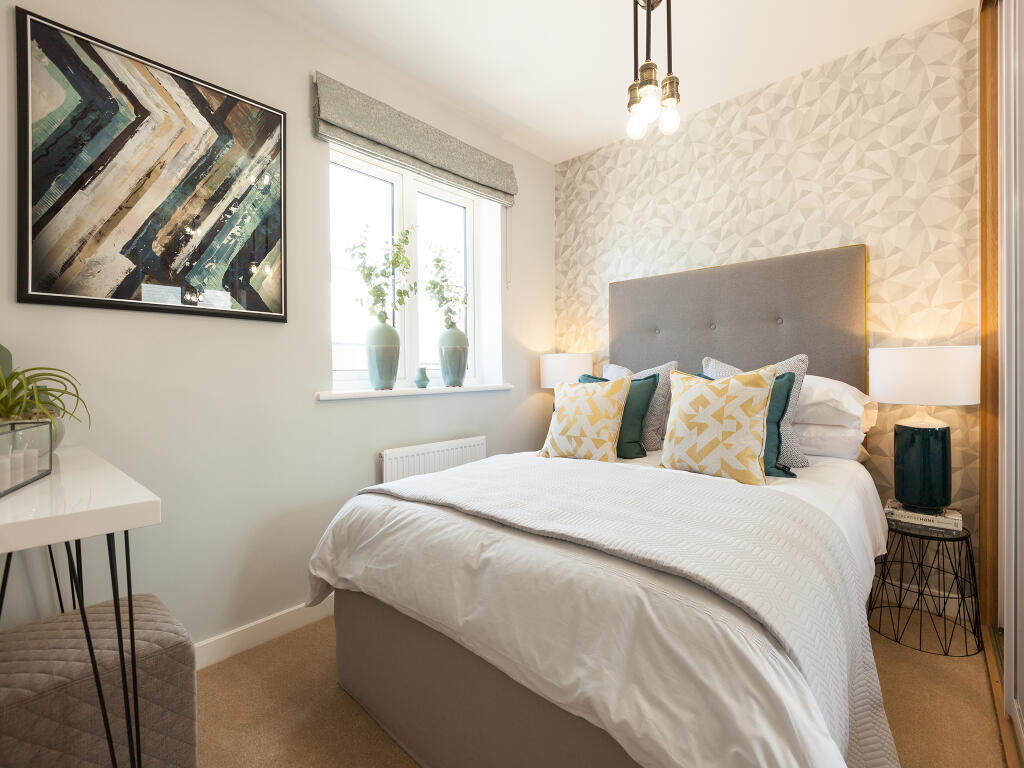
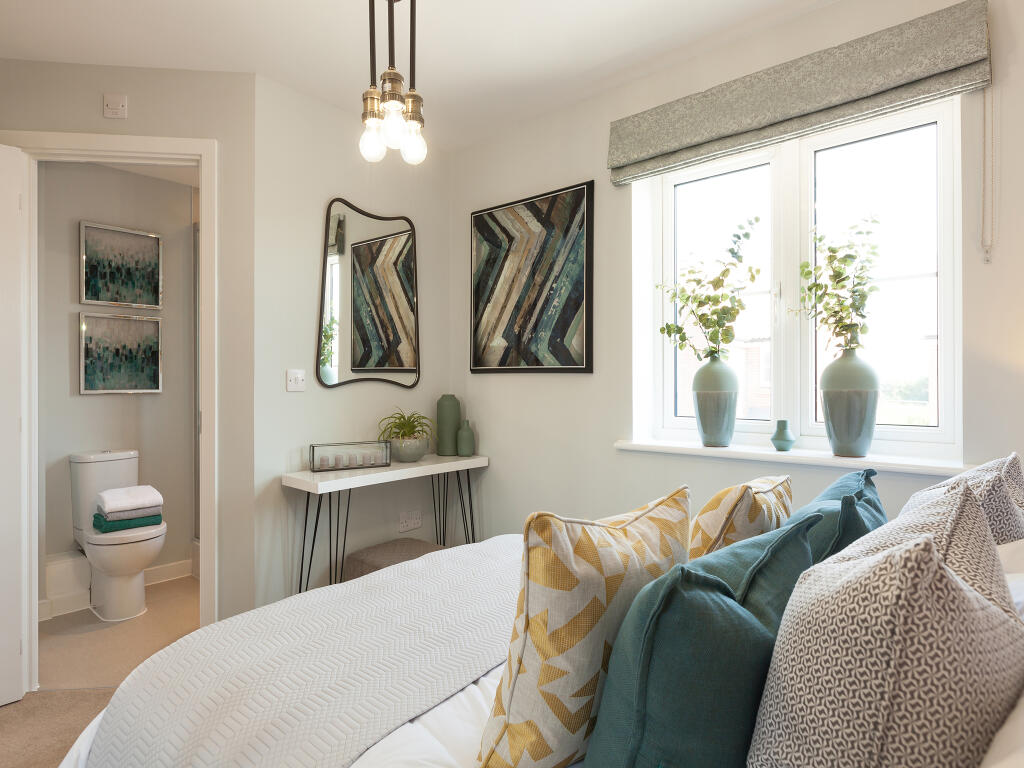
Key Features: • Brand new open plan kitchen/diner • Bedroom 1 with en suite • Bright and spacious living room • Family-sized bathroom with modern fixtures and fittings • Bedroom 3 can be used as a study • Downstairs WC
Location: • Nearest Station: N/A • Distance to Station: N/A
Agent Information: • Address: Higham Lane, Nuneaton, CV11 6BD
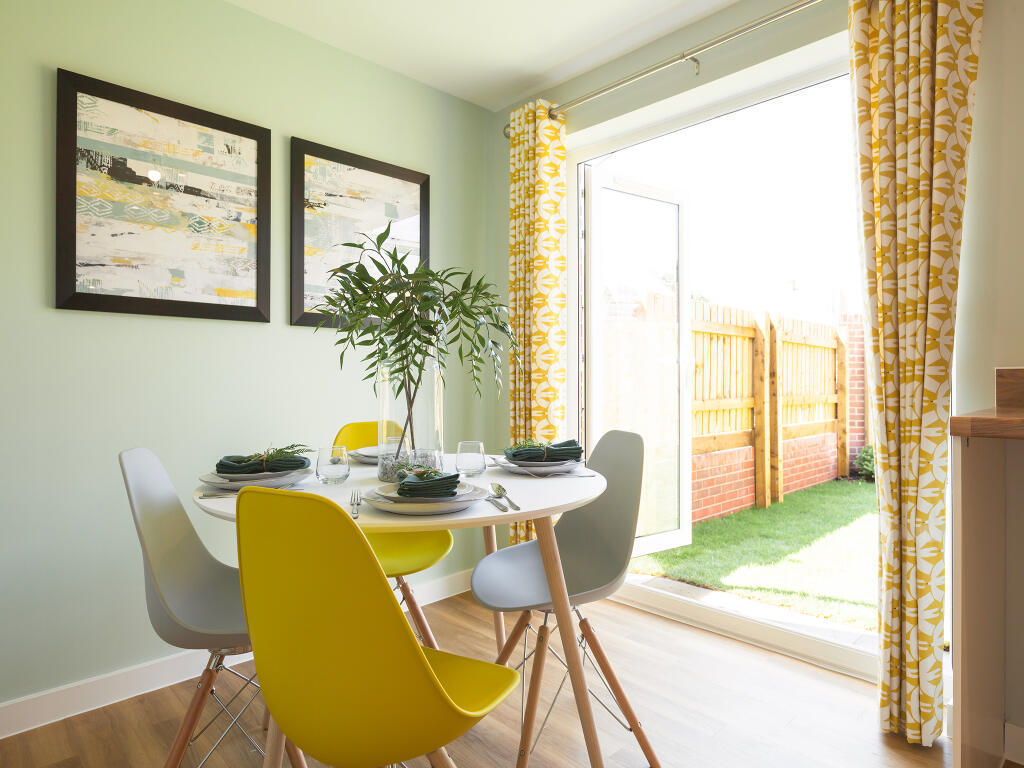
Full Description: The extremely popular Hanbury is a three-bedroom family home with a bright and modern open-plan kitchen/dining room with French doors leading into the garden. The downstairs WC, three handy storage cupboards and an en suite to bedroom one mean it ticks all the boxes for practical family living.SchemesWe could help boost your deposit - Looking for a helping hand with your deposit? Deposit Boost is available on this plot, meaning if you’ve saved a deposit of 10%, we could boost it with an extra 5%. This plot offers the following schemes:Deposit BoostSchemes are available on selected plots only, subject to status, terms and conditions apply. Contact the development for the latest information.Additional InformationTenure: FreeholdCouncil tax band: Not made available by local authority until post-occupationParking - DrivewayRoom DimensionsGround FloorKitchen/Dining room - 4.68 x 2.69 metreLiving room - 4.35 x 3.69 metreFirst FloorBedroom 1 - 3.69 x 2.99 metreBedroom 2 - 2.81 x 2.32 metreBedroom 3 - 2.32 x 1.78 metre
Property facts
Features & amenities
Location
Similar homes nearby