For Rent
£900/mo
Salisbury Road, Leicester LE1
1 bd
Burbage
Listed by Zoopla Agent


Only details supplied with this listing are shown. Ask the listing contact to confirm measurements, taxes and costs.
Property Details: - Type: Semi-detached house - Bedrooms: 3 - Bathrooms: 1
Agent: Scrivins & Co - Hinckley Phone: 01455 364865
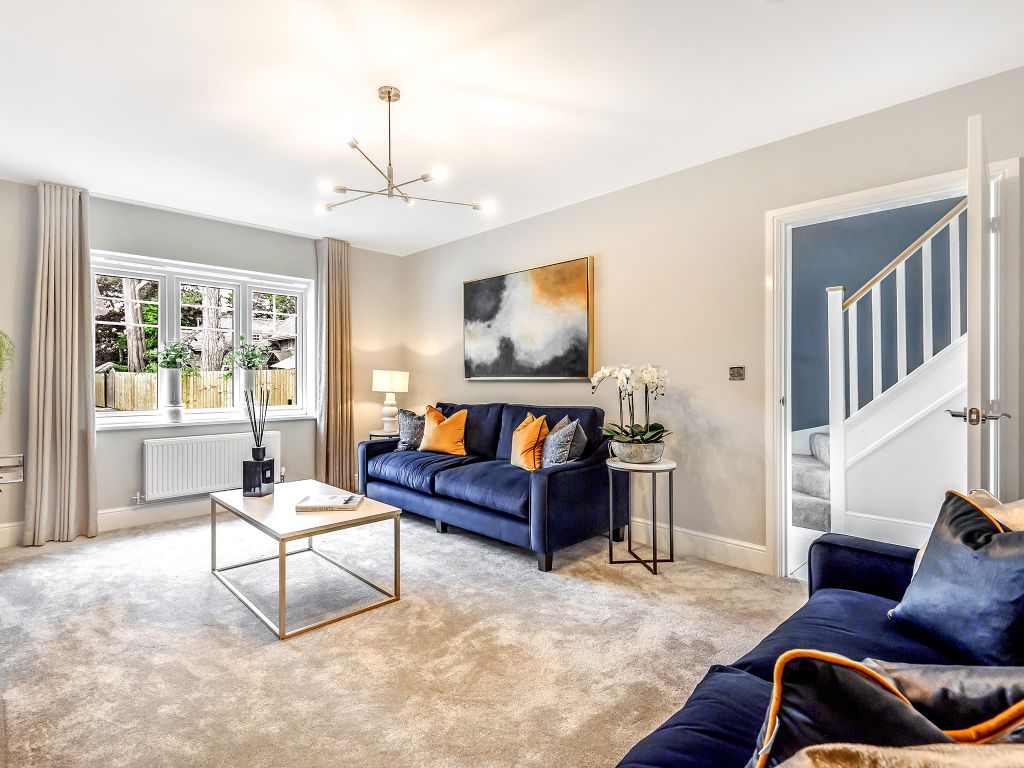
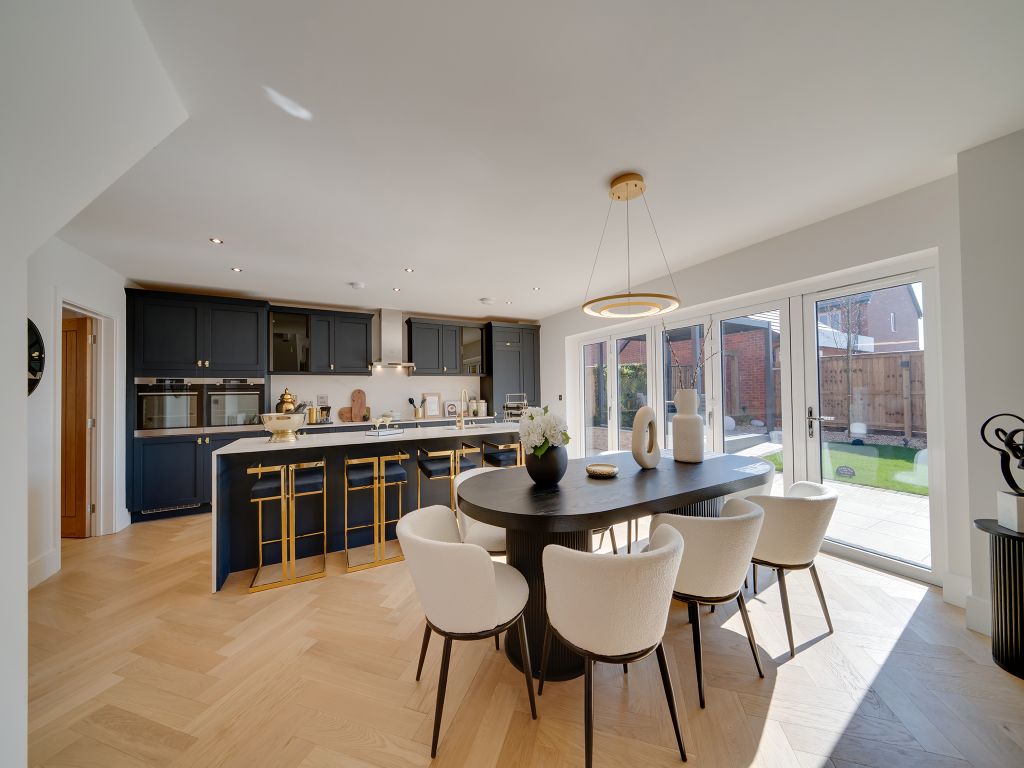
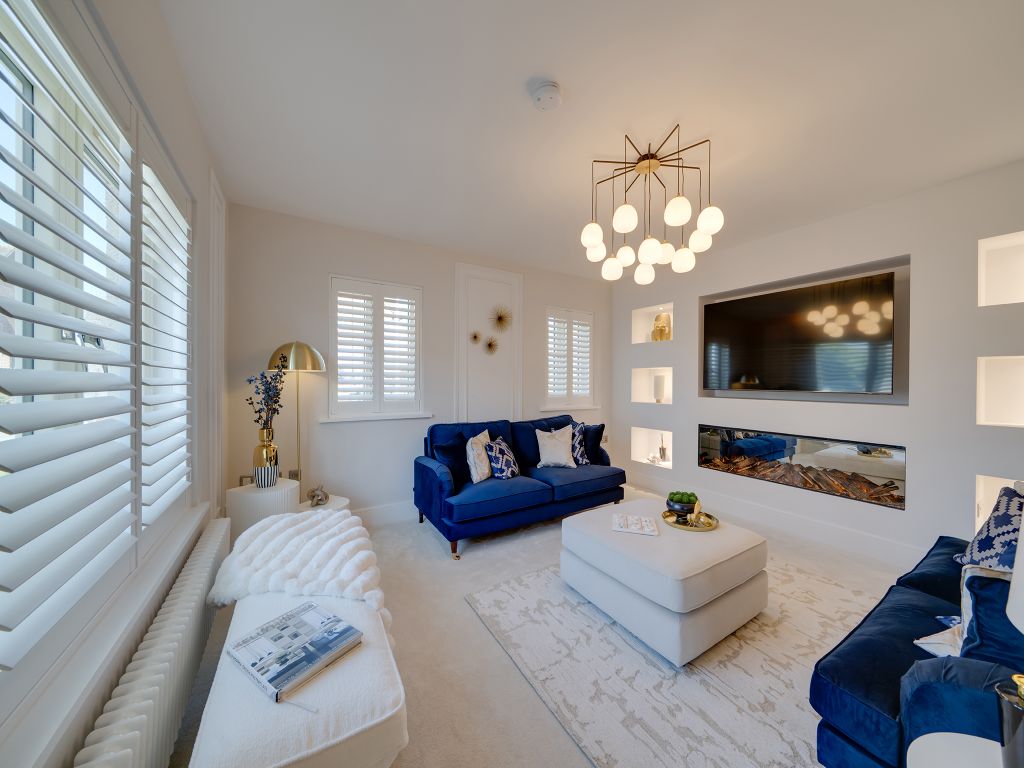
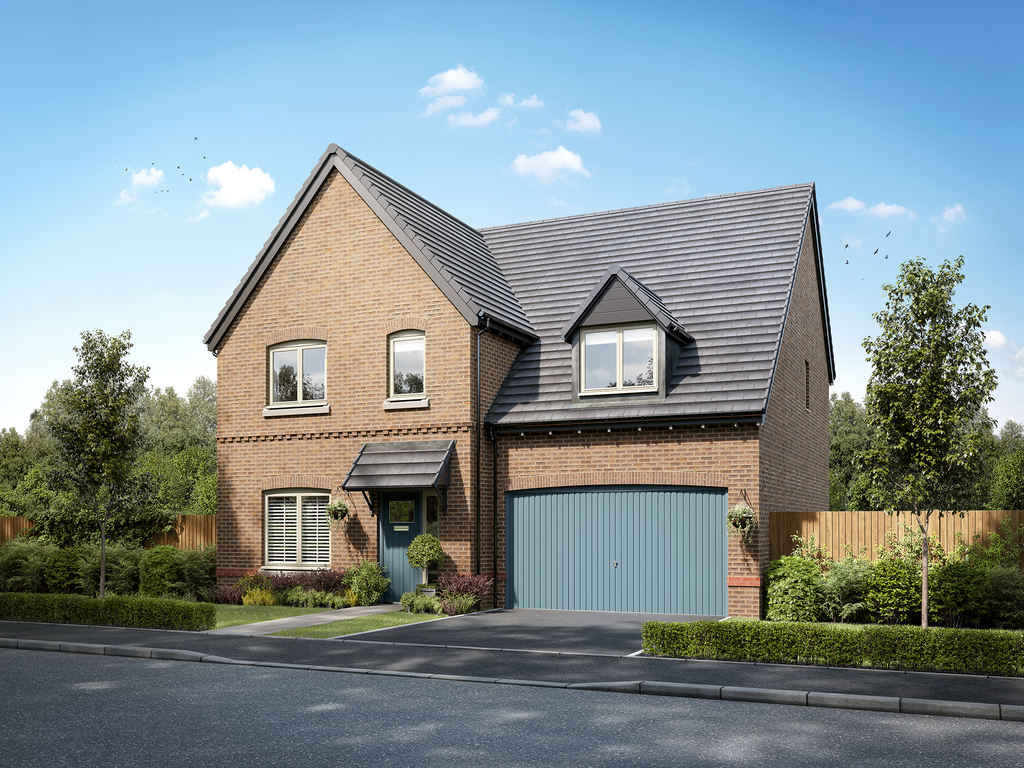
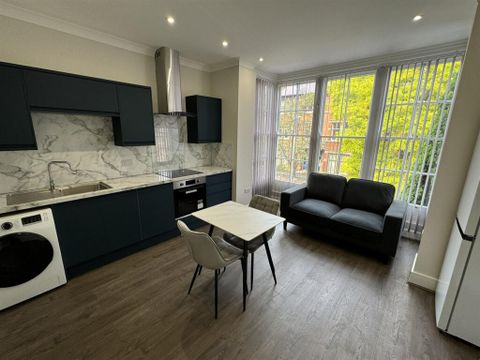
Spacious traditional semi detached family home on a large plot. Sought after and convenient location within walking distance of a a parade of shops, doctors surgery, schools, parks, the village centre, public houses, restaurants, bus service and good access to the A5 and M69 motorway. Benefits include original white panelled interior doors, modern kitchen and shower room, wired in smoke alarms, gas central heating and UPVC SUDG. Offers entrance hall, lounge, dining kitchen and utility room. Three good bedrooms, shower room and separate WC. Wide driveway and large sunny rear garden. Contact agents to view. Carpets, blinds and shed included.<br/><br/><b>Tenure</b> - Freehold<br/>Council Tax Band<br/><br/><b>Accommodation</b> - Open pitched and tiled canopy porch, UPVC SUDG front door to<br/><br/><b>Entrance Hallway</b> - With radiator, built in full height storage and meter cupboard, telephone point, wired in smoke alarm. thermostat for the central heating system. Stairway to first floor. Door to<br/><br/><b>Fitted Dining Kitchen To Front</b> - 4.63 x 2.88 (15'2" x 9'5") - With a rang of light oak finish fitted kitchen units consisting inset single drainer stainless steel sink unit, double base unit beneath. Further matching range of floor mounted cupboard units and drawers, contrasting black roll edge working surfaces above, tiled splashbacks. Further wall mounted cupboard units, appliance recess points. Gas and electric cooker points, radiator.<br/><br/><b>Lounge To Rear</b> - 3.50 x 4.63 (11'5" x 15'2") - With radiator, TV aerial point.<br/><br/><b>Utility Room To Rear</b> - 1.80 x 2.56 (5'10" x 8'4") - With fitted black roll edge working surface, appliance recess points, plumbing for automatic washing machine. Wall mounted Valliant gas condensing boiler for central heating and domestic hot water with digital programmer, radiator. Useful under stairs storage cupboard, UPVC SUDG door to the side of the property.<br/><br/><b>First Floor Landing</b> - With wired in smoke alarm, door to the airing cupboard housing the lagged copper cylinder immersion heater for supplementary and domestic hot water. Loft access. Original wood panel interior door to<br/><br/><b>Bedroom One To Rear</b> - 3.17 x 4.25 (10'4" x 13'11") - with radiator.<br/><br/><b>Bedroom Two To Front</b> - 4.21 x 3.30 (13'9" x 10'9") - With wood finish laminate wood strip flooring, built in double wardrobe, radiator.<br/><br/><b>Bedroom Three To Front</b> - 2.42 x 2.99 (7'11" x 9'9") - With built in double storage cupboard over the stairs, radiator.<br/><br/><b>Shower Room To Rear</b> - 1.43 x 1.69 (4'8" x 5'6") - With white suite consisting of a shower cubicle with a rain shower and handheld shower above, glazed shower doors, vanity sink unit with double cupboard beneath. Contrasting white wood grain finish UPVC panelled surrounds, extractor fan and radiator.<br/><br/><b>Separate Wc</b> - With white low level WC.<br/><br/><b>Outside</b> - The property is set back from the road having a full width block paved and slabbed driveway to front, the driveway leads down the side of the property to the large fenced and enclosed rear garden. There is a deep timber decking patio adjacent to the rear of the property with surrounding balustrades, there is also an outside tap, beyond which the garden is principally laid to lawn and the garden has a sunny aspect.<br/><br/>
If the interactive map is unavailable, open the supplied location in maps.
Open location in mapsThe pin uses coordinates supplied with this listing. Confirm the exact location with the listing contact.
Added and updated dates describe the Mirror record. Source publication and verification dates are shown separately when known; none establishes time on market. Confirm current price and availability with the listing contact.
View original listing