Highcliffe Road, Swanage
Property facts
- Property type
- Detached
- Bedrooms
- 15
- Bathrooms
- 14
Only details supplied with this listing are shown. Ask the listing contact to confirm measurements, taxes and costs.
About this home
Property Details: • Type: Detached • Tenure: FREEHOLD • Floor Area: 5228 sqft
Key Features: • Substantial Guest House • Nine Guest Bedrooms plus Suite with Two further Bedrooms • Four Bedrooms In Owners Accommodation • Successful Business Opportunity • Beautifully Presented Throughout • Maintainable Garden Area • Character Features • Sea Views and Countryside Views • Close Proximity to the Beach & Bus Stops • Parking Included
Location: • Nearest Station: Poole Station • Distance to Station: 7.0575582130335475 miles
Agent Information: • Address: 7 Institute Road, Swanage, BH19 1BT
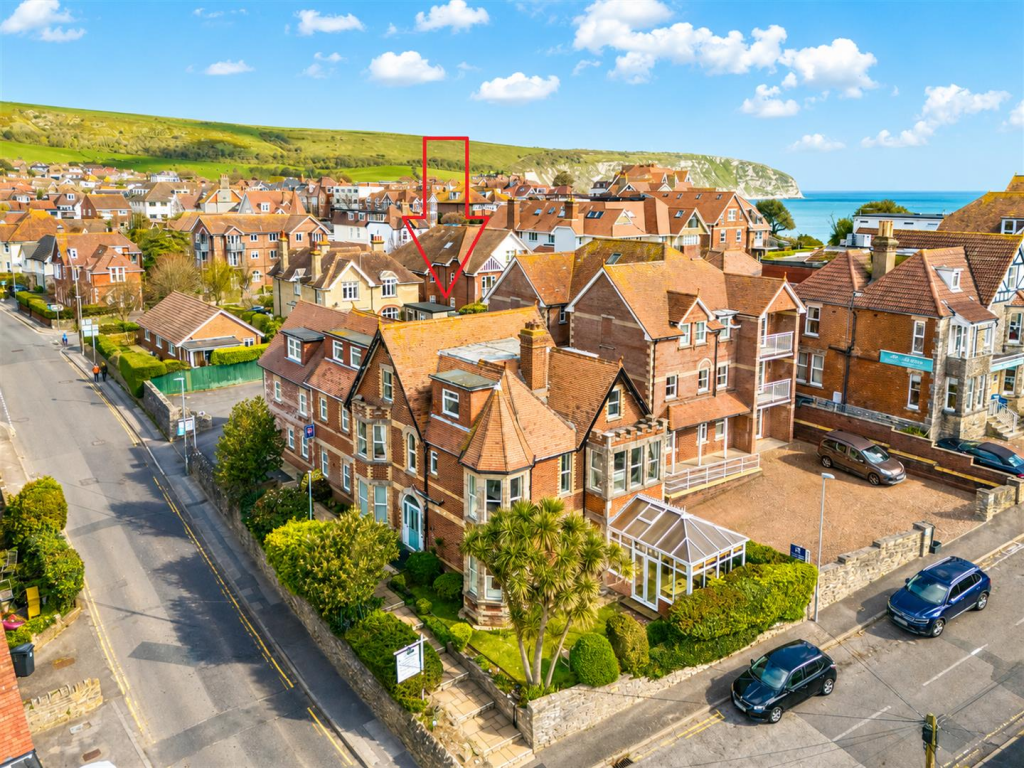
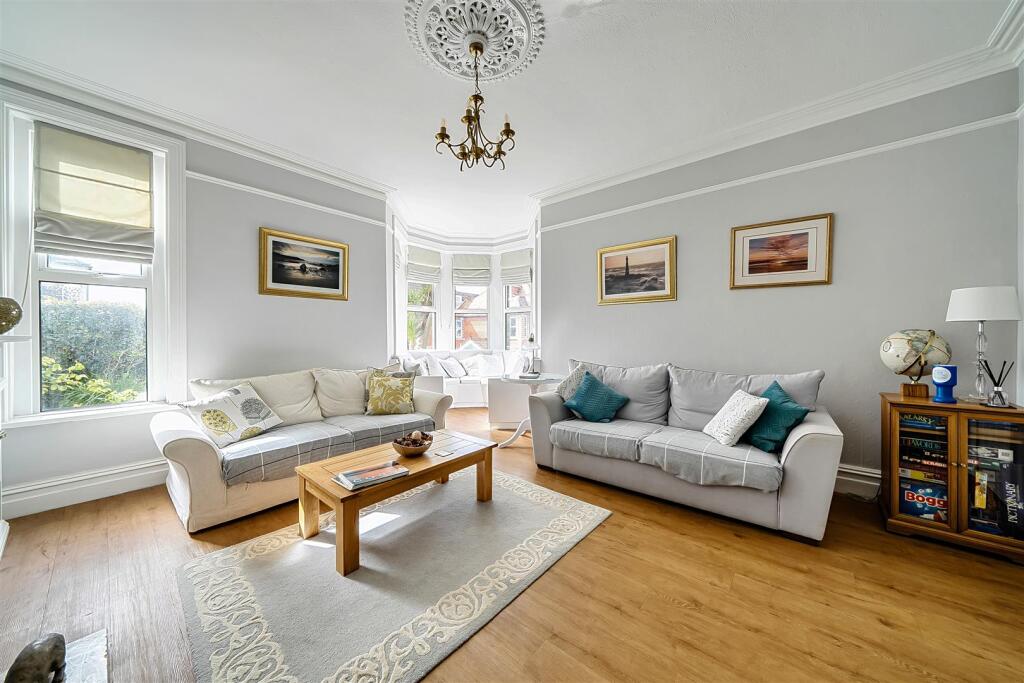
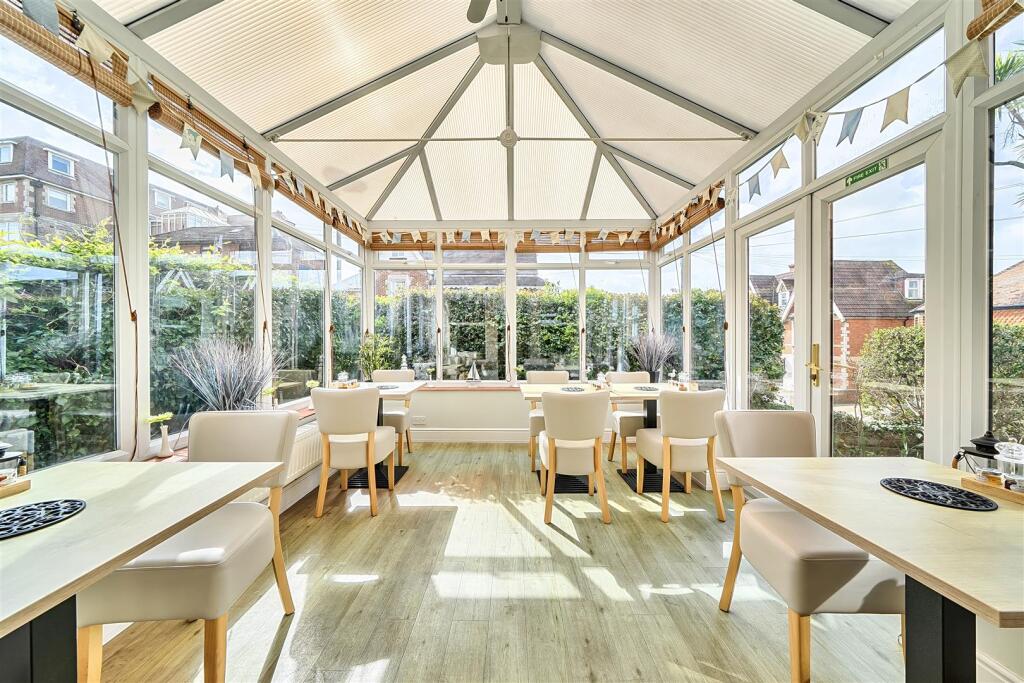
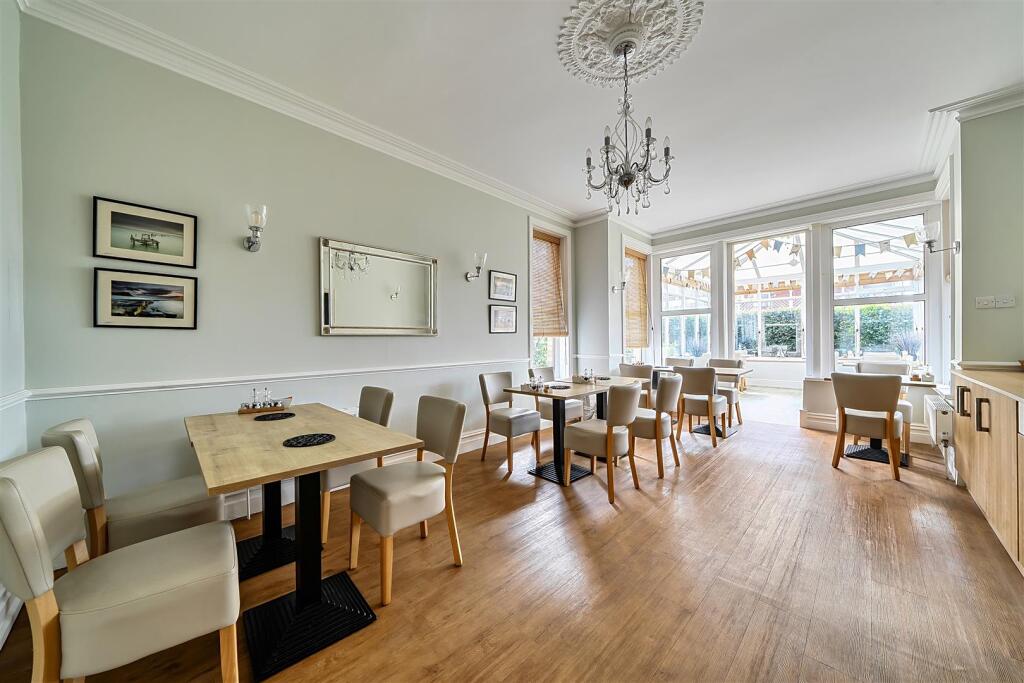
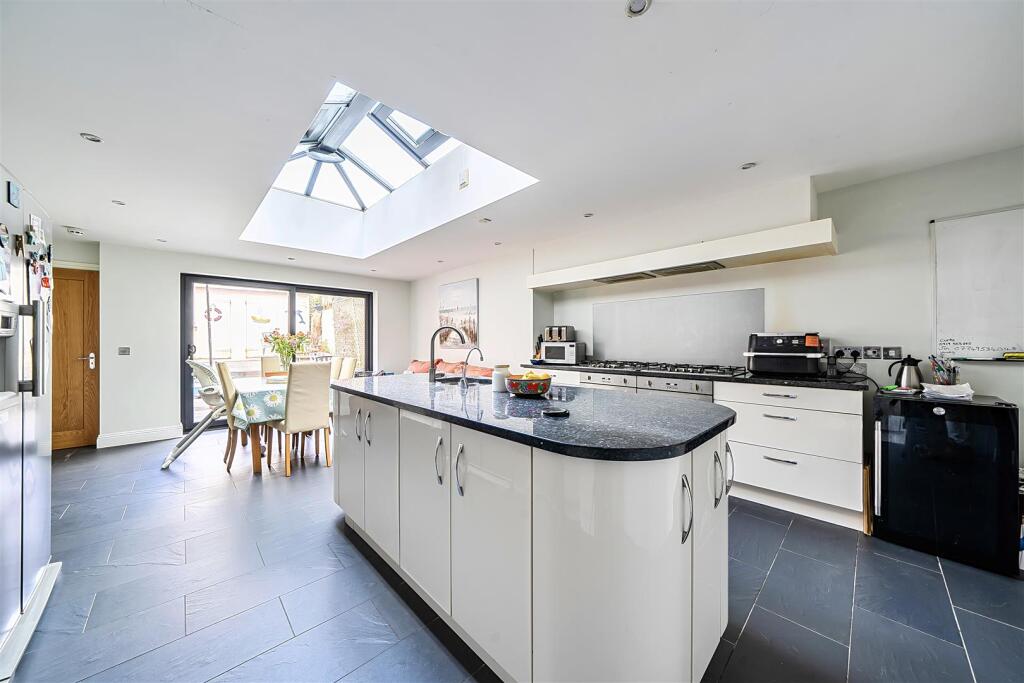
Full Description: Welcome to The Castleton in Swanage, a family-run bed and breakfast perfectly located just 100m from the beach and a 10 minute walk to Swanage town centre. This beautiful Victorian property has been newly updated, and offers NINE well-appointed bedrooms, all with ensuite facilities, a further bedroom suite including TWO ADDITIONAL BEDROOMS, perfect for families to stay, and an incredibly impressive OWNERS' ACCOMMODATION to include FOUR further bedrooms (15 in total). Several of the rooms have sea views / glimpses, whilst several others boast views of the Purbeck Hills. Also included is a private parking area and two car ports.<br /><br />Set in a sought-after position on Highcliffe Road, this exceptional and expansive residence offers over 5,300 sq ft of versatile accommodation arranged across multiple floors. With a generous layout to include three large reception areas, this property presents a rare opportunity for a large family home, guest house, or for multi-generations to live in harmony, under one roof. <br /><br />The property opens via a welcoming porch into a central hallway, leading to an elegant reception room with bay window. This is a fantastic place for your guests to relax and unwind after a long day spent on the beach, or after walking the scenic roll top hills of Swanage. Immediately next door is the dining room, a superb place for your guests to enjoy their breakfast, to fuel them for their day ahead. The conservatory leads from the dining room and provides an area for additional seating, with it's southerly facing aspect, it's a great place to enjoy the sunshine whilst inside.<br /><br />The first floor provides extensive sleeping accommodation, with multiple generously sized bedrooms many benefiting from built-in storage and pleasant aspects. Ensuite washrooms are conveniently positioned in each room, making the layout ideal for guest use. On this level, Bedroom 8 is a particular hit with the holiday makers, with the bay window offering light and great views.<br /><br />The second floor continues to impress, offering further bedrooms with ensuites and views. The suite is particularly special, with two bedrooms (Bedroom 11 & Bedroom 12) and a modernised ensuite shower room. As guest houses go, this is a one of a kind in terms of size, condition and incredible location. <br /><br />The Owners' Accommodation: <br /><br />A small reception area is accessible from the main hallway. <br /><br />If you thought the guest accommodation had the wow factor, just wait until you see the owners accommodation.. An amazing place to relax and unwind, whilst offering tremendous peacefulness and privacy. The secure entrance is via the main hallway of the property. Initially, you are met with a a modern kitchen that offers ample space to prepare breakfast for your guests. There's also a very handy Utility Room for all your laundry needs. A door then leads to the owners main kitchen / dining room. We'll let the photographs speak for themselves as the vaulted ceiling and Kitchen Island are the stand out features. A wonderful cooking / entertaining space. The private owners courtyard is accessible from this room. A door then leads to the owners living room, a ground floor bedroom with built in wardrobes and a family bathroom. <br /><br />Stairs then ascend to Bedrooms Two & Three, with an additional shower room servicing these tooms. Lastly, on the the second floor, a fourth and final owners bedroom of grand proportions. Views of the Purbeck Hills can be seen in the distance. Overall, a wonderful and sizeable owners accommodation. <br /><br /><br />External: <br /><br />Outside, the property benefits from parking for multiple vehicles (to include two car ports) and a garden with palm trees, making your home feel like a holiday. <br /><br />The house stands just moments away from the golden beaches of Swanage and provides access to easy transport links, as well as a short walk into the town centre. If you or your guests like a tipple, then the Crows Nest public house is an exceptionally short stroll. <br /><br />This is an incredible opportunity to acquire a beautiful home, a successful running business and a seaside lifestyle all in one. Viewing comes highly recommended.<br /><br /><b>Reception Room</b> - 5.82 into bay x 5.26 into bay (19'1" into bay x 17 - <br /><br /><b>Dining Room</b> - 6.29 x 4.04 max (20'7" x 13'3" max) - <br /><br /><b>Conservatory</b> - 3.96 x 3.06 (12'11" x 10'0") - <br /><br /><b>Bedroom Five</b> - 4.58 into bay x 4.09 max (15'0" into bay x 13'5" m - <br /><br /><b>Bedroom Six</b> - 4.78m x 3.58m (15'8" x 11'9") - <br /><br /><b>Bedroom Seven</b> - 4.57 into bay x 4.10 max (14'11" into bay x 13'5" - <br /><br /><b>Bedroom Eight</b> - 5.27 into bay x 4.86 max (17'3" into bay x 15'11" - <br /><br /><b>Bedroom Nine</b> - 4.05 max x 3.21 (13'3" max x 10'6") - <br /><br /><b>Bedroom Ten</b> - 4.09 x 3.00 (13'5" x 9'10") - <br /><br /><b>Bedroom Eleven (Suite With Bedroom 12)</b> - 2.89 x 2.77 min (9'5" x 9'1" min) - <br /><br /><b>Bedroom Twelve (Suite With Bedroom 11)</b> - 3.66 min x 3.63 (12'0" min x 11'10") - <br /><br /><b>Bedroom Thirteen</b> - 4.01 max x 3.23 max (13'1" max x 10'7" max) - <br /><br /><b>Bedroom Fourteen</b> - 3.60 x 3.23 (11'9" x 10'7" ) - <br /><br /><b>Bedroom Fifteen</b> - 4.88 max x 2.43 max (16'0" max x 7'11" max) - <br /><br /><b>Office</b> - 4.47 x 0.92 (14'7" x 3'0") - <br /><br /><b>Owners Accommodation:</b> - <br /><br /><b>Guest House Kitchen</b> - 3.30 x 2.69 (10'9" x 8'9") - <br /><br /><b>Utility Room</b> - <br /><br /><b>Kitchen/Dining Room</b> - 6.89 x 4.64 max (22'7" x 15'2" max) - <br /><br /><b>Living Room</b> - 5.10 x 4.43 (16'8" x 14'6") - <br /><br /><b>Main Bathroom</b> - <br /><br /><b>Bedroom One</b> - 4.33 x 3.82 (14'2" x 12'6") - <br /><br /><b>Bedroom Two</b> - 3.80 x 3.44 (12'5" x 11'3") - <br /><br /><b>Bedroom Three</b> - 3.63 x 3.50 (11'10" x 11'5") - <br /><br /><b>Main Shower Room</b> - <br /><br /><b>Bedroom Four</b> - 6.73 x 4.01 (22'0" x 13'1") - <br /><br /><b>Additional Information.</b> - The following details have been provided by the vendor, as required by Trading Standards. These details should be checked by your legal representative for accuracy. The property is not listed but is on the heritage plan. <br /><br />Property type: Detached House / Guest House (Freehold) <br />Property construction: Standard<br />Mains Electricity<br />Mains Water & Sewage: Supplied by Wessex Water<br />Heating Type: Gas<br />Broadband/Mobile signal/coverage: For further details please see the Ofcom Mobile Signal & Broadband checker. <br />checker.ofcom.org.uk/<br /><br /><b>Disclaimer.</b> - These particulars, whilst believed to be accurate are set out as a general outline only for guidance and do not constitute any part of an offer or contract. Intending purchasers should not rely on them as statements of <br />representation of fact but must satisfy themselves by inspection or otherwise as to their accuracy. All measurements are approximate. Any details including (but not limited to): lease details, service charges, ground rents, property construction, services, & covenant information are provided by the vendor, and you should consult with your legal advisor/ satisfy yourself before proceeding. No person in this firm’s employment has the authority to make or give any representation or warranty in respect of the property.<br /><br />
Features & amenities
Location
If the interactive map is unavailable, open the supplied location in maps.
Open location in mapsThe pin uses coordinates supplied with this listing. Confirm the exact location with the listing contact.
Listing information
- Original source
- www.rightmove.co.uk
- Added to Mirror
Added and updated dates describe the Mirror record. Source publication and verification dates are shown separately when known; none establishes time on market. Confirm current price and availability with the listing contact.
View original listing