For Rent
Price on request
Land for saleLand With Planning In Perpetuity, St. Ives TR26
Studio
St. Ives TR26


Property Details: - Type: Terraced house - Bedrooms: 3 - Bathrooms: 1
Agent: Cross Estates - St Ives Phone: 01736 397427
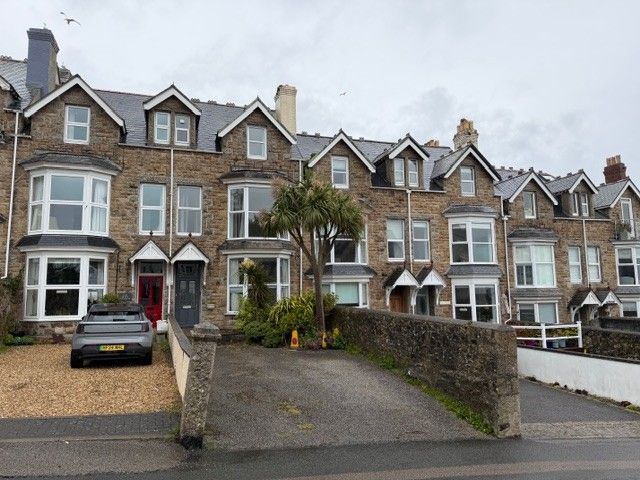
<p>THREE BEDROOMS • GARAGE • LARGE KITCHEN/DINER </p><p>A spacious and recently refreshed three-bedroom home in the popular Higher Boskerris area of Carbis Bay. Ideal for first-time buyers and families, the property offers a generous living room, super kitchen/diner, three good bedrooms, gas central heating with a recently installed boiler, front garden and rear courtyard. A real bonus is the garage, utility/store and substantial additional storage area. Well presented and offering plenty of space for the money, this one is certainly worth viewing. It will be of particular interest to first time buyers, young families and those looking for a good size permanent home</p><br/><br/>Entrance Porch<br/>UPVC entrance door opening into the porch with UPVC side window glazing. Door into:<br/><br/>Living Room<br/>A good-sized and light room with UPVC window to the front. Radiator, power points and space for a wall-mounted television. Stairs rise to the first floor and door into:<br/><br/>Kitchen / diner<br/>A particularly impressive and spacious room, providing plenty of room for both cooking and dining. Large tiled floor and an extensive range of modern eye and base-level units with attractive oak worktop surfaces over, together with further bespoke storage. Four-ring gas hob with extractor over, eye-level electric oven, composite sink unit and drainer, space and plumbing for washing machine/dishwasher and space for fridge/freezer. Recently installed gas boiler, complementary tiling and ample power points. Sliding doors open onto the rear courtyard.<br/><br/>First Floor Landing<br/>Radiator, access to loft space and useful built-in storage cupboard with shelving. Doors to all first-floor rooms.<br/><br/>Bedroom One<br/>Good-sized bedroom with exposed stained floorboards, UPVC window to the rear, radiator, power points and built-in wardrobe.<br/><br/>Bedroom <br/>UPVC window to the front, radiator and power points.<br/><br/>Bedroom<br/>UPVC window to the front, radiator, power points and useful built-in storage cupboard over the stairs.<br/><br/>Bathroom<br/>UPVC window to the rear. Suite comprising panelled bath with mains-connected shower over offering both handheld and rainfall shower heads, pedestal wash hand basin and close-coupled WC. Heated towel rail/radiator, built-in cupboards and built-in fish tank.<br/><br/>Outside<br/>To the front of the property is a garden area, while to the rear is a paved courtyard providing a useful and relatively low-maintenance outside space.The courtyard also provides access to an outside WC and a useful storage/utility cupboard with plumbing for a washing machine, light and power.<br/><br/>Garage<br/>A valuable addition to the property, with metal up-and-over door, light and power.<br/><br/>Additional Store<br/>Beyond the garage is a further large storage area, again benefiting from light and power.<br/><br/>Agents Comments<br/>Overall, 10 Higher Boskerris offers considerably more space than the price may initially suggest, with three bedrooms, a large living room, excellent kitchen/diner, garage and substantial storage. With the property having recently been redecorated and tidied throughout, it represents an excellent opportunity in this popular Carbis Bay residential area.<br/><br/>Material Information<br/># Verified Material Information## Costs and tenureTenure: FreeholdCouncil tax band: CEPC rating: C## The buildingMid-terrace house, standard constructionAccessibility adaptations: NoneNo spray foam insulation## ServicesMains electricityMains waterMains foul drainageMains surface water drainageMains gas central heatingHeating features: Double glazingBroadband: FTTP (Fibre to the Premises)Mobile coverage: O2 good, Vodafone ok, Three great, EE goodParking: Garage and On StreetNot in a controlled parking zoneNo disabled parking available## Risks and restrictionsNot a listed buildingNot in a conservation areaNo tree preservation orderNon-coal mining area: yesAll information is provided without warranty. Contains HM Land Registry data © Crown copyright and database right 2021. This data is licensed under the Open Government Licence v3.0.The information contained is intended to help you decide whether the property is suitable for you. You should verify any answers which are important to you with your property lawyer or surveyor or ask for quotes from the appropriate trade experts: builder, plumber, electrician, damp, and timber expert.<br/><br/>Council Tax Band: C<br/>Tenure: Freehold