Property Details:
• Type: Detached
• Tenure: N/A
• Floor Area: N/A
Key Features:
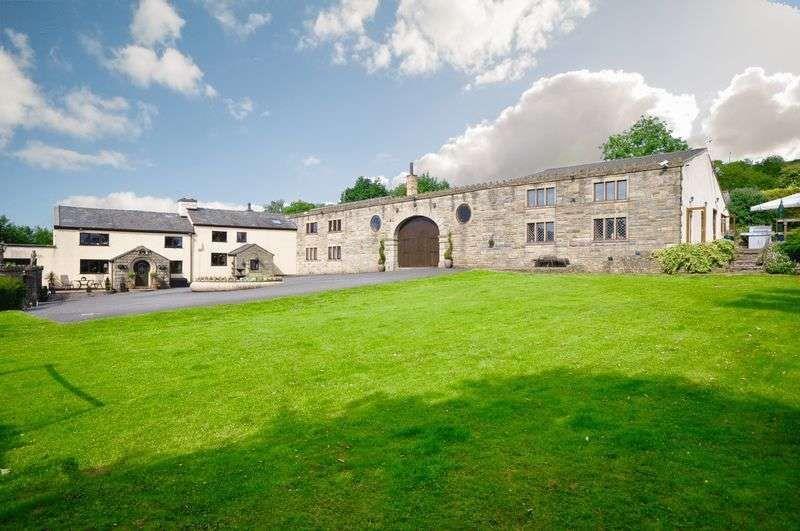
• substantial detached farmhouse with adjoining barn
• set in around 3 acres
• requires significant investment
• offered with no onward chain
• close to town centre and good m-way access
• ample parking
Location:
• Nearest Station: N/A
• Distance to Station: N/A
Agent Information:
• Address: 74 Bridge Street,
Ramsbottom,
BL0 9AG
Full Description:
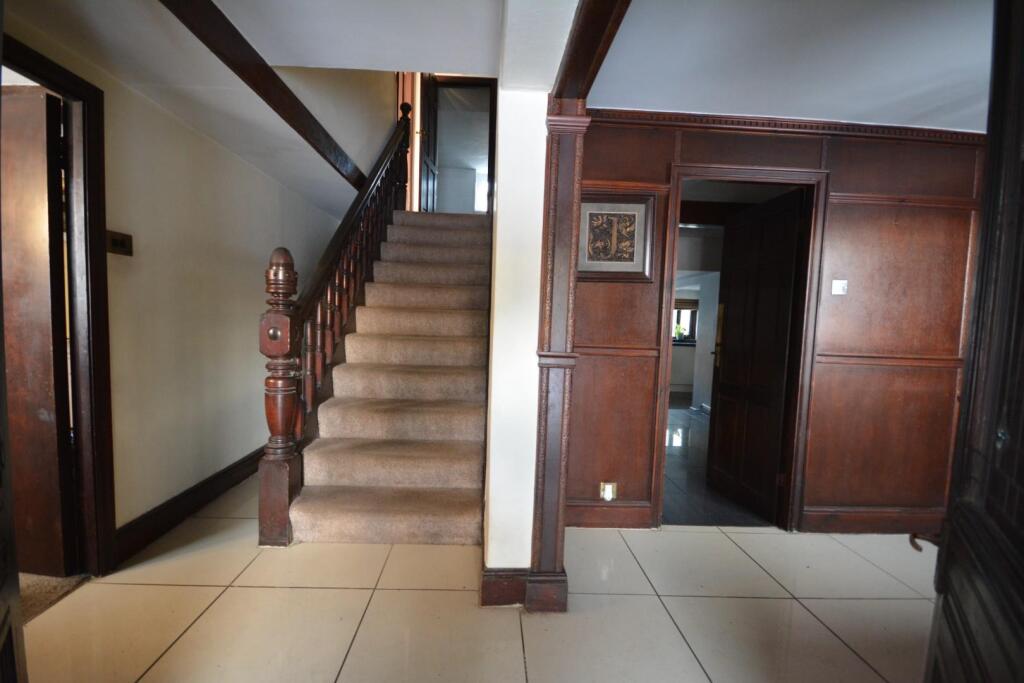
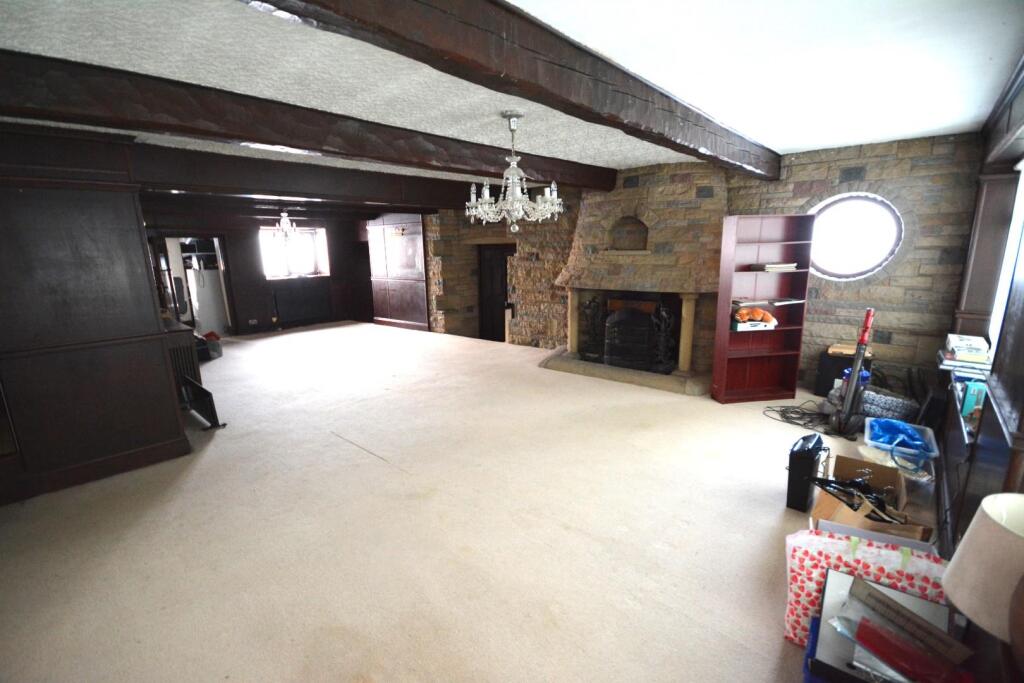
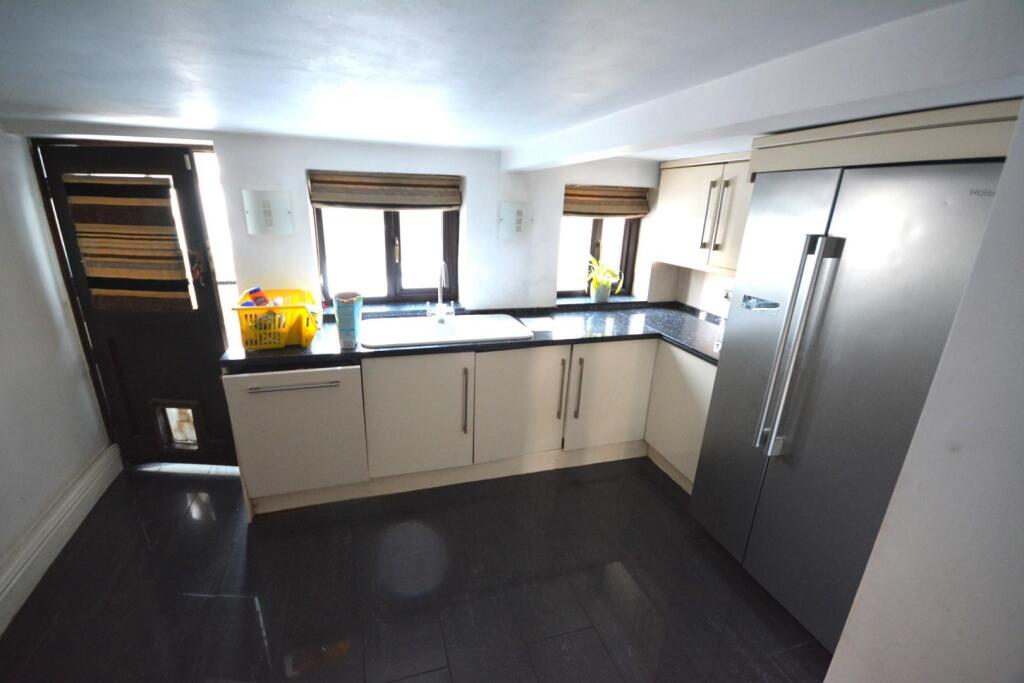
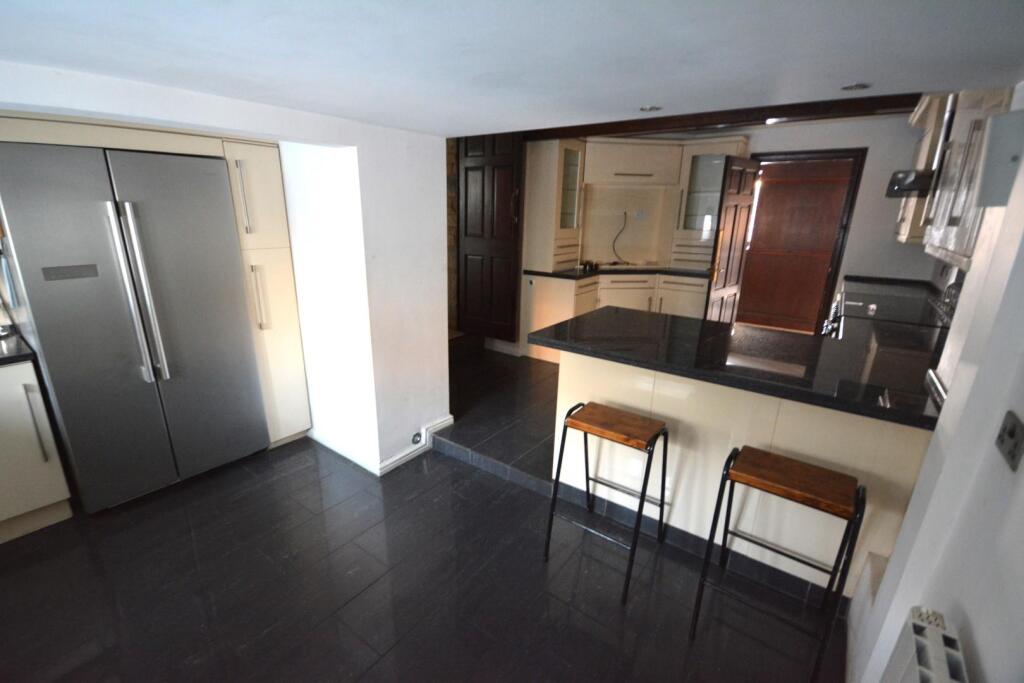
Bank Lane Farm, Shuttleworth is a substantial, 7 bedroom detached residence, set in around 3 acres of gardens and grounds, located within easy reach of Ramsbottom town centre and a short drive to the motorway network. The house requires a significant amount of renovation and is offered for sale with early completion. The accommodation briefly comprises, entrance porch, entrance hall with guests wc/cloaks and stairs to the first floor, living room, breakfast kitchen with rear porch/utility, large dining room with small study off and inner hallway with stairs to the main bedroom suite and access into the swimming pool, the first floor of the main house has four further bedrooms and bathroom, at ground level there is a conservatory to the rear of the pool which leads into an adjoining undeveloped barn, large games room and an attached two bedroom self contained apartment. There is a gated entrance leading to a large parking forecourt, there are gardens and patio areas and an adjoining paddock.Freehold Property/Council Tax Band GEntrance Porch - Entrance Hall - Tiled flooring, stairs to the first floor, guests wc/cloaks.Living Room - 8.19 x 7.23 (26'10" x 23'8") - Stone fireplace with recessed stove, windows to the front and rear, patio doors to the side.Kitchen - 6.27 x 3.69 max (20'6" x 12'1" max) - Wall and base units, tiled flooring, rear porch/utility.Dining Room - 10.26 x 6.45 (33'7" x 21'1") - Stone fireplace with grate, small study off, windows to the front and rear, inner hallway with access into the swimming pool and up to the main bedroom.Swimming Pool - 10.97 x 6.83 (35'11" x 22'4") - Conservatory - 13.36 x 2.53 (43'9" x 8'3") - Access into the barn.Barn - 12.21 x 8.59 (40'0" x 28'2") - Games Room - 8.83 x 8.71 (28'11" x 28'6") - Windows to the front and french window to the side.First Floor - Bedroom One - 8 x 6.91 (26'2" x 22'8") - Feature stone fireplace, windows to the sides, ensuite bathroom comprising, wc, wash hand basins, shower cubicle, tiled bath, access into a dressing room 2.97 x 2.48.Bedroom - 5.29 x 4.27 (17'4" x 14'0" ) - Windows to the front.Bedroom - 3.92 x 2.54 (12'10" x 8'3") - Window to the front.Bedroom - 3.7 x 3.86 (12'1" x 12'7") - Window to the rear.Bedroom - 2.9 x 2.6 (9'6" x 8'6") - Bathroom - Briefly comprising, wc, wash hand basin and bath.Self Contained Apartment - Entrance Hallway - Living Room - 5.52 x 4.46 (18'1" x 14'7") - French window to the front.Kitchen - 4.49 x 3.12 (14'8" x 10'2") - Bedroom - 4.52 x 3.1 (14'9" x 10'2") - Window to the rear.Bedroom - 3.57 x 3.11 (11'8" x 10'2") - Window to the rear.Shower Room - Outside - There is a gated entrance leading to a large parking forecourt, there are gardens and patio areas and an adjoining paddock.BrochuresHigher Fold Lane, Shuttleworth RBrochure