Property Details:
• Type: Barn Conversion
• Tenure: N/A
• Floor Area: N/A
Key Features:
• ENCHANTING BARN CONVERSION WITH ANNEXE
• WELL MAINTAINED THROUGHOUT
• PRIVATE SECLUDED LOCATION
• PRIVATE GARDENS FRONT & REAR
Location:
• Nearest Station: N/A
• Distance to Station: N/A
Agent Information:
• Address: 36 Manchester Road,
Burnley,
BB11 1HJ
Full Description:
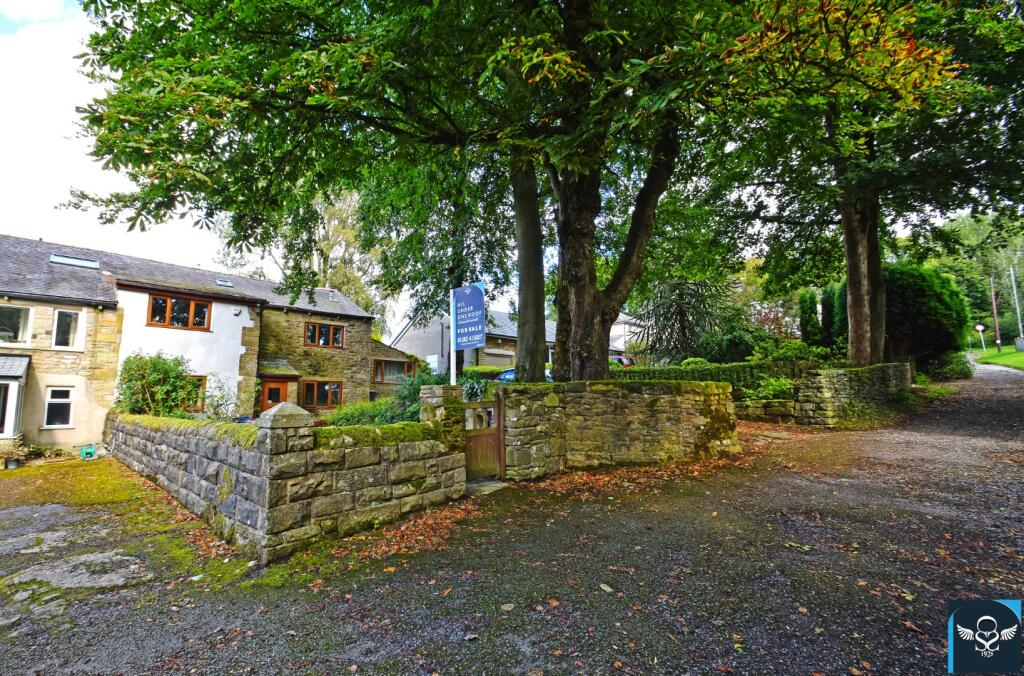


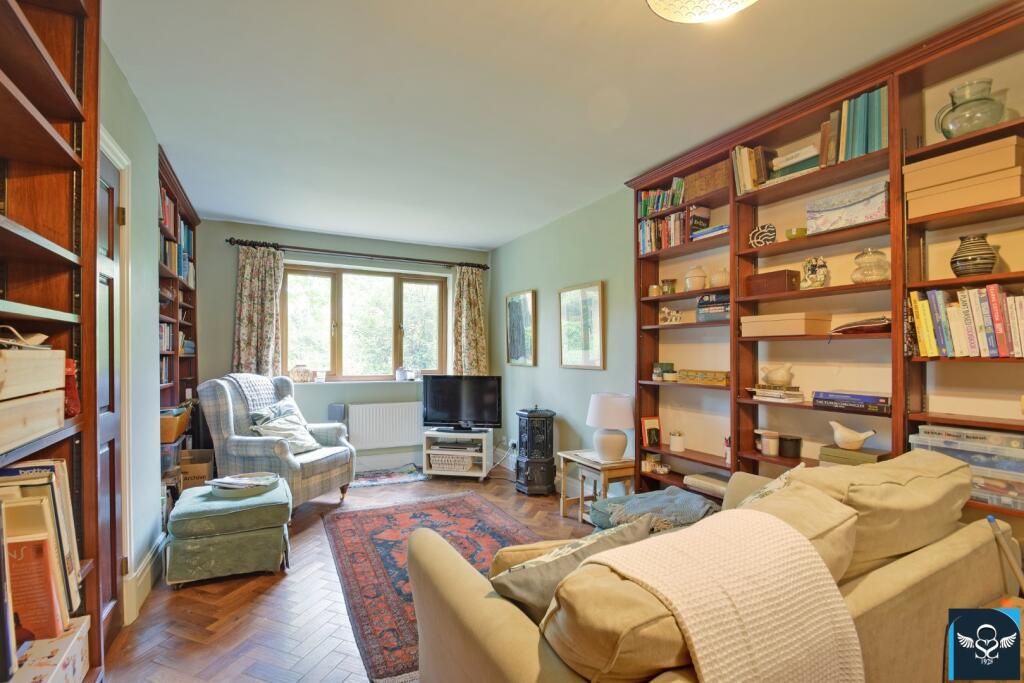

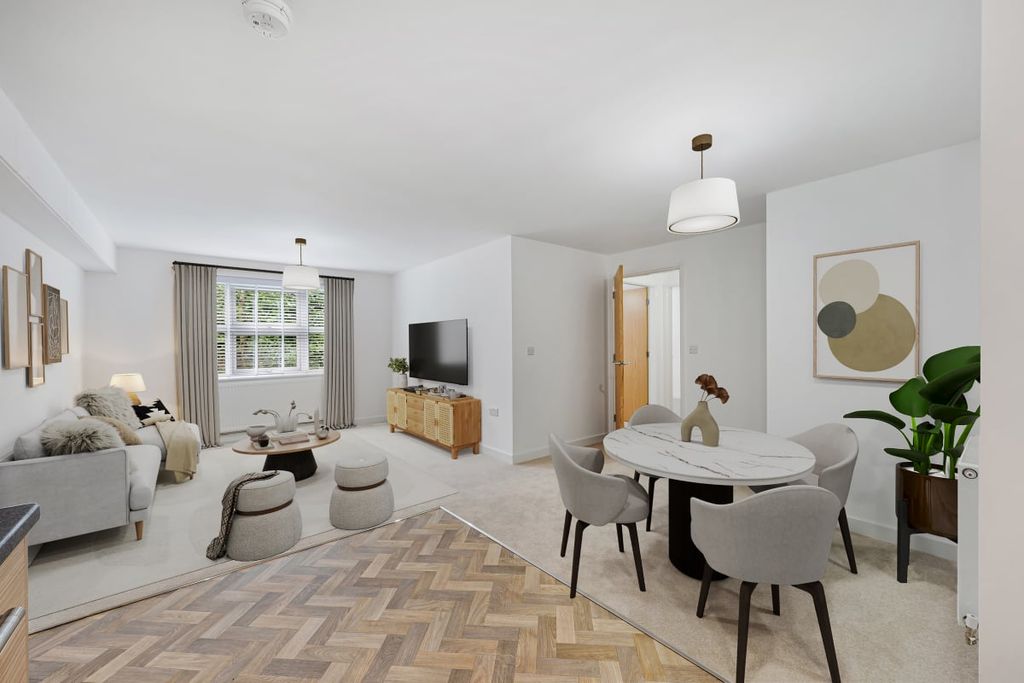
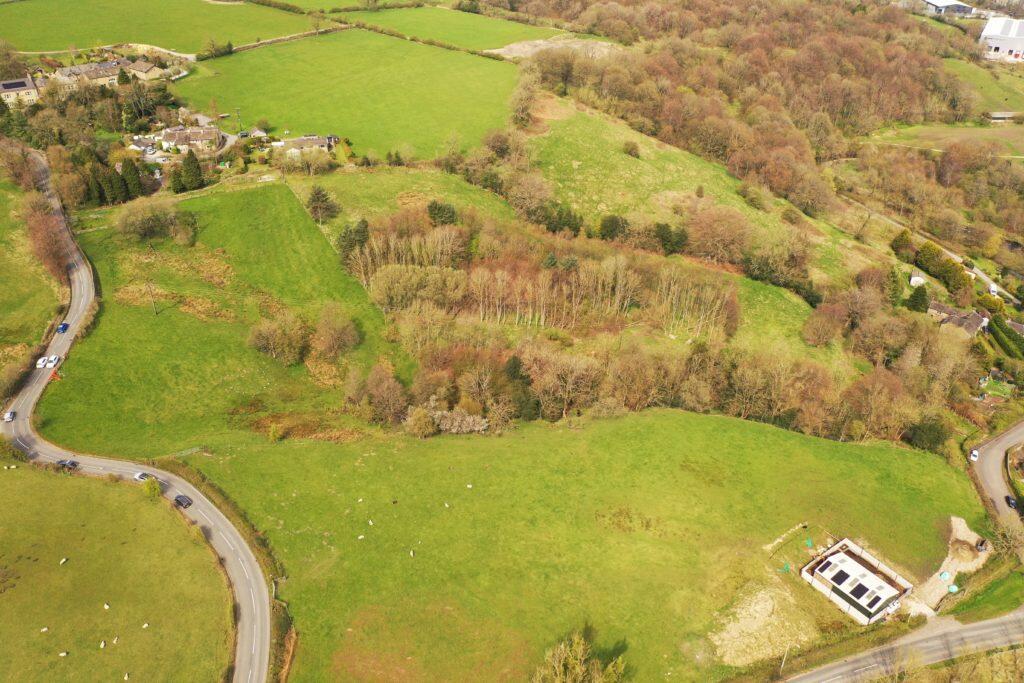
Positioned towards the foot of this private secluded lane accessed from the leafy tree-lined Marden Road above, on the outskirts of town. Well placed within a short distance of Lanehead amenities, with regular bus routes into town from Marsden / Hillingdon Road, close to the General Hospital and within a few minutes’ drive of access onto the M65 motorway, promoting complete freedom throughout the Northwest region.An opportunity to acquire this enchanting stone-built barn conversion, converted circa the 1980s and originally forming part of the Higher Reedley Farm Estate. Boasting a tranquil position within this community of only a handful of property and affording well-maintained accommodation including attractively proportioned reception spaces and three bedrooms, with an additional annexe / studio converted circa 2003 which could be suitable for a variety of uses including ‘Granny Annexe’. Set back from the lane with mature trees to the front and off-road parking, this in contrast to a bright open garden to the rear of the property with paved patio area and extensive lawn. An early appointment to view this quite unique property is highly recommended.Briefly Comprising:- Entrance Porch, Reception Hallway, Cloakroom, Two Nicely Proportioned Reception Rooms, Kitchen, Large Attached Annexe / Third Reception Space, THREE DOUBLE-SIZED BEDROOMS, Ensuite and Walk-in Wardrobe to Master, House Bathroom with Separate Shower Room, Private Driveway with more-than-ample off-road parking, Mature Tree-Lined Gardens with Stone Walling to the Perimeter to the Front, Extensive Lawned Garden to the Rear with paved patio, mature flower / shrub beds and timber perimeter fencing.The Accommodation Afforded is as follows:- UPVC Entrance DoorHaving double glazed centre panel and opening into:-Entrance Porch4’03” x 5’02”Quarry tiled floor area, feature exposed stone work. UPVC framed double glazed window to the side elevation. UPVC door with frosted double glazed centre panel and opening into:-Reception Hallway14’02” x 6’08”Stairs with polished wood spindle balustrade ascending to the first floor level, radiator, understairs storage cupboard, Karndean floor area. Panelled wood doors leading from hallway and access to:-Two Piece Cloakroom3’08” x 5’07”Two piece white suite incorporating wash basin with tiled splashbacks and low-level WC, Karndean floor area, radiator, extractor.Reception Room One23’07” x 11’05”narrowing to 9’06” Wall light points, two radiators, Karndean floor area. UPVC framed double glazed window to the front and UPVC framed double glazed window overlooking the rear garden. Double opening wood panelled doors leading into:-Kitchen8’10” x 10’11”1 ½ bowl composite sink unit and drainer with cupboards under, matching range of solid wood fronted wall and base units, gas cooker point, space for under counter fridge and freezer, plumbing for washing machine or dishwasher, co-ordinating wood worktops with concealed illumination and tiled walls, extractor, radiator, Karndean floor area, inbuilt storage cupboard, door returning to reception hallway. UPVC framed double glazed window and UPVC stable-style door with UPVC framed double glazed centre panel, leading into the rear garden.Reception Room Two17’07” x 9’11”Wall light point, Karndean floor area, radiator. UPVC framed double glazed window to the front elevation.First Floor Landing16’01” x 6’04”Return polished wood spindle balustrade, exposed timber ceiling beam, wall light points, radiator, inbuilt storage and airing cupboard. Sealed unit double glazed Velux-window. Access to:-Master Bedroom12’03” x 11’05”UPVC framed double glazed window to the front elevation, radiator, walk-in wardrobe. Access to:-Ensuite Shower RoomThree piece white suite incorporating wash basin, low-level WC with concealed cistern tank and glazed corner shower cubicle with mixer shower fittings and tiled area over, inset spot lighting, extractor, inbuilt storage cupboard, half-tiled walls.Bedroom Two10’05” x 11’11”UPVC framed double glazed window to the front elevation, radiator, inbuilt double width wardrobe.Bedroom Three10’05” x 9’07”UPVC framed double glazed window overlooking the rear garden, radiator, inbuilt double width wardrobe, loft access point.Bathroom7’02” x 8’01”Three piece white suite incorporating panelled bath with tiled area over, wash basin and low-level WC with concealed cistern tank set into vanity-style unit, part-tiled walls, chrome heated towel rail, boarded ceiling with inset spot lighting and exposed timber beam. UPVC framed frosted double glazed window.Attached Annexe / Reception Room Three20’09” x 12’11”Feature exposed stonework to one wall, wall mounted gas central heating boiler, laminate wood floor. UPVC framed double glazed window to the front and UPVC framed double glazed window to the rear, UPVC door with double glazed centre panel leading into the rear garden, two radiators. Two sealed unit double glazed Velux-windows, exposed timber ceiling beams.OutsideDry stone walling to the front and tree lined driveway providing off-road parking for several vehicles. Gated paved walkway leading to the front porch. Fabulous open rear garden laid mainly to lawn with paved patio area and mature flower / shrub beds, sculpted lawn and timber perimeter fencing.Services : Mains supplies of gas, water and electricity.Viewing : By appointment with our Burnley office.