Property Details:
• Type: Detached
• Tenure: N/A
• Floor Area: N/A
Key Features:
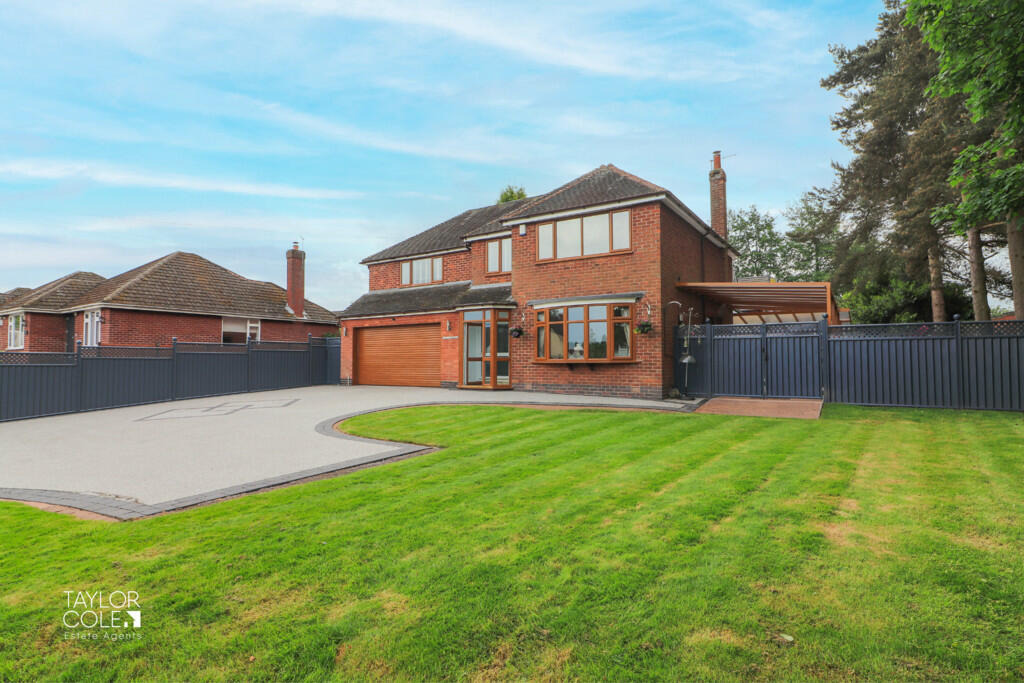
• Executive Detached Home
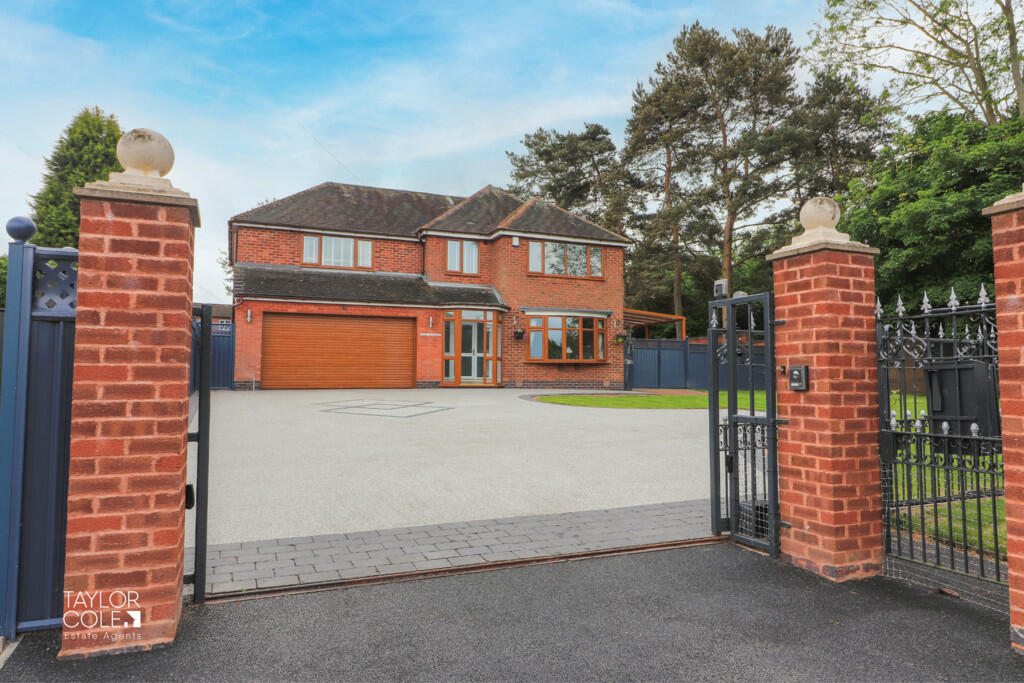
• Gated Entrance & Resin Bound Driveway
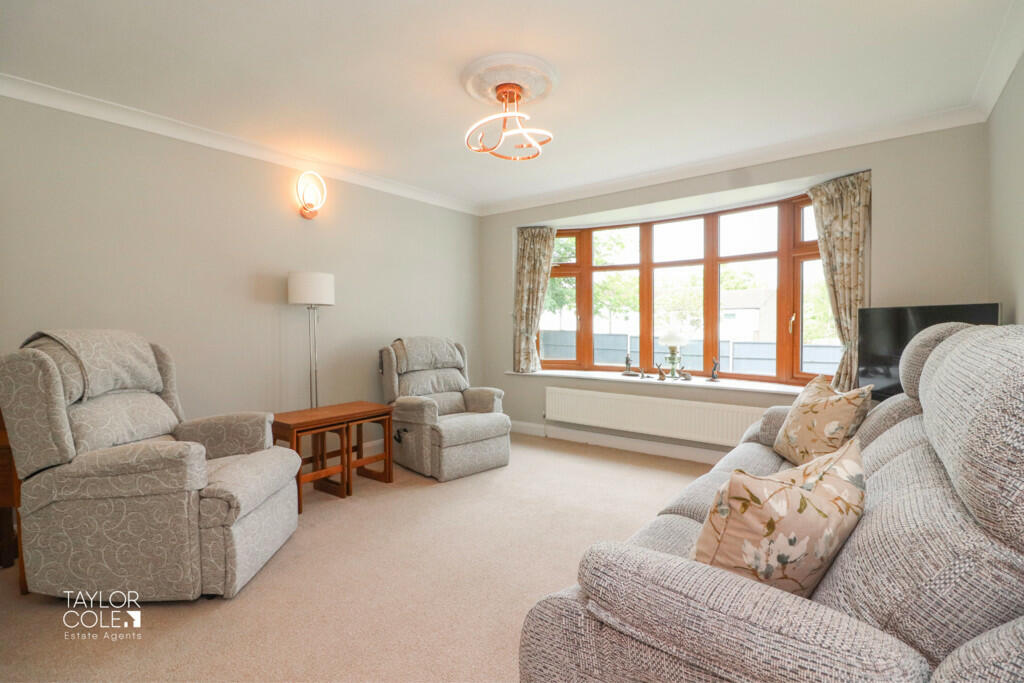
• Spacious Family Lounge
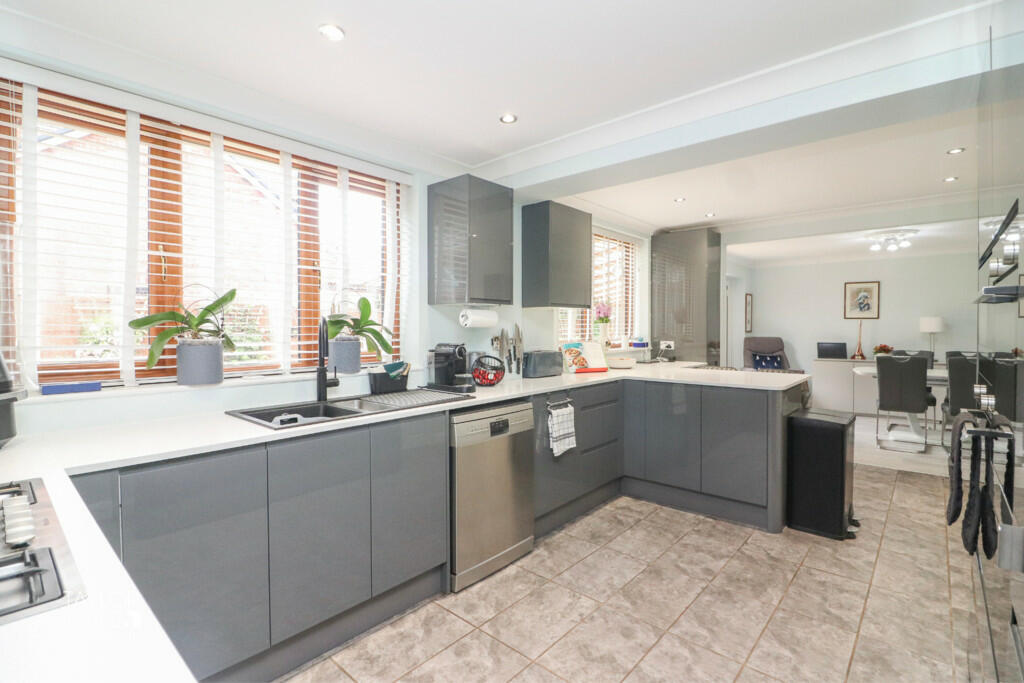
• Open Plan Kitchen/Diner
• Dining Room
• Main Bedroom & En Suite
• Three Further Double Bedrooms
• Immaculate Family Bathroom
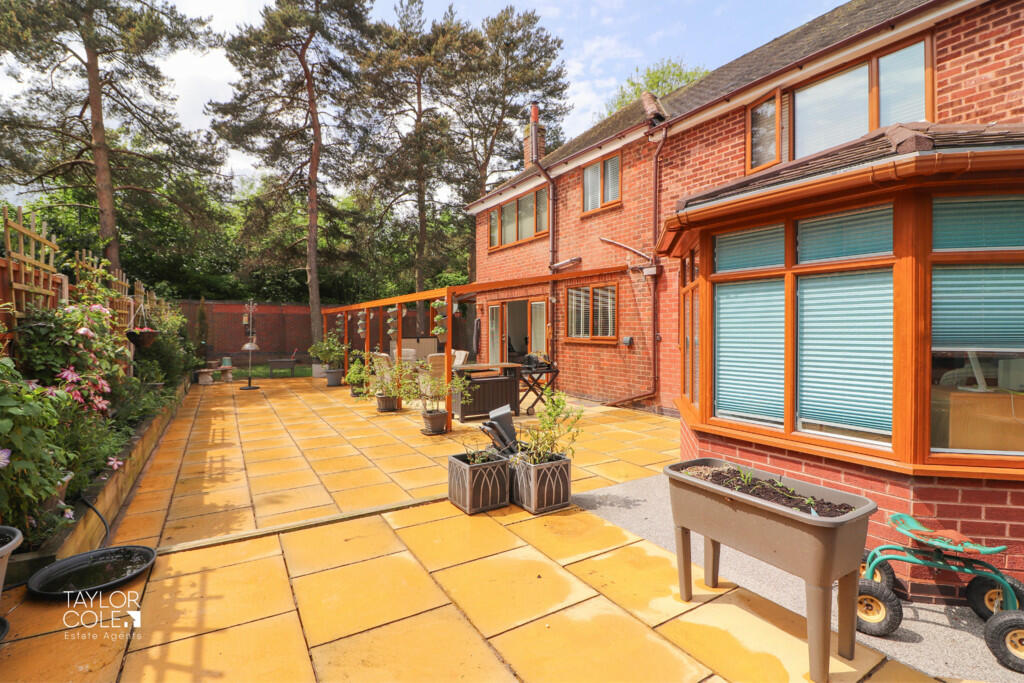
• Stunning Rear Garden
• Sought After Location
Location:
• Nearest Station: N/A
• Distance to Station: N/A
Agent Information:
• Address: 8 Victoria Road,
Tamworth,
Staffordshire,
B79 7HL
Full Description:
Presenting an outstanding executive four-bedroom detached family home, this truly one-of-a-kind property offers generous accommodation throughout and has been tastefully redecorated by the current owners. Ideally located, the home boasts close proximity to an array of local schools, commuter links, and shopping amenities. THE FORE Approaching the home, you are met with a commanding gated entrance that opens onto a decorative resin-bound driveway adorned with block-paved borders. A spacious fore lawn complements the front facade, and an entrance porch provides access to the home. GROUND FLOOR Stepping inside, you are instantly greeted by a warm and welcoming reception hall, which hosts stairs leading to the first-floor landing and sets an inviting ambience that permeates throughout the home. The spacious family lounge offers a cosy setting with ample space for a range of freestanding lounge furniture. A characterful bay window provides charming views of the front aspect.Continuing through to the rear of the home, an open-plan layout invites natural light in abundance. The stunning refitted kitchen features an array of tastefully selected units adorned with square top working surfaces and seamlessly integrated 'Siemens' appliances. Adjacent to the kitchen, a dual-aspect dining area acts as a wonderful complement to the space, with full-height sliding doors opening onto the rear garden. Additional reception space is provided by an illuminating sunroom, currently utilised as an office. A purpose-built utility room adds convenience for hosting white goods and offers access to the integral double garage, with an ideal guest cloakroom adjacent for the use of both guests and residents alike. RECEPTION HALL FAMILY LOUNGE 13' 6" x 12' 6" (4.13m x 3.83m) OPEN PLAN KITCHEN/DINER 19' 3" x 9' 6" (5.89m x 2.90m) DINING AREA 10' 5" x 12' 11" (3.20m x 3.94m) SUN ROOM 9' 8" x 9' 10" (2.96m x 3.01m) UTILITY ROOM 7' 9" x 4' 8" (2.38m x 1.43m) GUST CLOAKROOM 3' 11" x 4' 4" (1.20m x 1.33m) FIRST FLOOR Upstairs, the property continues to impress with a wealth of space and versatility. All four bedrooms effortlessly offer double proportions, adorned with fitted wardrobes and the capacity to serve a variety of functions. The main bedroom enjoys the additional benefit of a fantastic en-suite bathroom, featuring a matching three-piece suite comprising a corner shower enclosure, sleek vanity units with a hand wash basin, and a close-coupled WC, alongside a chrome heated towel rail. A well-presented family bathroom mirrors this approach, with a matching three piece suite consisting of corner shower enclosure, vanity units providing additional storage and housing inset hand wash basin and close coupled WC. BEDROOM ONE 9' 11" x 14' 9" (3.04m x 4.51m) EN SUITE 6' 5" x 6' 4" (1.98m x 1.95m) BEDROOM TWO 11' 8" x 13' 6" (3.57m x 4.14m) BEDROOM THREE 12' 2" x 14' 9" (3.73m x 4.51m) BEDROOM FOUR 12' 11" x 10' 7" (3.95m x 3.23m) BATHROOM 6' 4" x 7' 1" (1.94m x 2.16m) OUTSIDE Stepping outside, a stunning veranda adorns the rear and side aspects, serving as an extension of the home and creating a beautiful space for external entertainment and al fresco dining. A spacious slab-paved patio extends to the borders, with verdant lawns adjacent. Vibrant flowerbeds and secure timber fencing adorns the boundaries, ensuring privacy and tranquillity in this delightful rear garden. DOUBLE GARAGE ANTI MONEY LAUNDERING In accordance with the most recent Anti Money Laundering Legislation, buyers will be required to provide proof of identity and address to the Taylor Cole Estate Agents once an offer has been submitted and accepted (subject to contract) prior to Solicitors being instructed. TENURE We have been advised that this property is freehold, however, prospective buyers are advised to verify the position with their solicitor / legal representative. VIEWING By prior appointment with Taylor Cole Estate Agents on the contact number provided. BrochuresSales Particulars