Highfield Mews, East Morton, Keighley
Property Details
4
3
Detached
Description
Property Details: • Type: Detached • Tenure: FREEHOLD • Floor Area: N/A
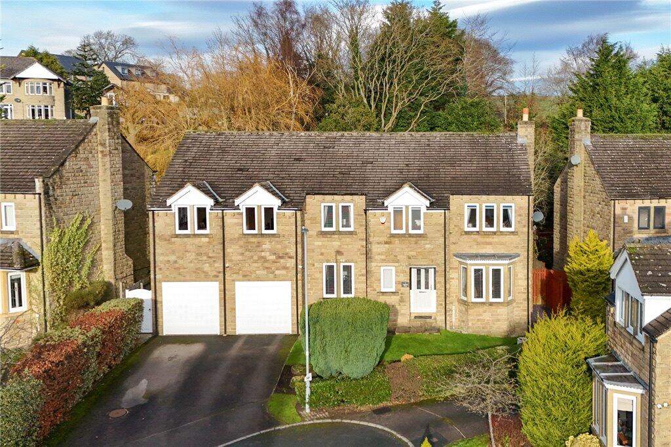
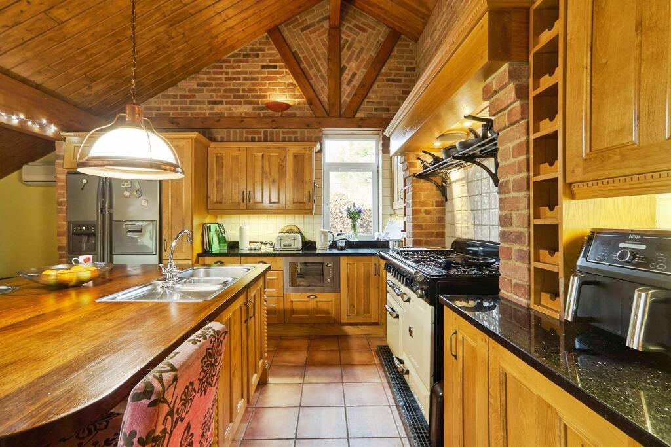
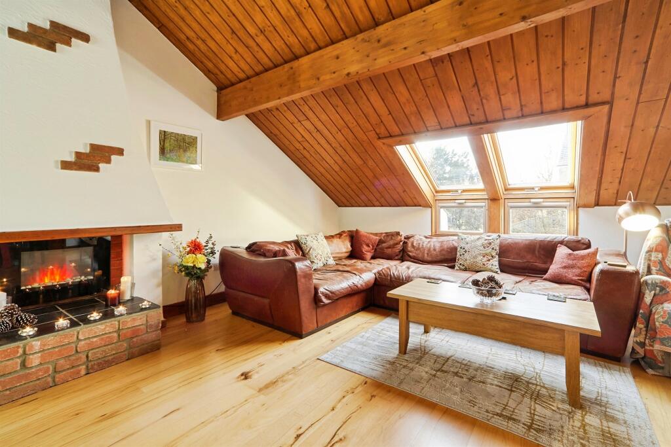
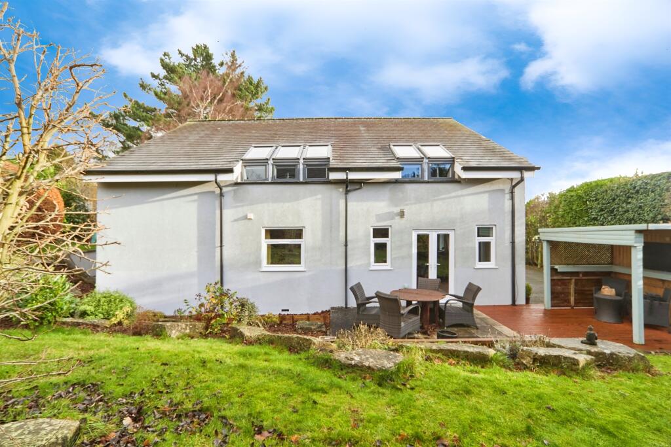
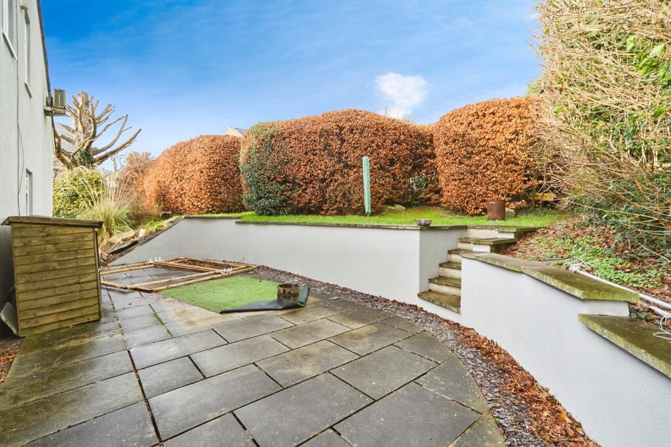
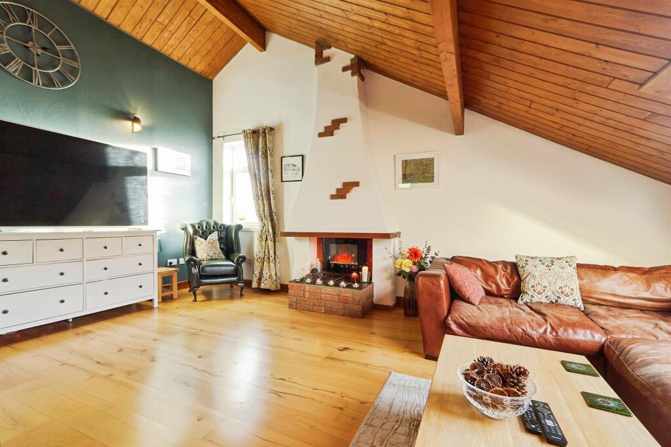
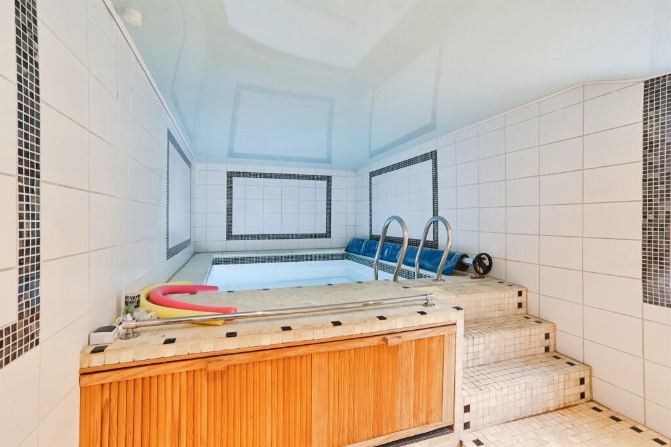
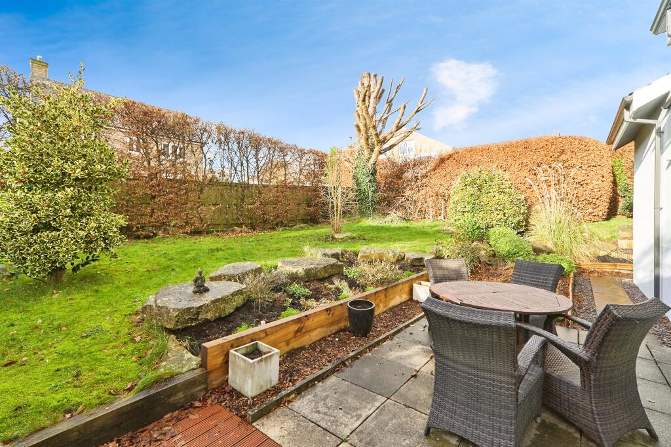
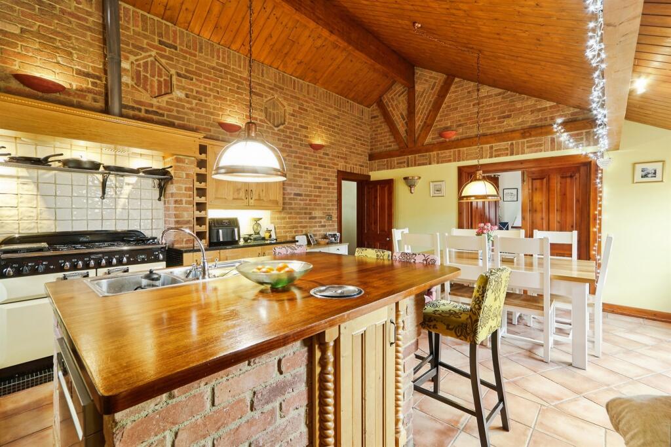
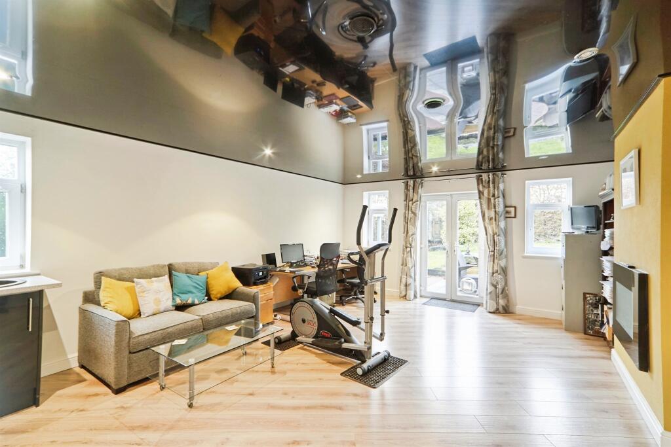
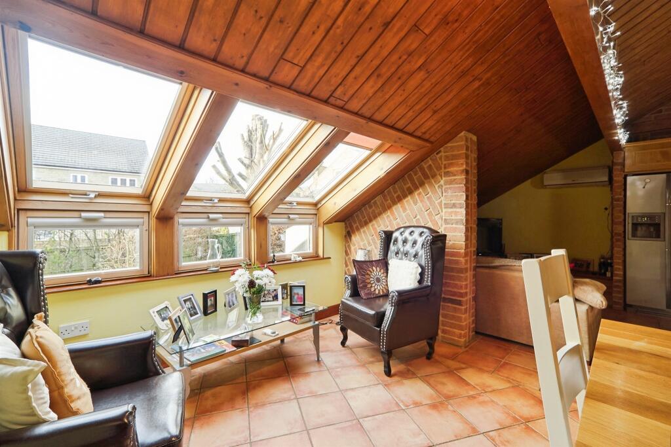
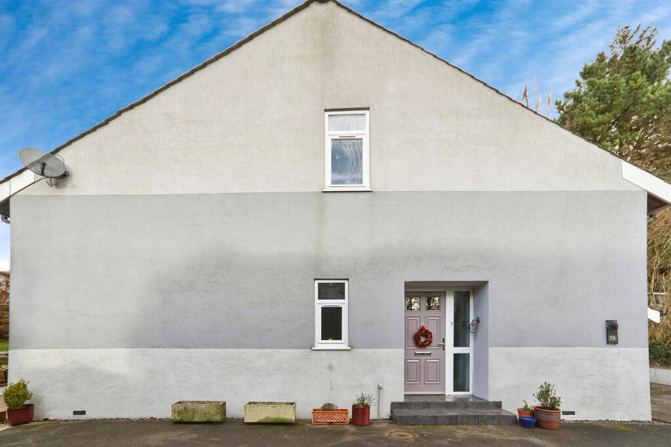
Key Features: • Spacious four-bedroom detached home in a private cul-de-sac with No Onward Chain • Flexible layout with potential for home office or annexe • Bright open-plan living, dining, and kitchen area • Two en suite bedrooms plus family bathroom • Unique water jet pool room for relaxation and fitness • Energy-efficient Beco construction • Generous gardens to rear and side with excellent privacy • Ample driveway parking and integral garage
Location: • Nearest Station: Crossflatts Station • Distance to Station: 1.2223358194525948 miles
Agent Information: • Address: 146 Main Street, Bingley, BD16 2HL
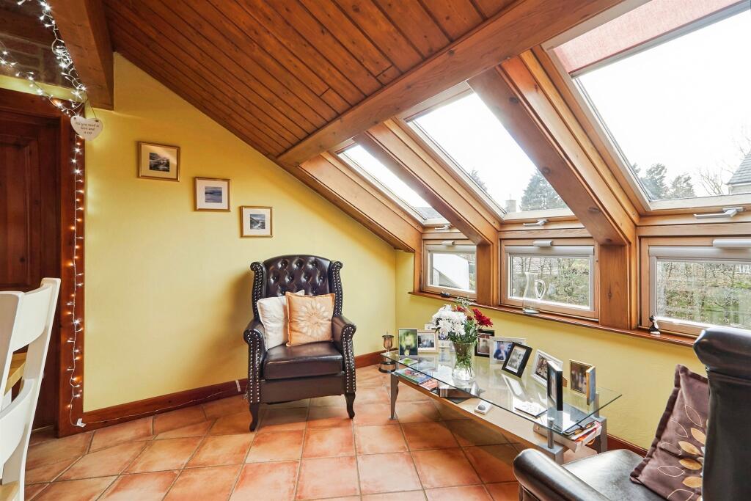
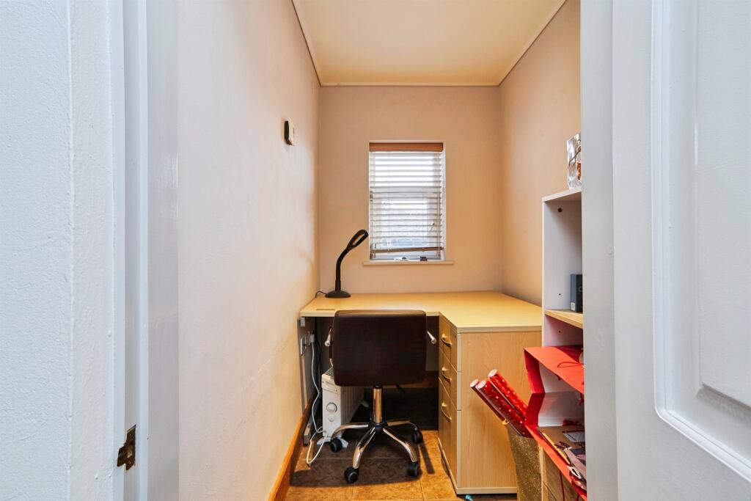
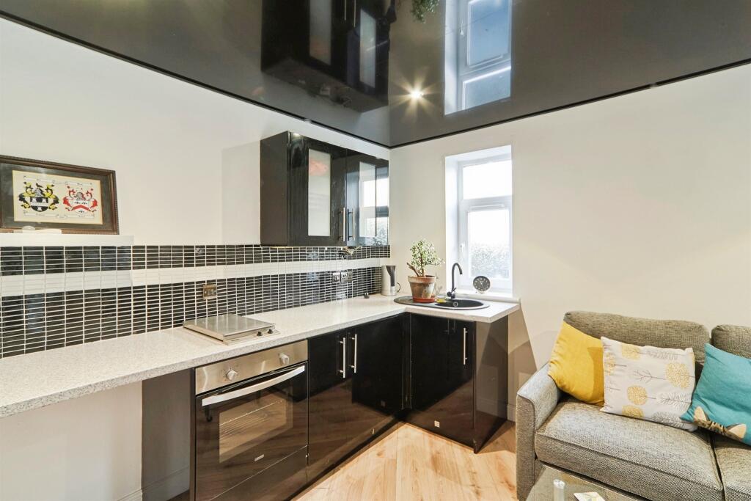
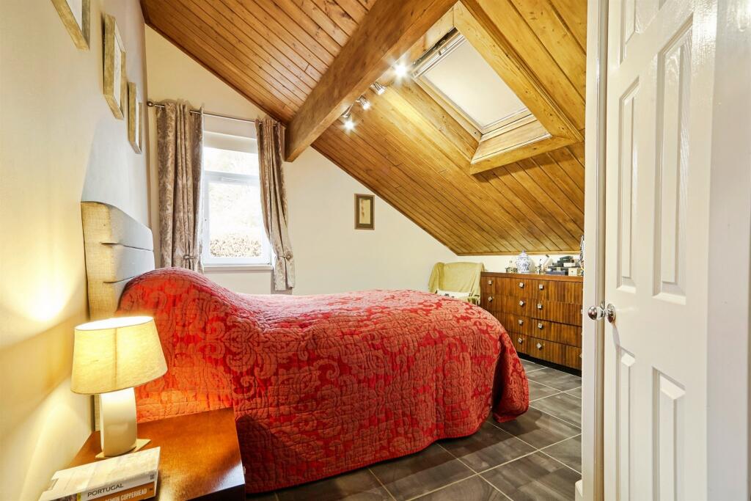
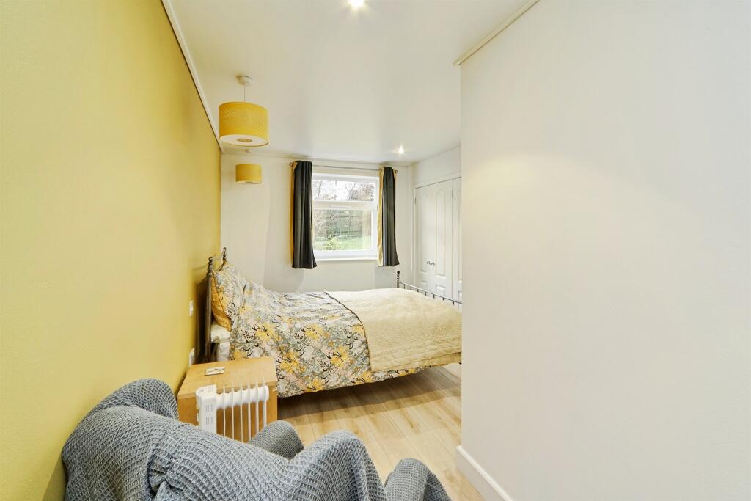
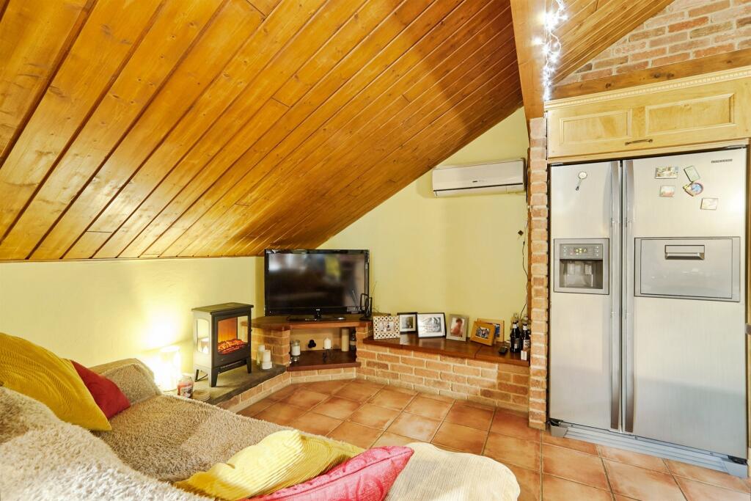
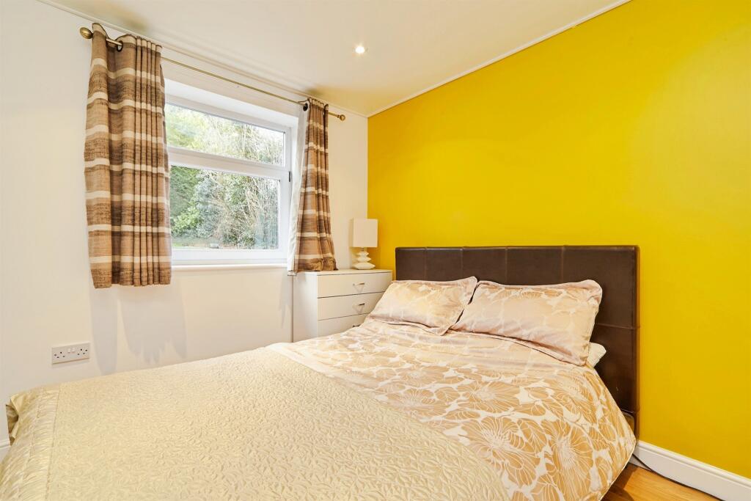
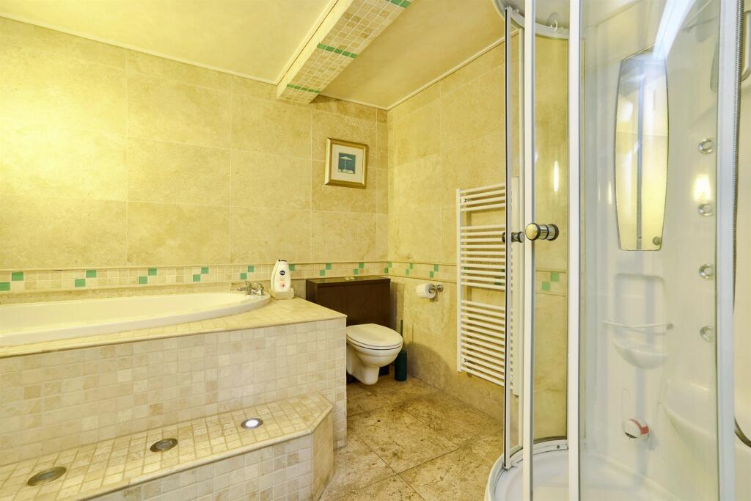
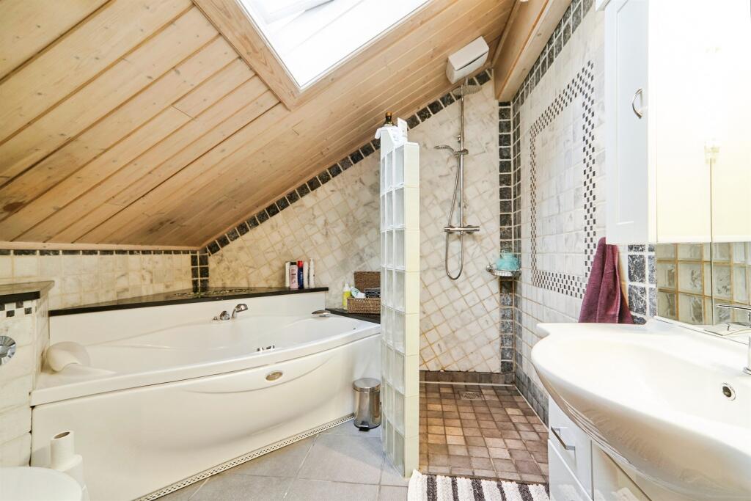
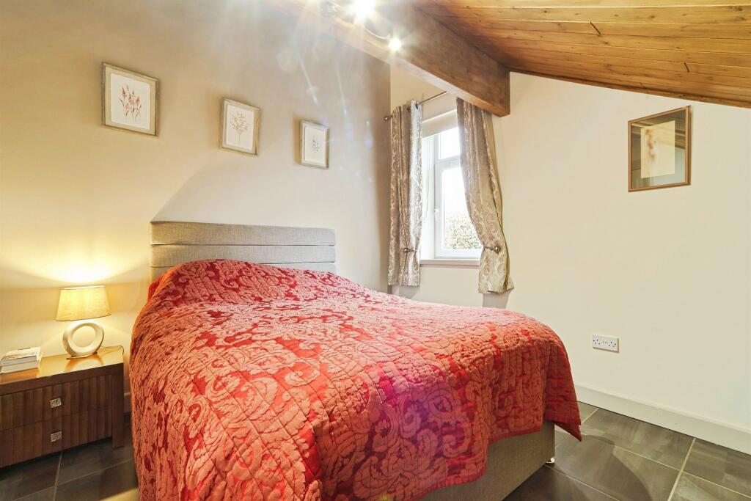
Full Description: <br /><b>SUMMARY</b><br />A 4 bedroom detached property offers exceptional flexibility and privacy in one of the area’s most sought-after village locations. Designed with energy efficiency in mind, the home provides generous living space across 2 floors. Ideal for a variety of purchasers with No Onward Chain<br /><br /><br /><b>DESCRIPTION</b><br />An exceptional four-bedroom detached home offering outstanding space, flexibility, and privacy, set within a discreet cul-de-sac in the sought-after village of East Morton with NO Onward Chain. Thoughtfully designed with energy efficiency in mind, it is ideal for a variety of purchasers. The versatile accommodation is arranged over two floors: the ground floor includes two generous double bedrooms (one with en suite), a modern family bathroom, utility room, internal garage access, and a multi-purpose reception room with kitchen facilities—ideal as a home office, guest suite, or independent living space. A unique water-jet pool room adds a rare and luxurious feature.<br />The upper floor forms the main living hub with a light-filled open-plan kitchen, dining, and family area, complemented by a generous lounge. The principal bedroom includes a dressing area and en suite, alongside a fourth well-proportioned bedroom. Externally, the property enjoys private rear and side gardens screened by mature hedging, plus ample driveway parking and an integral garage.<br />Highfield Mews is well positioned for East Morton’s amenities, golf course, and schools, with convenient access to Bingley, Keighley, and surrounding areas, and commuting links to Leeds and Bradford via nearby Crossflatts station. Viewing is highly recommended to appreciate the scale, versatility, and setting of this unique home.<br /><br /><b>Kitchen/Lounge</b> 20' 2" x 15' 1" ( 6.15m x 4.60m )<br /><br /><b>Hall</b> <br /><br /><b>Office</b> 8' 8" x 4' 6" ( 2.64m x 1.37m )<br /><br /><b>Bedroom 2</b> 20' 8" x 8' 5" ( 6.30m x 2.57m )<br /><br /><b>En-Suite</b> 10' 2" x 5' 1" ( 3.10m x 1.55m )<br /><br /><b>Bathroom</b> 9' x 8' 7" ( 2.74m x 2.62m )<br /><br /><b>Summerhouse</b> 10' 2" x 10' 2" ( 3.10m x 3.10m )<br /><br /><b>Bedroom 4</b> 10' 2" x 9' ( 3.10m x 2.74m )<br /><br /><b>Garage</b> 17' 6" x 8' 9" ( 5.33m x 2.67m )<br /><br /><b>Utility Room</b> 8' 9" x 6' 7" ( 2.67m x 2.01m )<br /><br /><b>Living Room</b> 20' 6" x 15' 5" ( 6.25m x 4.70m )<br /><br /><b>Bedroom 3</b> 12' 6" x 5' 9" ( 3.81m x 1.75m )<br /><br /><b>Dining Room</b> 20' 5" x 10' 2" ( 6.22m x 3.10m )<br /><br /><b>Kitchen/Snug</b> 20' 5" x 11' 5" ( 6.22m x 3.48m )<br /><br /><b>En-Suite</b> 8' 5" x 8' 1" ( 2.57m x 2.46m )<br /><br /><b>Walk In Closet</b> 8' 5" x 6' 2" ( 2.57m x 1.88m )<br /><br /><b>Bedroom 1</b> 12' 8" x 10' 2" ( 3.86m x 3.10m )<br /><br /><br /><br />1. MONEY LAUNDERING REGULATIONS: Intending purchasers will be asked to produce identification documentation at a later stage and we would ask for your co-operation in order that there will be no delay in agreeing the sale. <br />2. General: While we endeavour to make our sales particulars fair, accurate and reliable, they are only a general guide to the property and, accordingly, if there is any point which is of particular importance to you, please contact the office and we will be pleased to check the position for you, especially if you are contemplating travelling some distance to view the property. <br />3. The measurements indicated are supplied for guidance only and as such must be considered incorrect. <br />4. Services: Please note we have not tested the services or any of the equipment or appliances in this property, accordingly we strongly advise prospective buyers to commission their own survey or service reports before finalising their offer to purchase. <br />5. THESE PARTICULARS ARE ISSUED IN GOOD FAITH BUT DO NOT CONSTITUTE REPRESENTATIONS OF FACT OR FORM PART OF ANY OFFER OR CONTRACT. THE MATTERS REFERRED TO IN THESE PARTICULARS SHOULD BE INDEPENDENTLY VERIFIED BY PROSPECTIVE BUYERS OR TENANTS. NEITHER SEQUENCE (UK) LIMITED NOR ANY OF ITS EMPLOYEES OR AGENTS HAS ANY AUTHORITY TO MAKE OR GIVE ANY REPRESENTATION OR WARRANTY WHATEVER IN RELATION TO THIS PROPERTY.
Location
Address
Highfield Mews, East Morton, Keighley
City
East Morton
Features and Finishes
Spacious four-bedroom detached home in a private cul-de-sac with No Onward Chain, Flexible layout with potential for home office or annexe, Bright open-plan living, dining, and kitchen area, Two en suite bedrooms plus family bathroom, Unique water jet pool room for relaxation and fitness, Energy-efficient Beco construction, Generous gardens to rear and side with excellent privacy, Ample driveway parking and integral garage
Legal Notice
Our comprehensive database is populated by our meticulous research and analysis of public data. MirrorRealEstate strives for accuracy and we make every effort to verify the information. However, MirrorRealEstate is not liable for the use or misuse of the site's information. The information displayed on MirrorRealEstate.com is for reference only.