Property Details:
• Type: Detached
• Tenure: Freehold
• Floor Area: N/A
Key Features:
• Luxurious Detached Residence
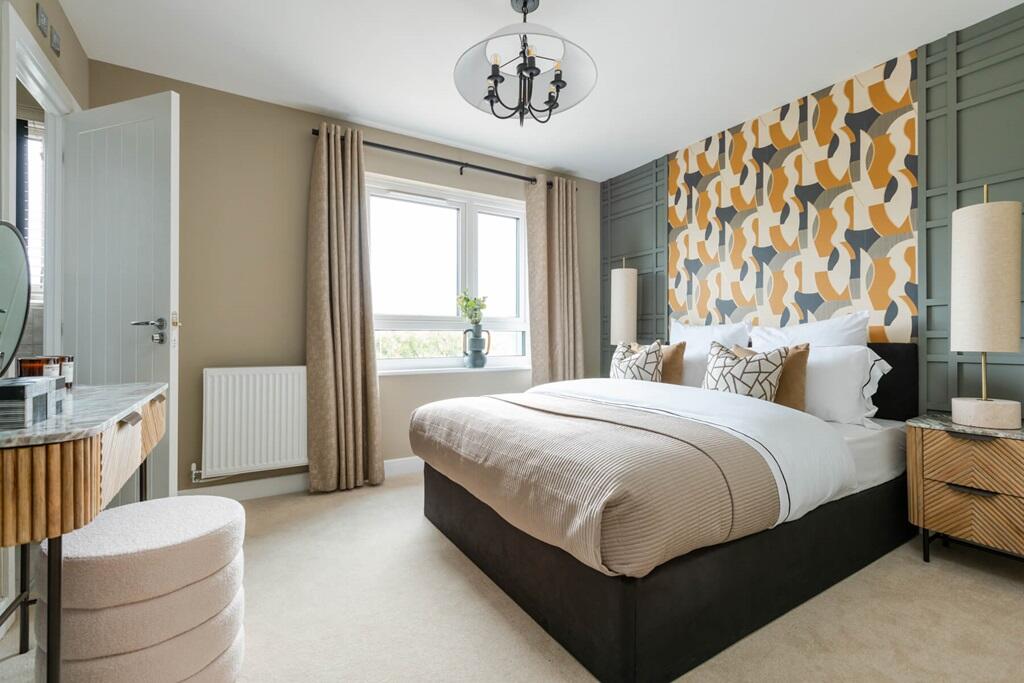
• 6 Spacious Bedrooms, 4 with En-Suite Bathrooms
• Almost 5,000 Sq Ft Over 3 Floors
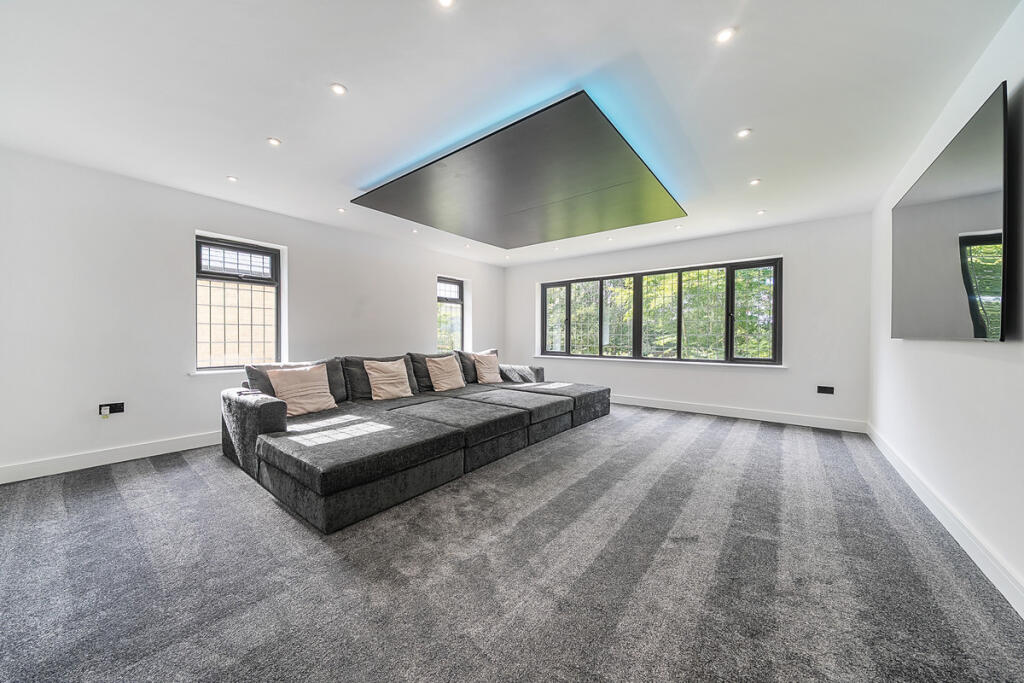
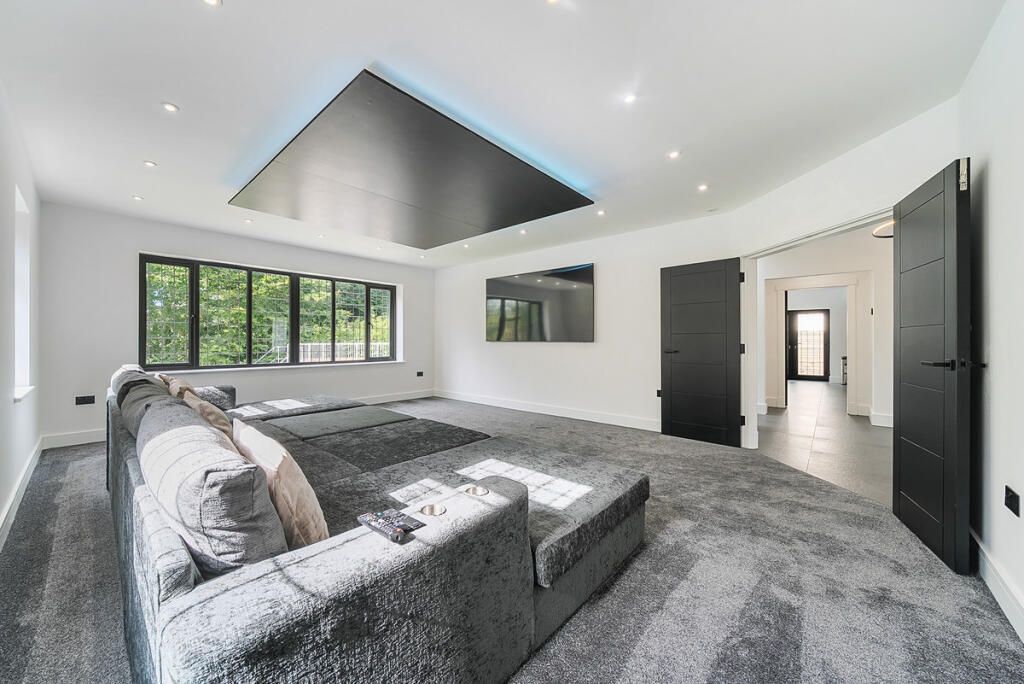
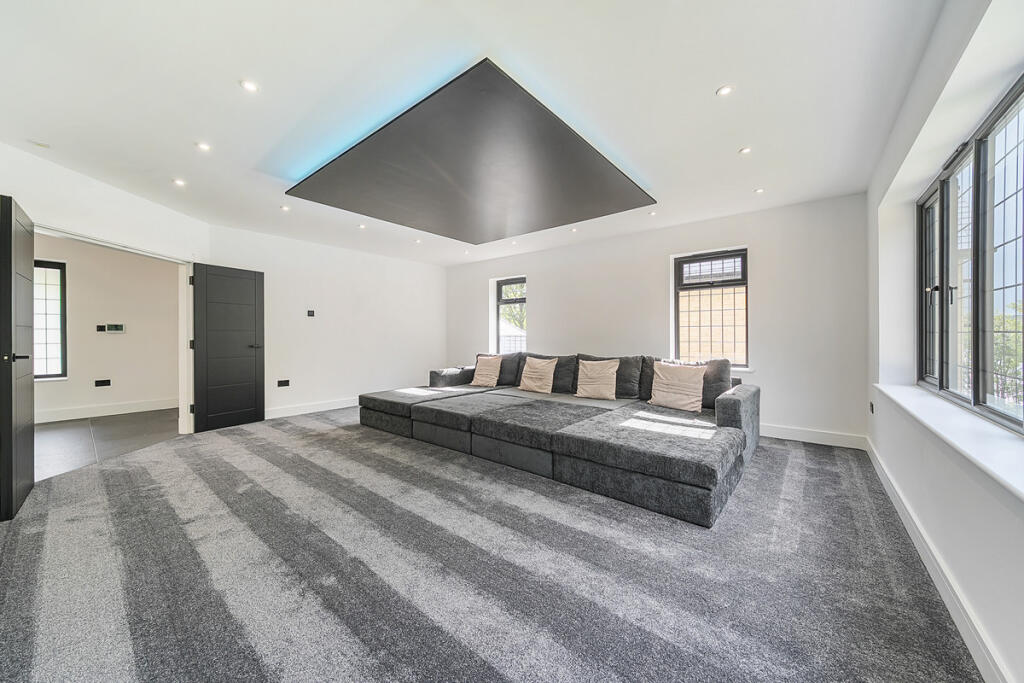
• Two Lounges, Home Cinema / Games Room & Gym
• Excellent Access to Motorway Links, Amenities & Local Schools
• Elevated Position at the Head of a Quiet Cul-De-Sac
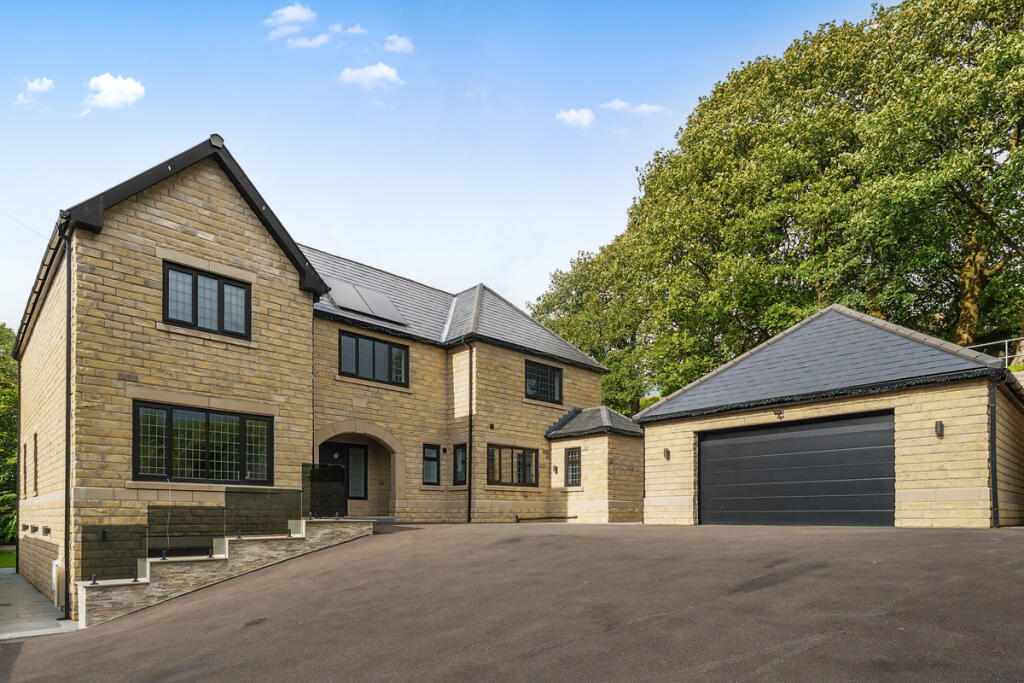
• Detached Double Garage & Ample Driveway Parking
• Generous Landscaped Gardens
• EXCLUSIVE OPEN HOUSE REF: KYNA
Location:
• Nearest Station: N/A
• Distance to Station: N/A
Agent Information:
• Address: Berkeley Square House Berkeley Square,
London,
W1J 6BE
Full Description:
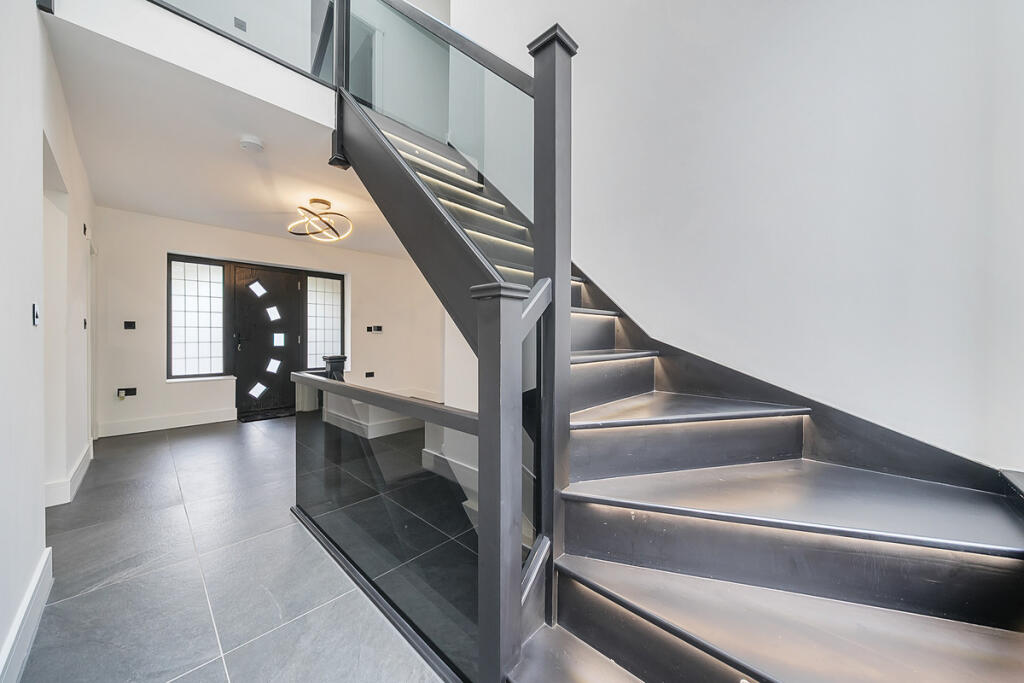
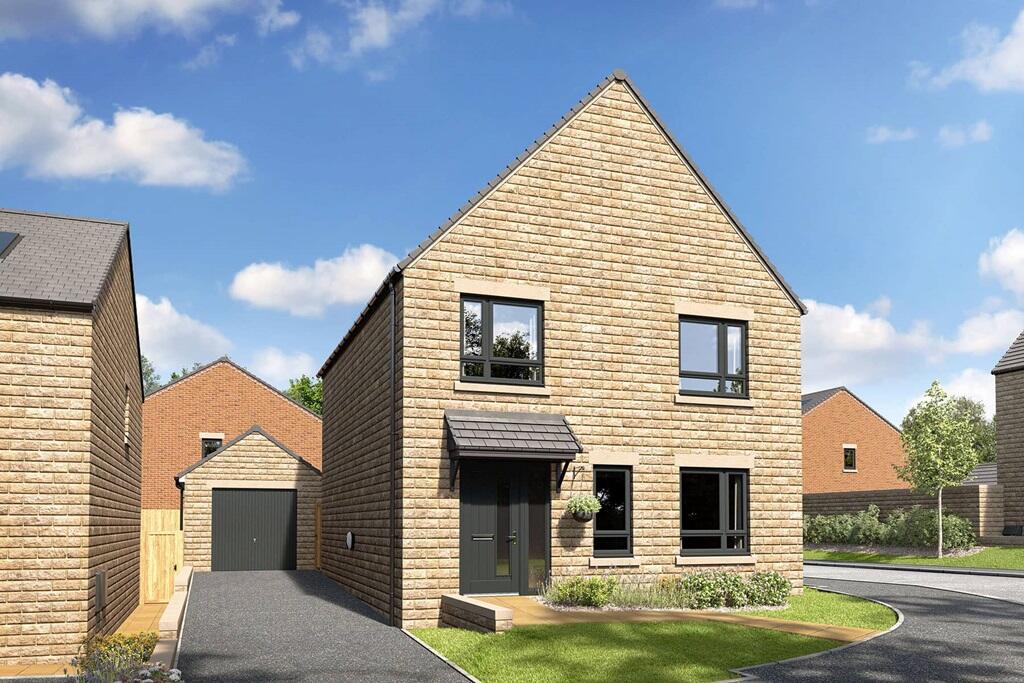
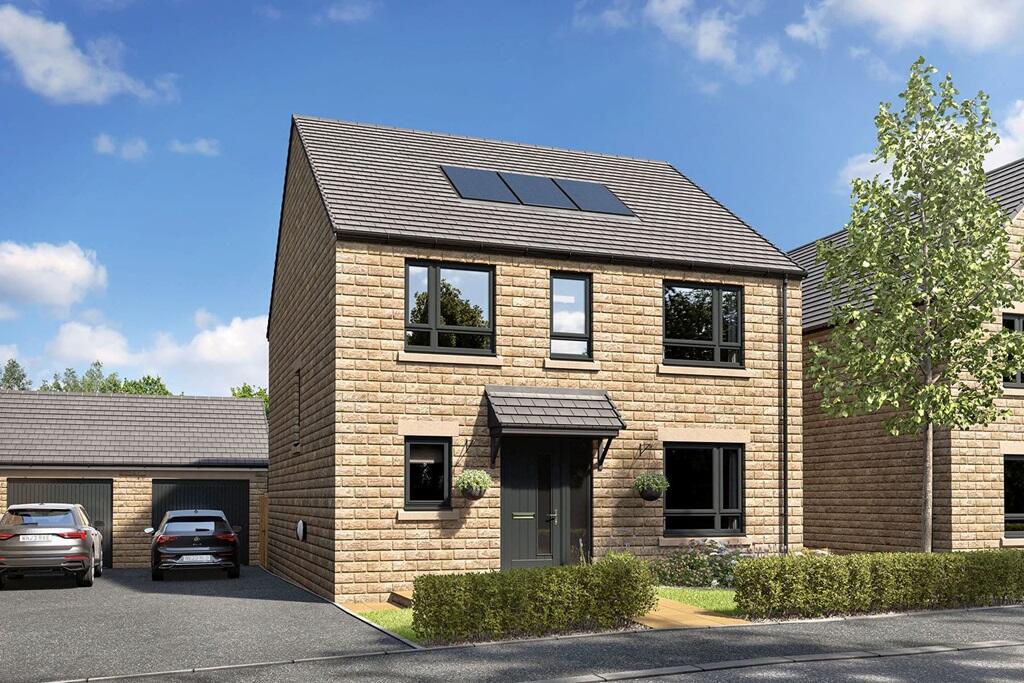
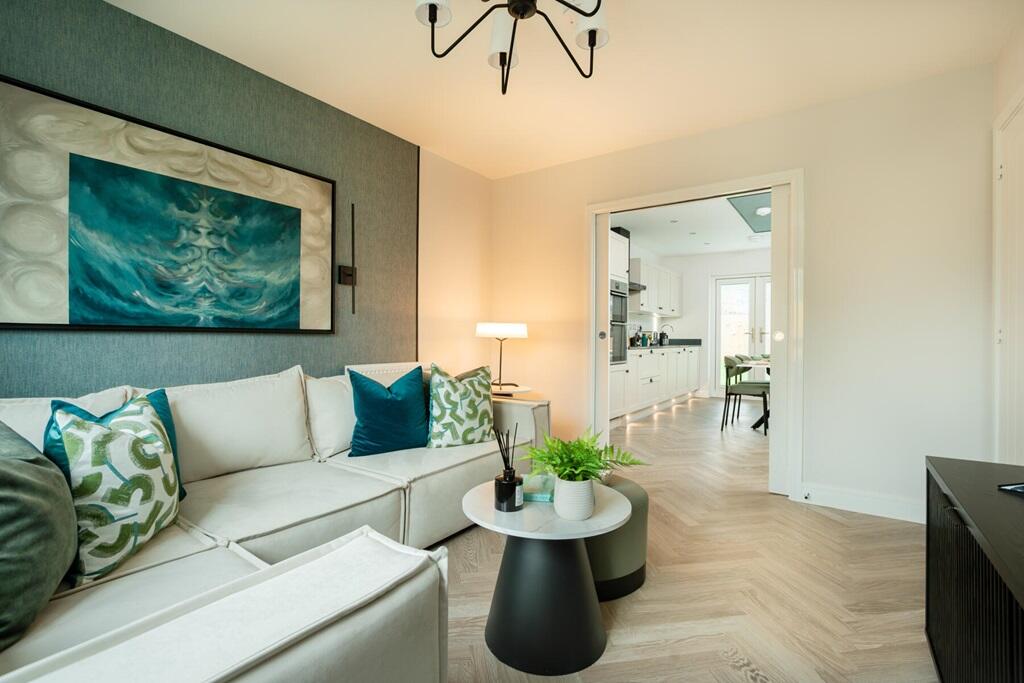
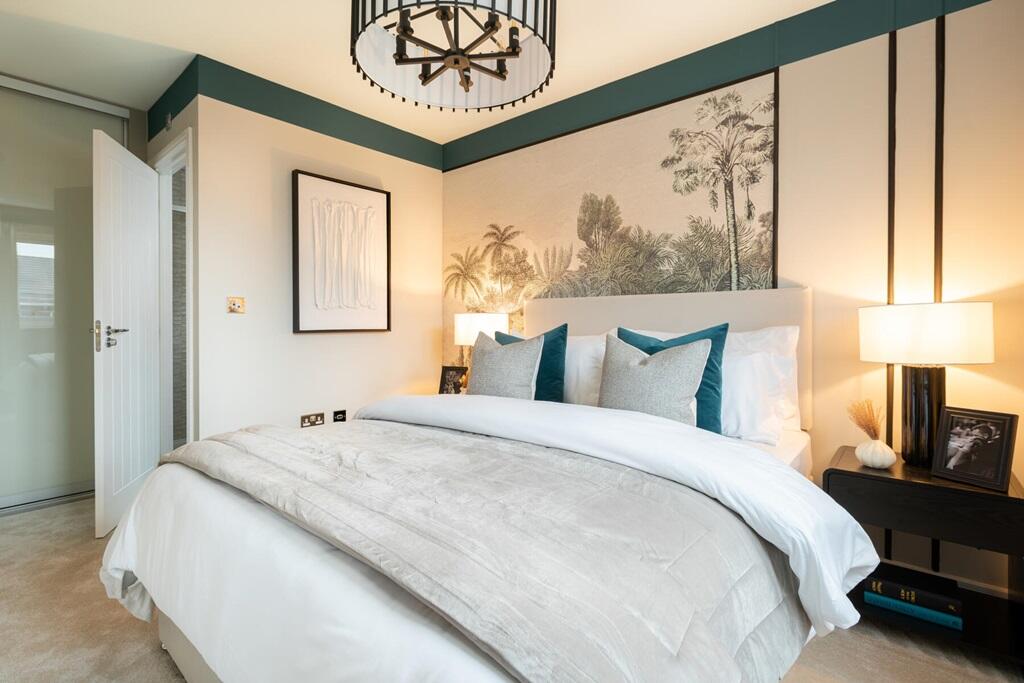
REF: KYNA ***VIDEO TOUR COMING SOON***EXCLUSIVE OPEN HOUSE REGISTER YOUR INTEREST TODAYExceptional 6-Bedroom Luxury Residence | Nearly 5,000 Sq Ft | Exclusive Gated DevelopmentA truly outstanding newly built detached home, offering close to 5,000 Sqft of luxurious living space, nestled within a private, secure, electric-gated development. Crafted by the highly regarded Studley Developments and protected by a 10-Year Build Zone Warranty, this exquisite property is a masterpiece of contemporary design, built with exceptional attention to space, style, and quality.One of only two homes on this exclusive estate, Highfield Park enjoys a prominent position with a wealth of privacy, curb appeal, and impressive proportions throughout.GROUND FLOORUpon entering, you’re welcomed by a striking central staircase with glass balustrades and bespoke overhead lighting a true show-stopper. The entire floor benefits from underfloor heating and includes, Two elegant reception rooms, A stunning open-plan kitchen and dining space, A well-appointed utility room with side access and a Guest WC. At the heart of the home lies the bespoke kitchen, designed with textured black quartz finishes that extend seamlessly to the matching dining table, window sills, and utility area — creating a unified, high-end aesthetic.Equipped with high-spec Haier appliances, including a wine fridge, this kitchen is a dream for both everyday living and entertaining. With direct access to the landscaped gardens, you can enjoy alfresco dining under the stars in complete privacy.FIRST FLOORThe galleried landing, adorned with a feature chandelier, leads to four generous double bedrooms, each one benefitting from its own private en-suite with stylish, individually designed tiled finishes and underfloor heating. The impressive master suite is a true retreat, featuring vaulted ceilings and a luxurious four-piece bathroom.LOWER GROUND FLOOR On the lower ground floor, you'll find two further bedrooms, a modern family bathroom, and two additional rooms perfect for a home cinema, gym, beauty studio, or office space. This level is also ideal for multigenerational living, teenagers, or guests seeking a private wing of the home. Ample built-in storage enhances the functionality of this floor.EXTERNAL FEATURES Behind secure electric gates, the property features a pristine driveway, a detached double garage, and off-road parking for three to four vehicles. The landscaped gardens are cleverly tiered to maximise privacy and usability, offering multiple zones for outdoor living, entertaining, and play.PRIME LOCATION Located in a desirable elevated setting in Haslingden, Highfield Park enjoys a peaceful yet well-connected position close to local schools, bus routes, and everyday amenities. Excellent transport links offer convenient access to Rawtenstall, Manchester, Blackburn, Accrington, and major motorways ideal for commuters and families alike.Highfield Park is a rare opportunity to own a truly luxurious, turn-key home in one of Haslingden’s most prestigious new developments.