Property Details:
• Type: Semi-Detached
• Tenure: N/A
• Floor Area: N/A
Key Features:
• Lounge
• Fitted Kitchen
• Two Bedrooms
• Three Piece Bathroom
• Parking
• Gas Central Heating
• PVC Double Glazing
• Front and Rear Gardens
Location:
• Nearest Station: Blackburn Station
• Distance to Station: 0.5842655348120019 miles
Agent Information:
• Address: 238-240 Duckworth Street,
Darwen,
BB3 1PX
Full Description:
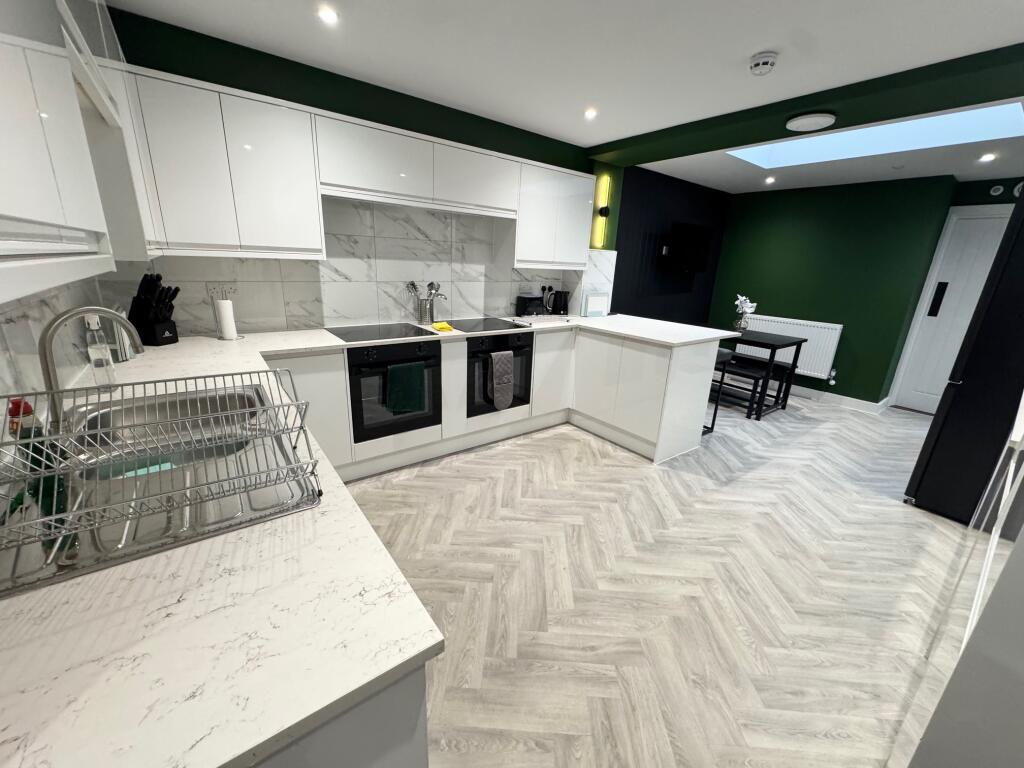
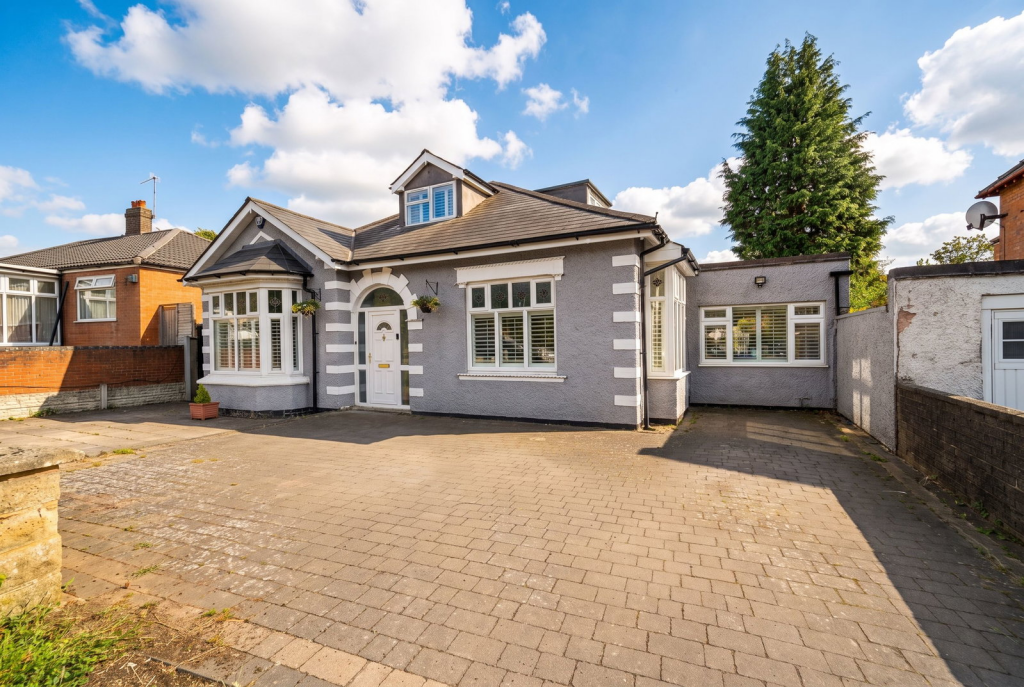
<strong></strong> <strong></strong> A modern semi detached house, conveniently situated in this residential cul-de-sac. The property has a lounge, fully fitted kitchen, two bedrooms and a three piece bathroom with shower. Gas central heating and PVC double glazing are installed. There are gardens to the front and side with parking to the side. <br /><br /><strong>ACCOMMODATION</strong> <strong></strong> <br /><br /><strong>VESTIBULE</strong> <strong></strong> <strong></strong> <br /><br /><strong>LOUNGE</strong> <strong>14' 4" x 13' 3" (4.37m x 4.04m)</strong> Electric fire in fire surround, PVC double glazed window, double radiator, laminate floor, cupboard under stairs <br /><br /><strong>FITTED</strong> <strong>KITCHEN</strong> <strong>11' 1" x 7' 10" (3.38m x 2.39m)</strong> Wall and floor units including drawers, stainless steel sink drainer sink unit, slot in oven, extractor hood, PVC double glazed window, plumbed for washer, gas fired central heating boiler unit <br /><br /><strong>FIRST</strong> <strong>FLOOR</strong> <strong>LANDING</strong> <strong></strong> <strong></strong> Built in cupboard <br /><br /><strong>BEDROOM</strong> <strong>1</strong> <strong>10' 9" x 10' 3" (3.28m x 3.12m)</strong> PVC double glazed window, radiator, laminate floor <br /><br /><strong>BEDROOM</strong> <strong>2</strong> <strong>10' 10" x 7' (3.3m x 2.13m)</strong> PVC double glazed window, radiator, laminate floor <br /><br /><strong>FULLY</strong> <strong>TILED</strong> <strong>THREE</strong> <strong>PIECE</strong> <strong>BATHROOM</strong> <strong></strong> Panelled bath with shower and screen, wash basin, WC, PVC double glazed window, radiator <br /><br /><strong>OUTSIDE</strong> <strong></strong> <strong></strong> Gardens front side and rear, parking spaces <br /><br /><strong>PLEASE</strong> <strong>NOTE</strong> <strong></strong> All properties are offered 6-months minimum contract period. We require 1 month's rent as deposit and 1 month's rent in advance. On application we will require one week's holding fee, the landlord has 15 days to make a decision. If the tenancy does go ahead, the holding fee will be refunded or deducted from the first month's rent. If the tenancy does not go ahead then the holding fee will be refunded within 7 days of the deadline being reached or the landlord backing out. A repayment will not be made if the tenant backs out of the tenancy agreement themselves, fails right to rent checks, has provided false or misleading information, or where the landlord tries their best to get the information needed but the tenant fails to provide it within the 15 days. We will require proof of ID and address for all applicants over the age of 18 that will occupying the property.